
This house on Funda: https://www.funda.nl/en/detail/koop/laren-nh/appartement-brinklaantje-14-a/44566597/
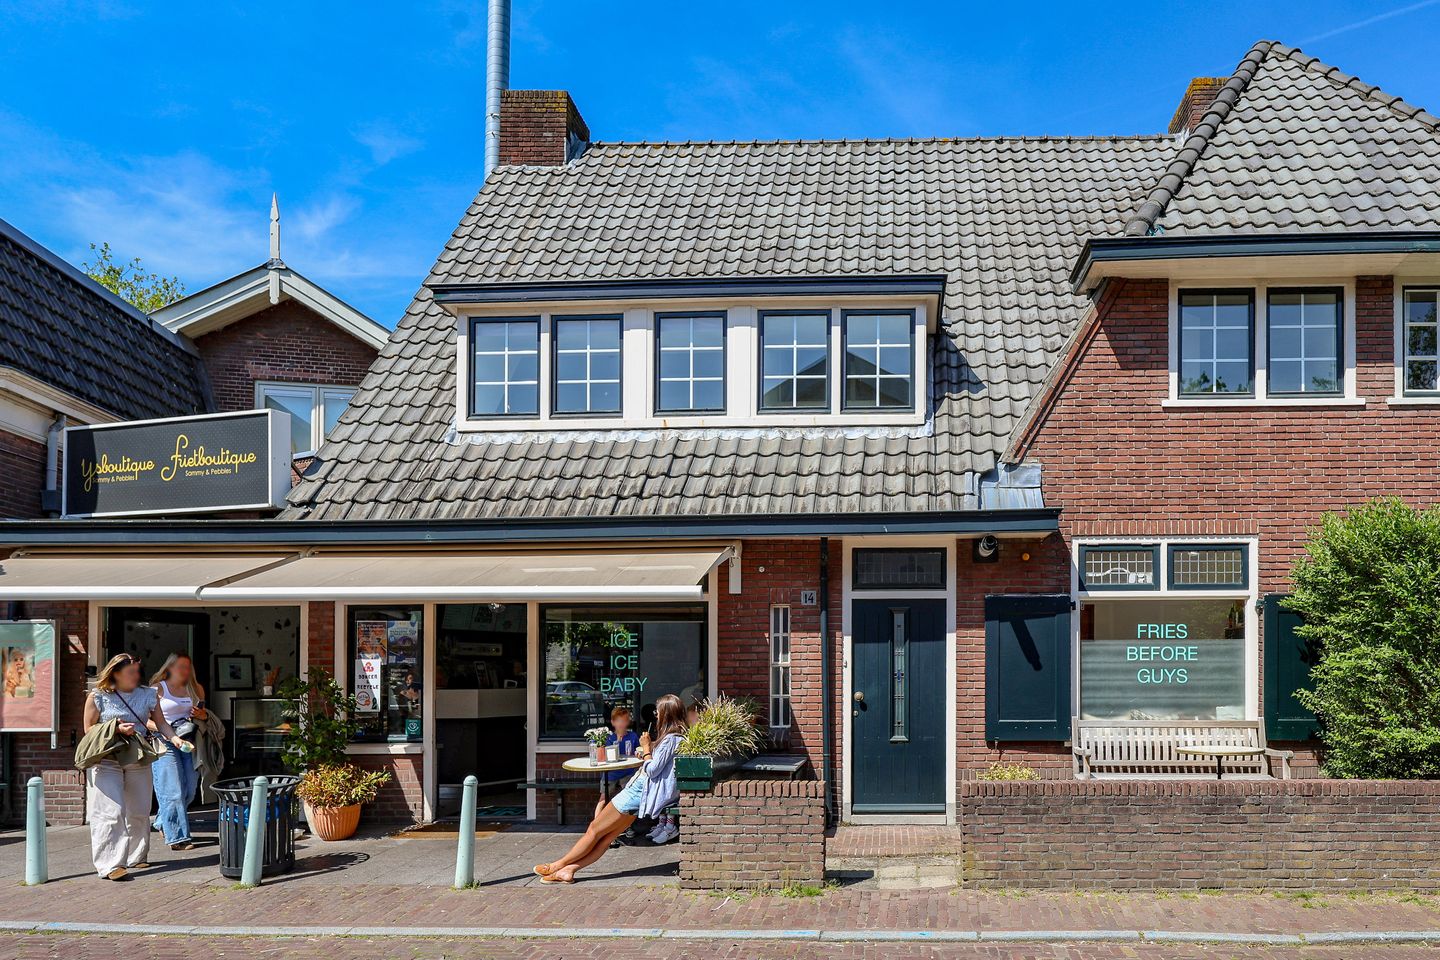
Eye-catcherCentrum Laren, 5 kamer appartement, 107 m2!
Description
Located on charming Brinklaantje, just a stone's throw from the lively Brink, lies this characterful 4-bedroom apartment with a surprisingly spacious layout and an excellent location in the center of Laren. The apartment is part of a characteristic building dating from around 1938 and combines atmosphere, space, and the comfort of living right in the village.
The home features a generous living space with plenty of natural light and a pleasant layout. The living room forms the heart of the apartment and offers ample possibilities for a comfortable seating and dining area. Adjacent to the living room is a spacious roof terrace (35 m²). Thanks to its characteristic appearance and pleasant dimensions, the home feels immediately warm and inviting.
The kitchen connects well to the living space and offers every opportunity to further design it to your own taste. The 4 bedrooms are of a good size, making the apartment suitable for both personal occupancy and a combination of living and working from home.
What makes this home special is its location. From the front door, you can walk directly to the cozy terraces, restaurants, boutiques, and specialty shops that make Laren so popular. Additionally, nature reserves, heathlands, and arterial roads towards Amsterdam, Utrecht, and Amersfoort are located a short distance away.
Owners' Association in formation
The apartment right is part of a small-scale complex for which the Owners' Association still needs to be established. The deed of division will be executed prior to transfer. The future owners will jointly take care of the organization of the Owners' Association, the drafting of a multi-year maintenance plan (if desired), the reserve for maintenance, and the determination of any monthly contribution.
Specifications:
- Located in a prime location in the center of Laren;
- Within walking distance of the Brink, shops, and hospitality venues;
- Living area: 107 m²;
- Roof terrace: 35 m²;
- 4 bedrooms of varying sizes;
- Atmospheric living spaces with plenty of natural light;
- Owners' Association in formation; - Good accessibility to the A1 and A27;
- Located in one of the most sought-after residential areas of Het Gooi.
A unique opportunity for those who wish to live comfortably in an absolute prime location, right in the characteristic village center of Laren.
Features
Transfer of ownership
- Listed since
- Acceptance
- Available in consultation
- Asking price
- € 449,000 kosten koper
- Asking price per m²
- € 4,196
- Status
- Available
Construction
- Type apartment
- Maisonnette (apartment)
- Building type
- Resale property
- Year of construction
- 1938
- Specific
- Protected townscape or village view (permit needed for alterations)
Surface areas and volume
- Areas
- Living area
- 107 m²
- Exterior space attached to the building
- 35 m²
- Volume in cubic meters
- 345 m³
Layout
- Number of rooms
- 5 rooms (4 bedrooms)
- Number of bath rooms
- 1 bathroom
- Bathroom facilities
- Shower, toilet, and sink
- Number of stories
- 2 stories
- Facilities
- Skylight, passive ventilation system, and TV via cable
- Located at
- 1st floor
Energy
- Energy label
- Insulation
- Double glazing
- Heating
- CH boiler
- Hot water
- CH boiler
- CH boiler
- Remeha Tzerra (gas-fired combination boiler from 2024, in ownership)
Cadastral data
- LAREN F 2510
- Cadastral map
- Ownership situation
- Full ownership
Exterior space
- Location
- In centre
- Garden
- Front garden and sun terrace
- Front garden
- 35 m² (7.00 metre deep and 5.00 metre wide)
- Garden location
- Located at the north
Parking
- Type of parking facilities
- Public parking
VVE (Owners Association) checklist
- Registration with KvK
- Yes
- Annual meeting
- No
- Periodic contribution
- No
- Reserve fund present
- No
- Maintenance plan
- No
- Building insurance
- Yes
© 2001-2026 funda