
Van Erven Dorenspark 411252 AL Laren (NH)Postiljon
€ 390,000 k.k.
Eye-catcherSfeervolle maisonnette op een groene toplocatie in geliefd Laren
Description
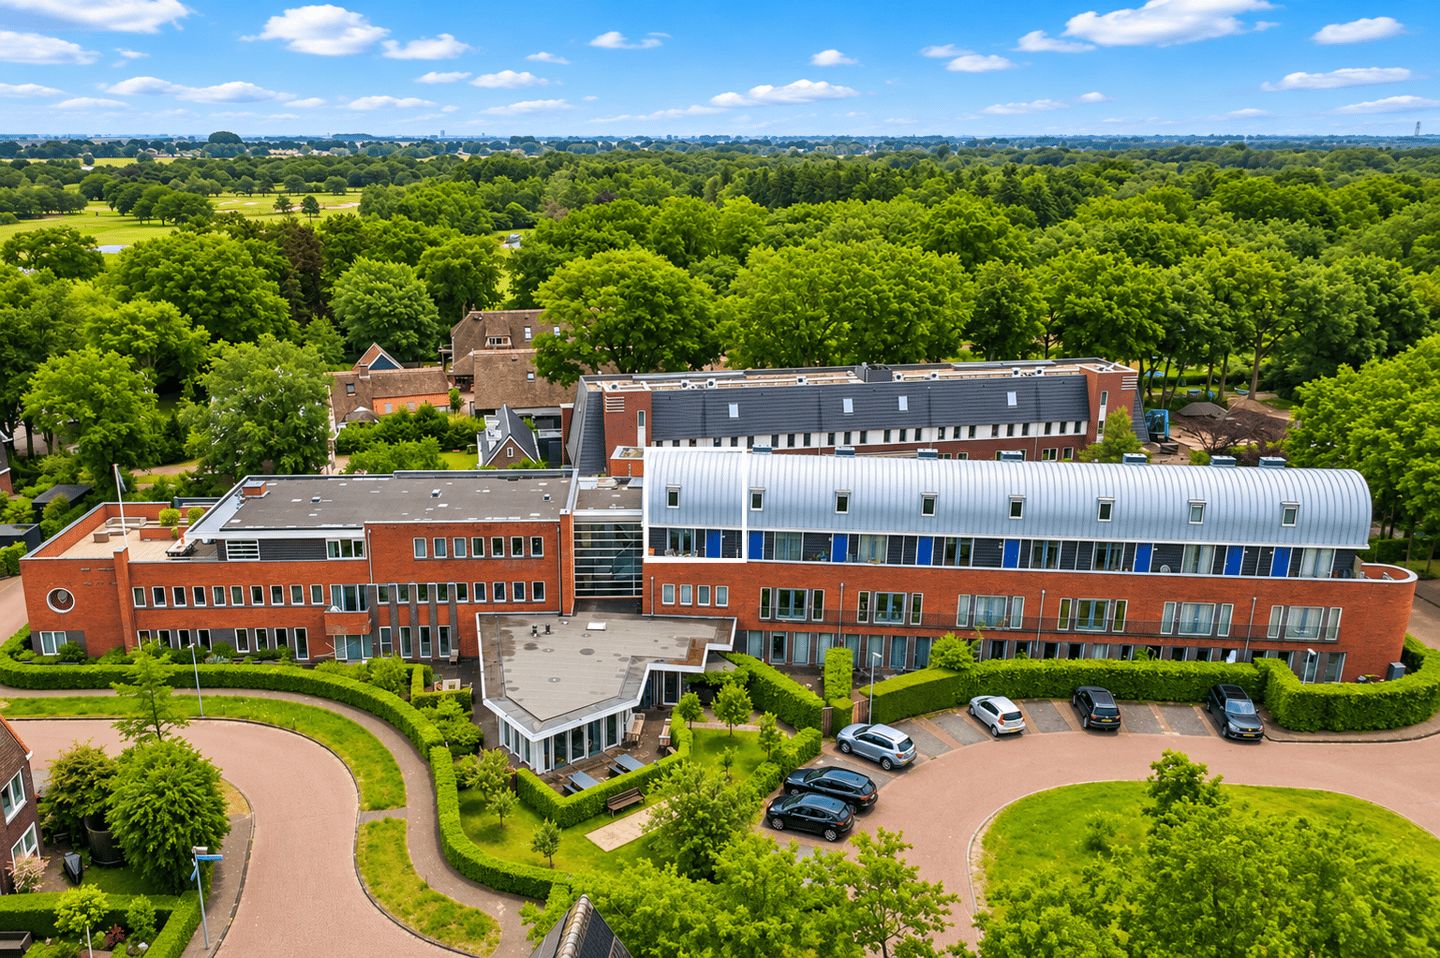
Looking for a charming maisonette with impressive ceiling height, a mezzanine, and a distinctive layout in the heart of green Laren? Then Van Erven Dorenspark 41 is certainly worth a visit. This well-maintained apartment, built in 2007, offers an A energy label, approximately 60 m² of living space, a bright living room with an impressive ceiling height of no less than 5.53 metres, a spacious first-floor bedroom, and French doors opening onto the extra-wide west-facing gallery, where you can comfortably sit outside and enjoy the afternoon and evening sun.
Situated in a quiet and well-maintained apartment complex on the edge of the village, you will enjoy a peaceful residential setting while being just a short distance from the charming centre of Laren, various nature reserves and sports facilities. An ideal home for first-time buyers, singles or couples seeking comfortable living in one of the most attractive locations in ’t Gooi.
K E Y F E A T U R E S
• Maisonette apartment divided over two levels
• Located in a well-maintained apartment complex with lift
• Approx. 60 m² living space (NEN 2580), 1 bedroom, 1 bathroom
• Energy label A (valid until 3 January 2027)
• Spacious living room with mezzanine and ceiling height of approx. 5.53 metres
• French doors opening onto the extra-wide west-facing gallery, perfect for enjoying the afternoon and evening sun.
• Well-maintained kitchen and bathroom
• Heating and hot water via Intergas Kombi Kompakt HR 36/30 central heating boiler, last serviced January 2025
• External storage room of approximately 4 m²
• Ample parking available around the complex
• Quiet and green location in Laren, close to the village centre, nature reserves and sports facilities
• Professionally managed Owners’ Association (VvE)
• Built in 2007
L A Y O U T
Ground floor
Through the central entrance you reach the apartment. From the hallway there is access to the bathroom and living room. The neat bathroom is equipped with a walk-in shower, wall-mounted toilet and vanity unit.
The living room and open-plan kitchen create a bright and inviting living space. The kitchen is well maintained and fitted with various built-in appliances. Thanks to the mezzanine and the impressive ceiling height of approximately 5.53 metres, the apartment offers a remarkable sense of space. French doors from the kitchen open onto the extra-wide west-facing gallery, providing plenty of space to relax outdoors and enjoy the afternoon and evening sun.
First floor
A fixed staircase leads to the upper floor, which features a spacious bedroom and practical storage space with washing machine connection and central heating installation. The mezzanine creates an open connection with the living area below and enhances the bright and spacious character of the apartment.
The bedroom is situated beneath the distinctive curved roof structure, a unique architectural feature that gives the apartment its own character and creates an attractive, almost loft-like atmosphere.
Storage
The apartment benefits from a private external storage room of approximately 4 m² in the basement level, ideal for storing bicycles and personal belongings.
L I V I N G I N L A R E N
Van Erven Dorenspark is a quiet and highly sought-after residential location on the edge of Laren. Here you can enjoy a green and peaceful environment with plenty of privacy, while all daily amenities remain within easy reach.
The centre of Laren, sports clubs, supermarkets and restaurants are all located nearby. In addition, the surrounding area offers excellent opportunities for recreation and outdoor activities. The extensive nature reserves of Goois Natuurreservaat are close by, as are Goyer Golf & Country Club, Tennispark Laren and numerous walking and cycling routes.
The main roads towards Amsterdam, Utrecht and Amersfoort are easily accessible, making this an ideal location for those seeking comfortable and peaceful living surrounded by greenery while remaining close to all amenities.
O W N E R S ’ A S S O C I A T I O N (VvE)
The Owners’ Association is active and professionally managed by an external administrator. The complex benefits from a maintenance plan, collective building insurance, a reserve fund and regular owners’ meetings.
• Chamber of Commerce registration number: 32171224
• Apartment share A-21: 73/2960th share
The monthly service charges amount to €183.98 and include, among other things, building maintenance, contributions to the reserve fund for major maintenance, lift maintenance and insurance.
C O N D I T I O N S
• Asking price: €390,000 costs for buyer
• Bank guarantee/security deposit: 10% applicable
• Transfer date: by mutual agreement
• Civil-law notary: buyer’s choice (within a 15 km radius)
• Clauses: NEN2580
I N T E R E S T E D ?
Have you become enthusiastic about this property? Please contact our office for more information or to schedule a viewing.
M A K I N G A N O F F E R
Offers on this property are submitted through our DIGITAL BIDDING FORM. Following your viewing, you will receive an invitation and access to the online property dossier.
All offers are subject to the following conditions:
• The stated asking price is an invitation to make an offer only
• The seller expressly reserves the right to award the sale at their discretion
• Sale remains subject to prior sale
• Submitting an offer does not automatically mean that negotiations have commenced
This information has been compiled with the utmost care. However, no liability is accepted for any inaccuracies, omissions or consequences thereof. The property has been measured in accordance with industry-wide measuring instructions based on the NEN 2580 standard.
Features
Transfer of ownership
- Listed since
- Acceptance
- Available in consultation
- Asking price
- € 390,000 kosten koper
- Asking price per m²
- € 6,500
- Status
- Available
Construction
- Type apartment
- Galleried apartment (apartment)
- Building type
- Resale property
- Year of construction
- 2007
- Specific
- Partly furnished with carpets and curtains
Surface areas and volume
- Areas
- Living area
- 60 m²
- External storage space
- 4 m²
- Volume in cubic meters
- 235 m³
Layout
- Number of rooms
- 2 rooms (1 bedroom)
- Number of bath rooms
- 1 bathroom and 1 separate toilet
- Bathroom facilities
- Shower, toilet, and washstand
- Number of stories
- 1 story
- Located at
- 3rd floor
Energy
- Energy label
- Insulation
- Double glazing and energy efficient window
- Heating
- CH boiler
- Hot water
- CH boiler
- CH boiler
- Intergas Kombi Kompakt HR 36/30 cv-combiketel (electrical from 2007, in ownership)
Cadastral data
- LAREN G 4552
- Cadastral map
- Ownership situation
- Full ownership
Exterior space
- Location
- In residential district
- Balcony/roof terrace
- Balcony present
Storage space
- Shed / storage
- Storage box
Parking
- Type of parking facilities
- Public parking
VVE (Owners Association) checklist
- Registration with KvK
- Yes
- Annual meeting
- Yes
- Periodic contribution
- Yes
- Reserve fund present
- Yes
- Maintenance plan
- Yes
- Building insurance
- Yes
© 2001-2026 funda