
This house on Funda: https://www.funda.nl/en/detail/koop/laren-nh/bouwgrond-jagersweg/17292670/
Description
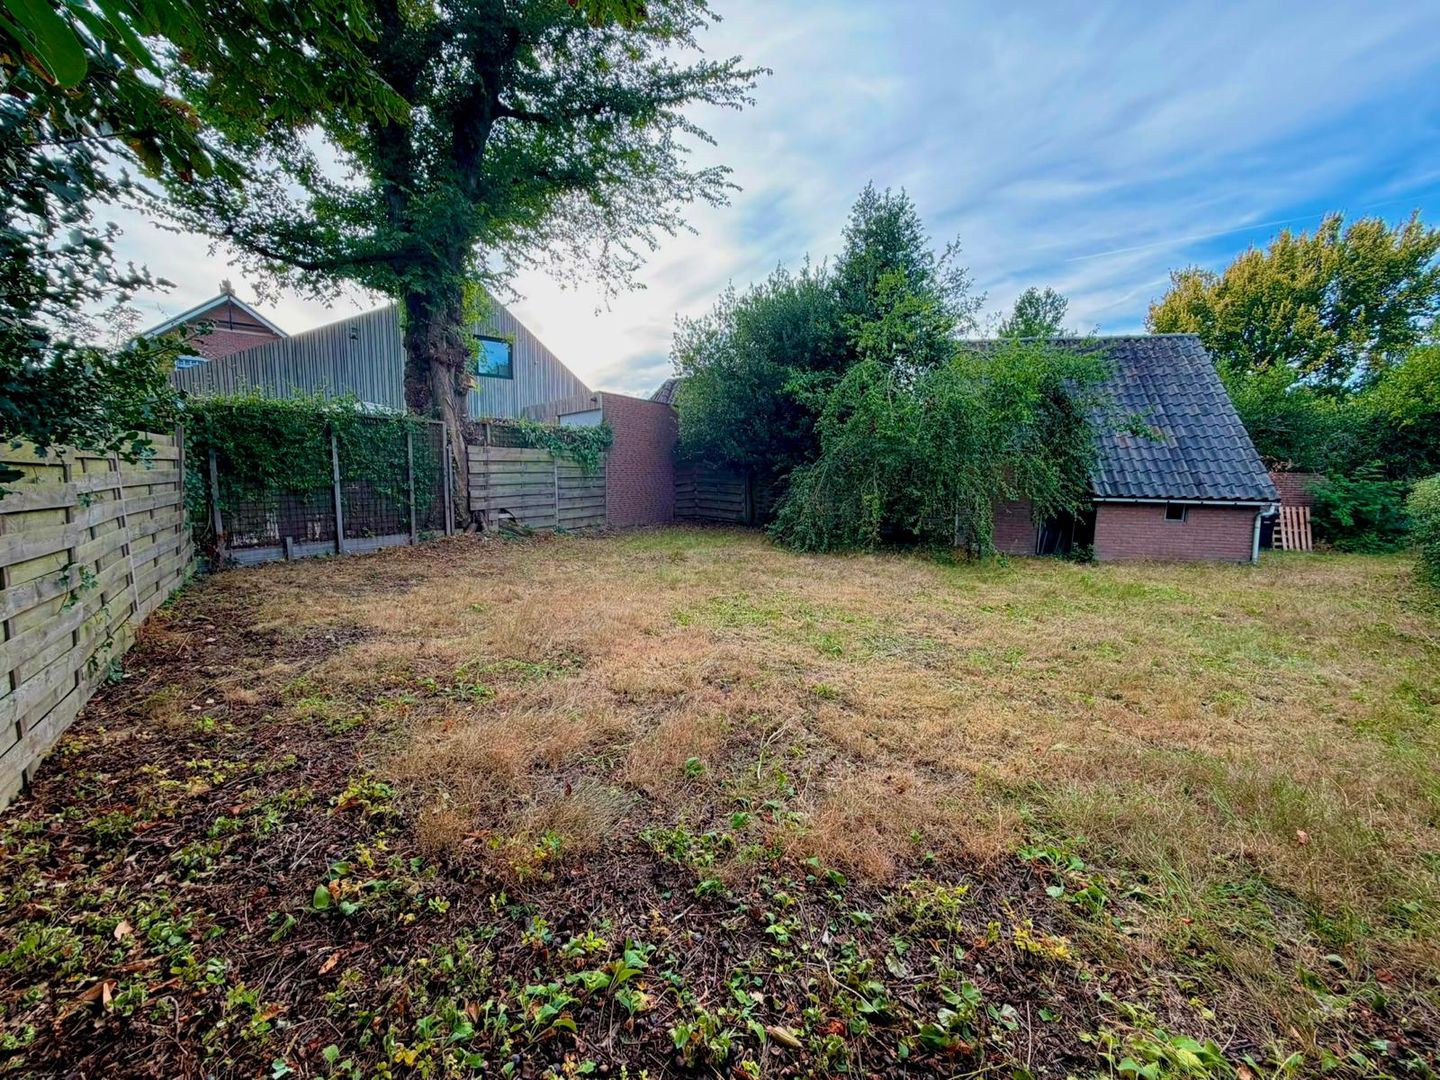
Building Plot Jagersweg 20a in Laren a unique opportunity to realise your own home!
Are you looking for a building plot where you can turn your own housing wishes into reality? At Jagersweg 20a in Laren lies this building plot of 243 m², with plenty of possibilities for realising a home according to your own taste and ideas.
The plot has a building area of approximately 77 m². This means that the main building may be realised within an area of approximately 77 m². Please note: this is the surface area of the building area and therefore not automatically the maximum living area of the house. Within the permitted gutter height of 3 metres and building height of 6 metres, depending on the design, layout and required permits, living space can be realised over multiple floors. As a result, the final usable/living area can be considerably larger than 77 m².
Whether your preference is for a contemporary appearance or a more classic design: here you have the opportunity to create your own home from the ground up.
There is currently an outbuilding of approximately 29.4 m² on the plot. The site plan also provides insight into the different designated uses and building possibilities of the plot.
Particulars
Plot area: 243 m²;
Building area for the main building: approximately 77 m²;
The 77 m² concerns the building area/ground surface of the main building and not the total living area;
Living space over multiple floors is possible, depending on the design, granting of permits and the applicable building regulations;
Maximum gutter height of the main building: 3 metres;
Maximum building height of the main building: 6 metres;
Existing outbuilding of approximately 29.4 m²;
Possibilities for extensions, outbuildings and canopies within the applicable conditions;
Underground construction is possible subject to conditions;
The site plan offers possibilities, subject to conditions, to relocate the building area and deviate from certain building heights.
A wonderful opportunity to realise your own home at Jagersweg 20a and shape it entirely according to your own wishes.
We would be happy to tell you more about the plot and the possibilities offered by the site plan. Please feel free to contact us for further information or to view the location. For further information, you can contact Voorma en Walch real estate agents IN HET GOOI, Bussum office, or NVM real estate agent Kleis Kooistra. Naturally, you are also very welcome to bring your own NVM purchasing agent.
The stated surface areas and building possibilities are based on the supplied site plan dated 17 July 2026. The environmental plan is under development. The final living/usable area depends, among other things, on the design, the chosen number of floors, construction and granting of permits. No rights can be derived from the information provided. For specific building plans, the current possibilities and conditions must be checked with the municipality.
Features
Transfer of ownership
- Listed since
- Acceptance
- Available in consultation
- Asking price
- € 499,000 kosten koper
- Status
- Available
Construction
- Type of property
- Building plot
- Ready for construction
- No
Layout
- Plot size
- 243 m²
Cadastral data
- LAREN F 2363
- Cadastral map
- Area
- 154 m²
- LAREN F 2360
- Cadastral map
- Area
- 87 m²
- LAREN F 1710
- Cadastral map
- Area
- 2 m²
Exterior space
- Location
- Alongside a quiet road and in residential district
© 2001-2026 funda