
This house on Funda: https://www.funda.nl/en/detail/koop/laren-nh/huis-cornelis-bakkerlaan-1-a/44484935/
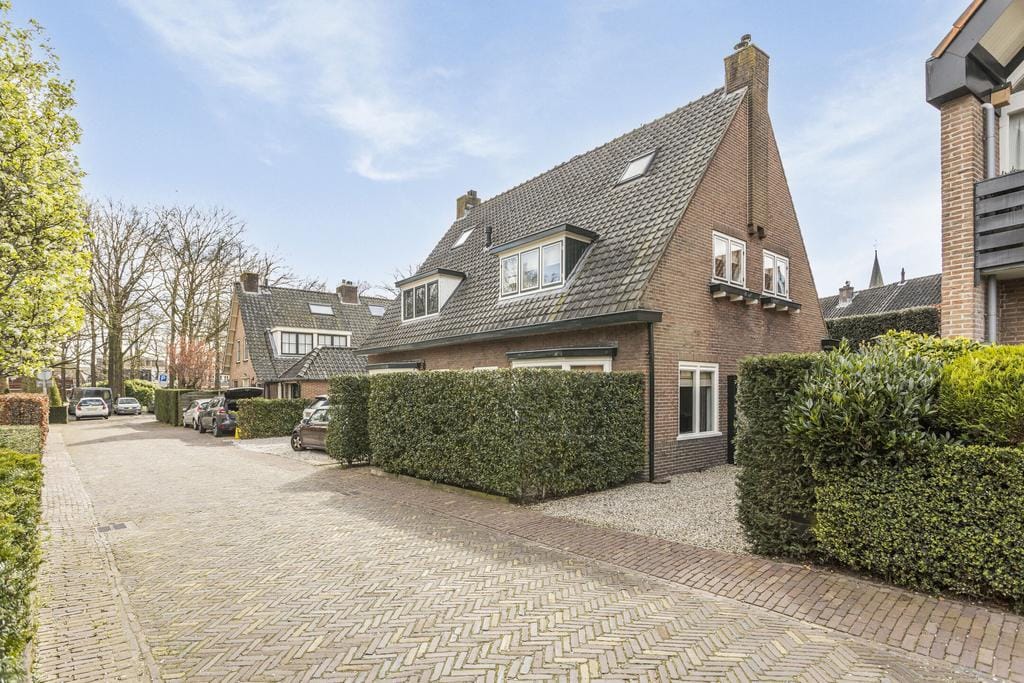
Cornelis Bakkerlaan 1-A1251 BP Laren (NH)Laren-Centrum
€ 850,000 k.k.
Eye-catcherKaraktervolle jaren ’30 woning midden in dorpshart Laren
Description
Spacious and Characterful 1930s Semi-Detached Home in the Heart of Laren
We are delighted to present this spacious 1930s semi-detached home, ideally situated in the vibrant centre of Laren. Combining an inviting atmosphere with high-quality finishes, this property offers a rare opportunity for buyers seeking a home that blends modern comfort with timeless character. Many original period features have been preserved or carefully reinstated, including traditional panel doors, ensuring the highly sought-after 1930s charm remains beautifully intact.
The property is located just a short walk from the heart of Laren, centred around the picturesque Brink. Here you will find a variety of renowned restaurants and cafés, including 't Bonte Paard and Mauve, as well as the village's iconic poffertjes stand. The charming village centre, with its boutiques, terraces and everyday amenities, is easily accessible on foot or by bicycle.
Ground Floor
The entrance hall welcomes you with an attractive original terrazzo floor and a practical understairs storage cupboard. From here, you enter the elegant dual-aspect living and dining room, featuring a beautiful bay window at the front and a solid wooden floor throughout. French doors open onto the rear garden, creating a seamless connection between indoor and outdoor living.
The fully fitted kitchen is equipped with a comprehensive range of appliances, including a Belling gas range cooker, dishwasher, extractor hood, sink and fridge-freezer.
Adjacent to the kitchen is a second hallway with direct access to the rear garden, a cloakroom with WC, and an additional utility/storage room.
First Floor
The landing provides access to two charming bedrooms. Both rooms benefit from attractive dormer windows at both the front and rear, creating additional space and an abundance of natural light while enhancing the property's character.
One of the bedrooms features two built-in wardrobes, offering excellent storage, as well as a washbasin for added convenience.
The contemporary bathroom is fully equipped with a bathtub, separate walk-in shower, vanity unit and a second WC, providing both comfort and practicality for everyday family living.
Second Floor
A fixed staircase leads to the second floor, where the third bedroom is located. Roof windows at both the front and rear allow plenty of natural light and excellent ventilation. The room is finished with laminate flooring and includes a washbasin.
Also on this floor is a separate laundry and boiler cupboard, housing connections for both a washing machine and tumble dryer, together with the central heating boiler. This practical arrangement keeps the bedroom free from household appliances while maximising functionality.
Garden
The rear garden offers a private and tranquil outdoor setting, surrounded by mature planting that creates a peaceful and secluded atmosphere. A charming covered seating area with an outdoor heater provides the perfect place to relax and entertain throughout much of the year, allowing you to enjoy the garden even on cooler days.
Key Features:
- Prime location in the heart of Laren
- Exceptionally well maintained
- Attractive 1930s architecture with original period features
- Walking distance to shops, restaurants and village amenities
- Off-street parking on private property
Interested?
Please contact us today for further information or to arrange a viewing. We would be delighted to show you this exceptional home.
Features
Transfer of ownership
- Listed since
- Acceptance
- Available immediately
- Asking price
- € 850,000 kosten koper
- Asking price per m²
- € 8,019
- Status
- Available
Construction
- Kind of house
- Single-family home, double house
- Building type
- Resale property
- Year of construction
- 1930
- Specific
- Protected townscape or village view (permit needed for alterations)
- Type of roof
- Gable roof covered with roof tiles
Surface areas and volume
- Areas
- Living area
- 106 m²
- External storage space
- 4 m²
- Plot size
- 145 m²
- Volume in cubic meters
- 348 m³
Layout
- Number of rooms
- 4 rooms (3 bedrooms)
- Number of bath rooms
- 1 bathroom and 1 separate toilet
- Bathroom facilities
- Walk-in shower, bath, toilet, and washstand
- Number of stories
- 2 stories and an attic
- Facilities
- Skylight, mechanical ventilation, and TV via cable
Energy
- Energy label
- Insulation
- Roof insulation, double glazing and floor insulation
- Heating
- CH boiler
- Hot water
- CH boiler
- CH boiler
- Gas-fired combination boiler, in ownership
Cadastral data
- LAREN NOORD-HOLLAND F 848
- Cadastral map
- Area
- 145 m²
- Ownership situation
- Full ownership
Exterior space
- Location
- Sheltered location and in centre
- Garden
- Back garden, front garden and side garden
- Back garden
- 29 m² (4.50 metre deep and 6.50 metre wide)
- Garden location
- Located at the west
Storage space
- Shed / storage
- Detached brick storage
- Insulation
- No insulation
Parking
- Type of parking facilities
- Parking on private property
© 2001-2026 funda