
This house on Funda: https://www.funda.nl/en/detail/koop/laren-nh/huis-elleboogweg-3/43310142/
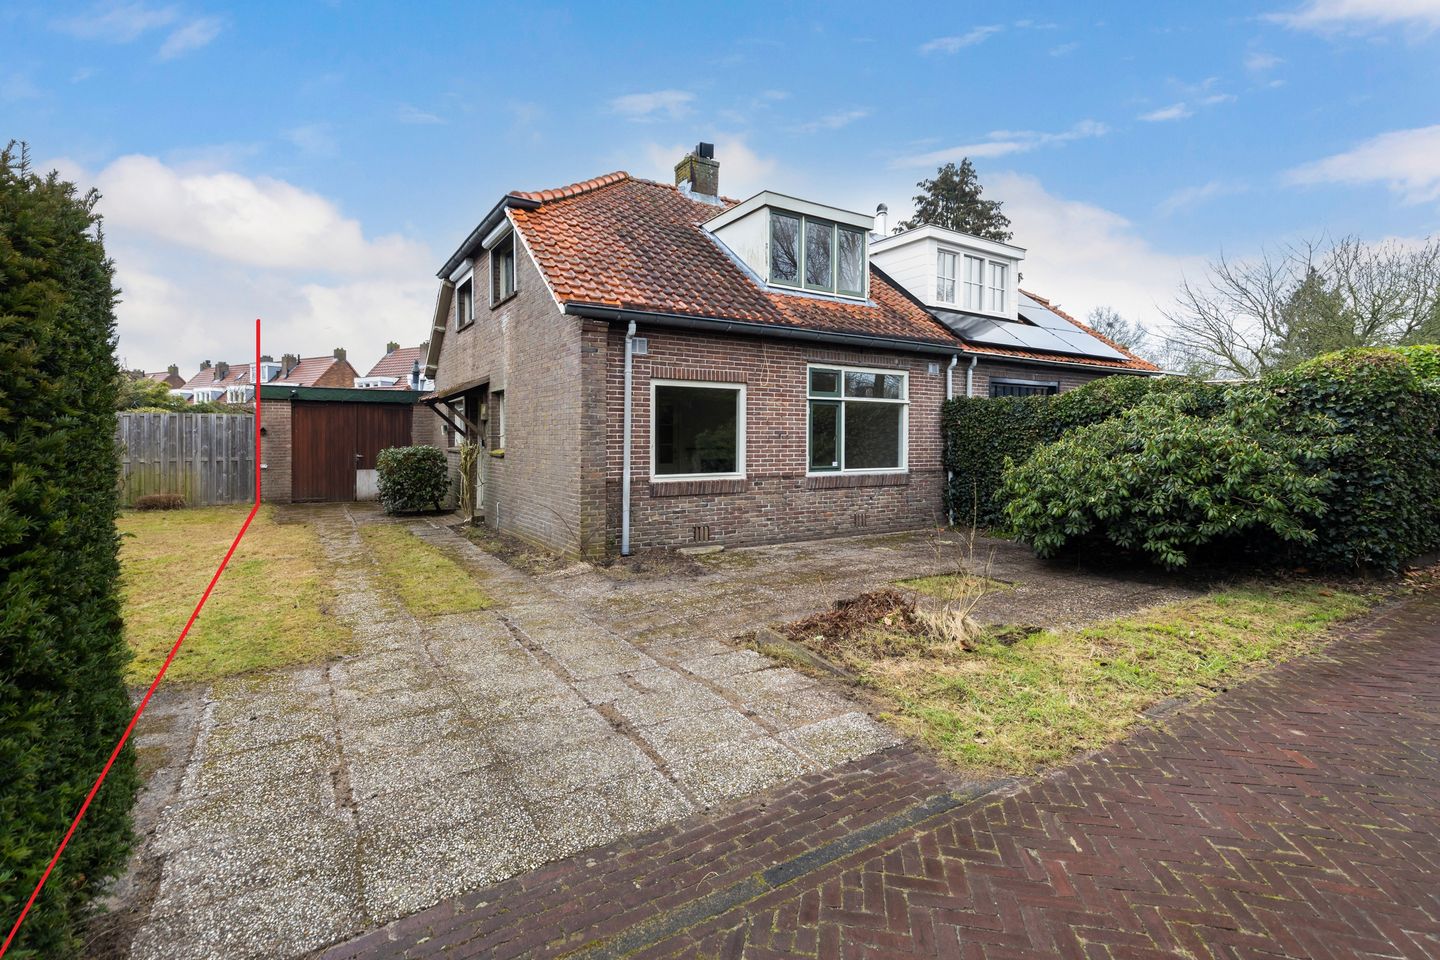
Elleboogweg 31251 WH Laren (NH)Zevenend
€ 625,000 k.k.
Description
A charming semi-detached home in need of renovation, featuring a garage and situated on a 277 m² lot. The home has a living area of approximately 90 m² and was built in 1925. It offers a charming foundation with the distinctive character of homes from that era.
The home has been rented out in recent years and is now being sold on behalf of a housing association. This presents a great opportunity for buyers who wish to modernize the home to their own taste and thus create a lovely home in an attractive location in Laren.
The home is situated in a quiet, green residential area in an attractive location in Laren. The expansive heathlands and forests of the Goois Nature Reserve are just a short bike ride away, ideal for hiking and recreation. The sophisticated center of Laren is also nearby, with a diverse selection of luxury boutiques, specialty shops, delicatessens, and cozy restaurants and terraces around the Brink. Additionally, supermarkets, elementary schools, and bus stops are in the immediate vicinity, and there is quick access to the A1 highway toward Amsterdam, Amersfoort, and Utrecht.
Layout:
Ground floor: Entrance on the side of the house, kitchen-diner with a spacious pantry. Living room at the front of the house with access to a study that doubles as a bedroom.
At the rear of the house is a hallway with a separate toilet and a shower room with a sink. The hallway also features the staircase leading to the upper floor.
The rear of the property is accessible via the kitchen, featuring a covered area and access to the attached garage, with a storage room behind it. The garage also houses the central heating system.
First Floor: Landing with access to four bedrooms. The floor also features various built-in closets, and dormer windows provide extra space and light in the bedrooms.
Garden: Garden yet to be landscaped with a private driveway for 2 cars.
Details:
- On-site parking
- 5-year owner-occupancy requirement and anti-speculation clause
- Age, asbestos, and non-owner-occupancy clauses
- Transfer handled by Van Hengstum & Stolp Netwerk Notarissen
- Renovate to your own taste and preferences!
- Energy label E
Are you excited about this charming fixer-upper? Then contact us today. We’re ready to show you this home.
This property has its own website. You’ll find the link under the “Download brochure” button!
Features
Transfer of ownership
- Listed since
- Acceptance
- Available in consultation
- Asking price
- € 625,000 kosten koper
- Asking price per m²
- € 6,944
- Status
- Available
Construction
- Kind of house
- Single-family home, double house
- Building type
- Resale property
- Year of construction
- 1925
- Specific
- Renovation project
- Type of roof
- Gable roof covered with roof tiles
Surface areas and volume
- Areas
- Living area
- 90 m²
- Other space inside the building
- 25 m²
- Exterior space attached to the building
- 8 m²
- Plot size
- 277 m²
- Volume in cubic meters
- 361 m³
Layout
- Number of rooms
- 6 rooms (5 bedrooms)
- Number of bath rooms
- 1 bathroom and 1 separate toilet
- Bathroom facilities
- Shower and sink
- Number of stories
- 2 stories
Energy
- Energy label
- Insulation
- Partly double glazed and insulated walls
- Heating
- CH boiler
- Hot water
- CH boiler
- CH boiler
- HR (gas-fired combination boiler from 2016, in ownership)
Cadastral data
- LAREN NOORD-HOLLAND G 5267
- Cadastral map
- Area
- 277 m²
- Ownership situation
- Full ownership
Exterior space
- Location
- Alongside a quiet road and in residential district
- Garden
- Back garden, front garden and side garden
- Back garden
- 110 m² (11.00 metre deep and 10.00 metre wide)
- Garden location
- Located at the northeast
Storage space
- Shed / storage
- Attached brick storage
- Facilities
- Electricity
Garage
- Type of garage
- Attached brick garage
- Capacity
- 1 car
- Facilities
- Electricity and heating
Parking
- Type of parking facilities
- Parking on private property
© 2001-2026 funda