
This house on Funda: https://www.funda.nl/en/detail/koop/laren-nh/huis-graafland-37/44465947/
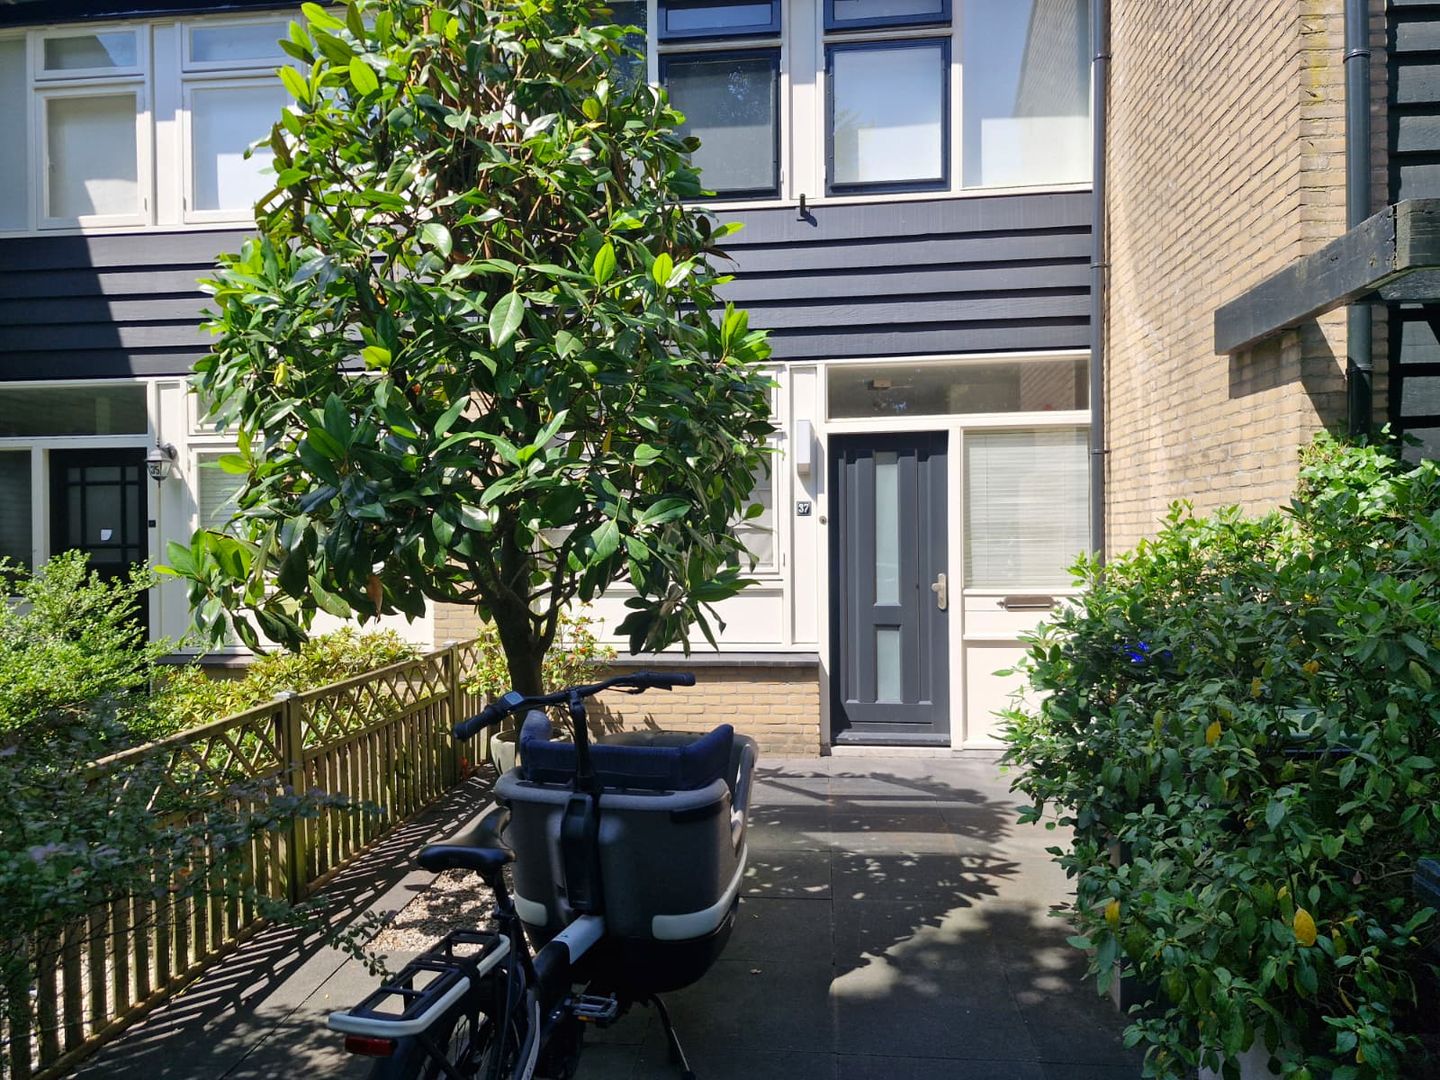
Graafland 371251 NH Laren (NH)Zevenend
€ 695,000 k.k.
Eye-catcherInstapklare gezinswoning nabij het dorpshart van Laren
Description
Graafland 37 is one of those homes that truly needs to be experienced in person: surprisingly spacious, move-in ready, impeccably maintained, and offering far more living comfort and atmosphere than photos can convey. We therefore warmly invite you to schedule a viewing and discover for yourself the space, natural light, and welcoming ambiance this home has to offer.
Situated on the charming and leafy Graafland, renowned for its wide avenue and pleasant residential setting, this attractive family home combines space, character, and functionality. The location is ideal: within walking distance of the vibrant village centre of Laren, surrounded by beautiful nature, and offering excellent connections to Amsterdam, Utrecht, and Amersfoort. Sports enthusiasts will also appreciate the hockey fields and indoor padel courts, both just a three-minute walk away.
Ground Floor
Upon entering, it immediately becomes clear why this home offers so much more than photographs can capture. The abundance of natural light, the open view towards the rear garden, and the generous distance to the neighbouring properties at the back create an exceptional sense of space. Approximately three years ago, the ground floor was extensively modernised and fitted with a contemporary floor, a new toilet, and fresh interior paintwork. In addition, a bespoke built-in desk has been created, making it the perfect space for working or studying from home. A practical feature is the characteristic "clog room" (klompenhok), providing additional storage space and currently housing a refrigerator.
The kitchen is fitted with high-quality premium-brand appliances and truly forms the heart of the home. French doors from the living room open directly onto the sunny rear garden, which has recently been completely redesigned. The lawn offers ample space for children to play, while the automatic irrigation system provides optimal convenience. The spacious garage is directly connected to the garden.
First Floor
The first floor comprises a generous master bedroom with pleasant views, a second bedroom, and a separate dressing room. The dressing room can easily be converted back into a full-sized bedroom, allowing for a flexible layout. The bathroom is fully equipped and offers every comfort for family living.
Attic Floor
The spacious attic offers a wealth of possibilities. The current open-plan layout can be divided into additional rooms, allowing for a total of up to five bedrooms. This floor also features a separate laundry area with connections for a washing machine and dryer, practical storage behind the deep knee walls, and an additional loft for extra storage.
Sustainable and Well Maintained
The property is presented in excellent condition. The exterior has recently been completely repainted. Six solar panels are installed on the garage roof, contributing to lower energy costs and an attractive return on investment. With an Energy Label B, the home offers an excellent balance between comfort, sustainability, and future-proof living.
Highlights
• Built in 1972
• Living area approximately 130 m²
• Potential to extend at the rear and in the attic
• Currently 3 bedrooms
• Potential to create up to 5 bedrooms
• Recently landscaped south-facing garden
• Automatic irrigation system
• Energy Label B
• Six solar panels on the garage roof
• Hockey fields and indoor padel courts within a 3-minute walk
• Excellent accessibility to Amsterdam, Utrecht, and Amersfoort
• Within walking distance of the charming centre of Laren
A surprisingly spacious, atmospheric, and future-proof family home in one of the most beautiful and green locations in Laren. We warmly invite you to experience the space, comfort, and atmosphere of this wonderful home for yourself.
Interested? Please contact Kappelle Makelaars Laren to arrange a viewing. We would be delighted to show you this exceptional property.
Features
Transfer of ownership
- Original asking price
- € 715,000 kosten koper
- Listed since
- Acceptance
- Available in consultation
- Asking price
- € 695,000 kosten koper
- Asking price per m²
- € 5,346
- Status
- Available
Construction
- Kind of house
- Single-family home, row house
- Building type
- Resale property
- Year of construction
- 1973
- Type of roof
- Gable roof covered with roof tiles
Surface areas and volume
- Areas
- Living area
- 130 m²
- External storage space
- 17 m²
- Plot size
- 169 m²
- Volume in cubic meters
- 435 m³
Layout
- Number of rooms
- 5 rooms (4 bedrooms)
- Number of bath rooms
- 1 bathroom
- Bathroom facilities
- Shower, toilet, and sink
- Number of stories
- 2 stories and an attic
- Facilities
- Mechanical ventilation, passive ventilation system, and TV via cable
Energy
- Energy label
- Insulation
- Double glazing
- Heating
- CH boiler
- Hot water
- CH boiler
- CH boiler
- HR-107 (gas-fired combination boiler, in ownership)
Cadastral data
- LAREN G 3565
- Cadastral map
- Area
- 169 m²
- Ownership situation
- Full ownership
Exterior space
- Location
- Alongside a quiet road and in residential district
- Garden
- Back garden and front garden
- Back garden
- 69 m² (10.00 metre deep and 6.85 metre wide)
- Garden location
- Located at the southwest with rear access
Garage
- Type of garage
- Detached brick garage
- Capacity
- 1 car
- Facilities
- Electrical door and electricity
Parking
- Type of parking facilities
- Public parking
© 2001-2026 funda