
This house on Funda: https://www.funda.nl/en/detail/koop/laren-nh/huis-hilversumseweg-10/43392553/
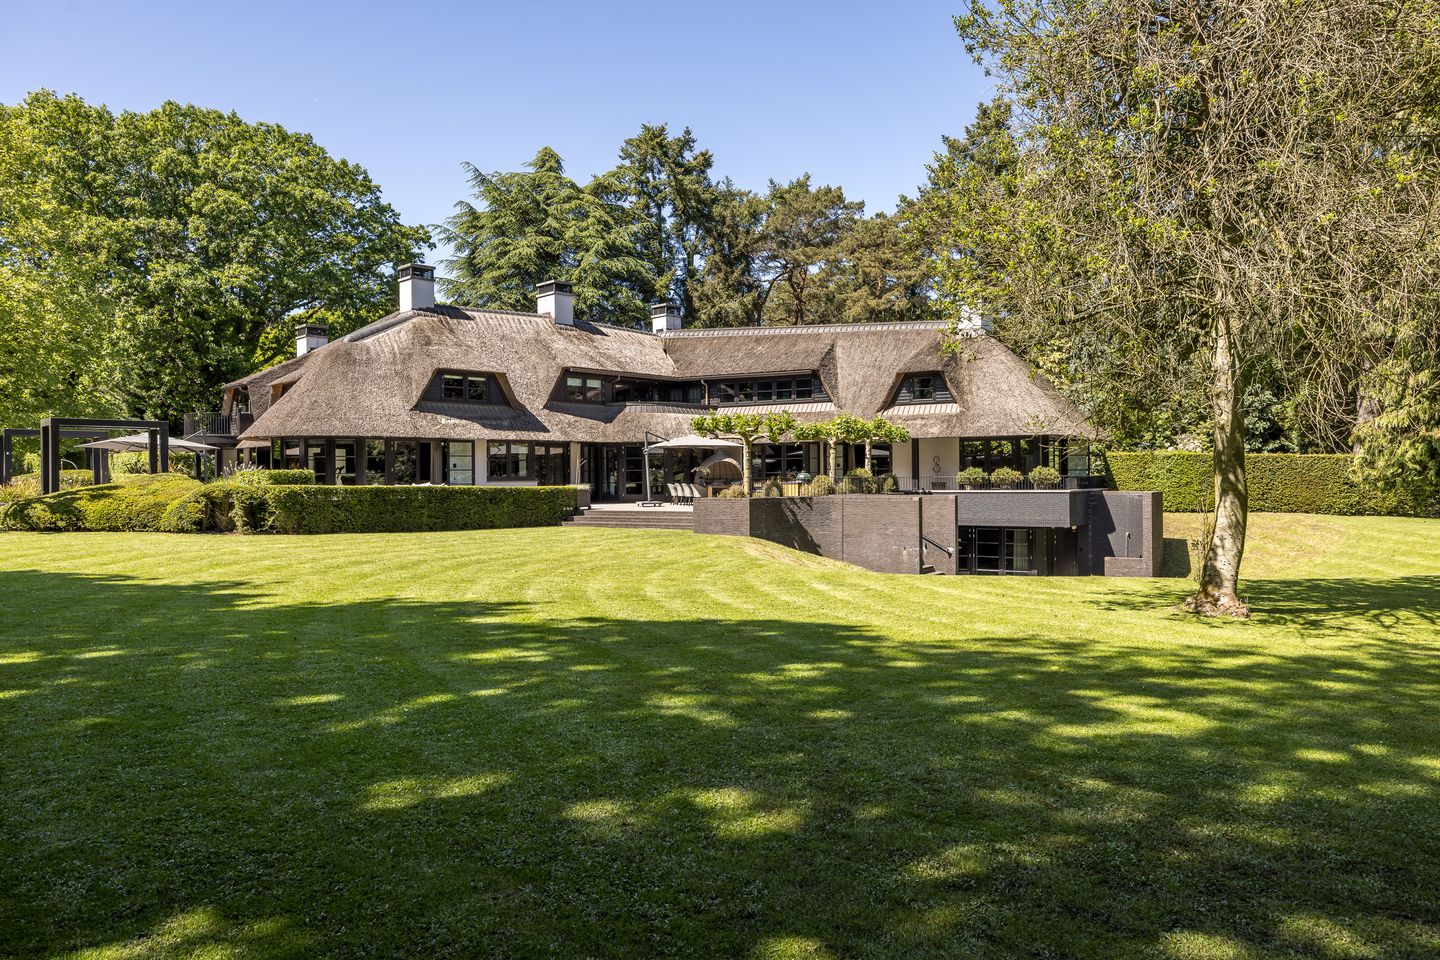
Hilversumseweg 101251 EX Laren (NH)Steenbergen
€ 17,800,000 k.k.
Eye-catcherDe absolute top van wonen op een toplocatie in Laren!
Description
“The best of the best.”
Hilversumseweg 10 is an estate of rare distinction, situated in one of the most desirable locations in Laren.
Along the stately and tree-lined Hilversumseweg, in one of the most sought-after areas of Laren, lies an estate that is truly without comparison. Nestled in greenery on a magnificent plot of approximately 9,818 m², this villa offers exceptional allure, generous proportions, and a level of finish rarely encountered.
Hilversumseweg 10 is far more than just a residence. It is a distinguished private estate where living, relaxation, and entertaining come together effortlessly. With a total living area of approximately 1,446 m² including around 1,240 m² across four full residential levels in the main villa, complemented by an atelier of approximately 141 m² and a guesthouse of approximately 65 m² this property unquestionably belongs to the very top tier of the Dutch residential market.
The architectural presence is stately, warm, and well-balanced. Expansive windows, generous sightlines, refined materials, and the seamless connection to the park-like garden create a living environment that is not only impressive, but also comfortable and sophisticated. This is a home for those who value tranquility, privacy, comfort, and a lifestyle of elegance.
Layout
The main living level is spacious and thoughtfully designed, perfectly suited for both everyday family life and elegant entertaining. The various salons and living areas offer atmosphere, comfort, and refinement, while the kitchen forms the true heart of the home: generous, stylish, and designed for long dinners with family and guests. Every detail has been considered, including two dishwashers and a touchscreen faucet, reflecting the villa’s high-end level of finish.
The upper floors accommodate several spacious suites, bathrooms, and dressing areas. The master suite is particularly impressive, featuring a large bathroom, dressing room, and bespoke elements throughout. Within this private domain, exceptional features such as a walk-in closet, luxurious sanitary facilities, and even an integrated panic room ensure that comfort and security are brought together at the highest level. The entire layout is designed for comfortable family living, relaxed guest accommodation, and a residential experience centered around space, tranquility, and refinement.
Wellness and leisure at an exceptional level
What makes this estate truly extraordinary is its dedicated wellness and leisure area a complete private retreat within the residence itself. This wellness and entertainment level is of rare scale and designed with an emphasis on comfort, relaxation, and experience, comparable only to the finest luxury resorts.
The indoor swimming pool immediately stands out, particularly due to its gold-toned finish and integrated diving pit a feature seldom found in private residences. In addition, this level includes a jacuzzi, sauna, Turkish steam bath, fitness area, heated wellness bench, foot bath, multiple rain showers with fragrance options, a cold plunge pool, a salt bath, a massage chair, an ice machine, and various other relaxation features. The scale, luxury, and finish of this level are truly exceptional.
For entertainment and hosting, every detail has been considered. One level below, this masterpiece offers a dedicated leisure floor featuring a fully equipped bar, multiple lounge areas, billiards and pool facilities, and a professional home cinema with luxury reclining seating and high-end sound experience. With no fewer than 26 television screens throughout the home and a fully integrated audio-visual system, technological comfort is seamlessly incorporated.
Technology, comfort, and discretion
This villa distinguishes itself not only through its scale and appearance, but also through its exceptional level of technology and living comfort. Nearly all functions are integrated into an advanced Crestron home automation system, controllable via touch panels, iPads, smartphones, keypads, and remote controls. The system includes DALI lighting, climate control, audio and video distribution via fiber optics, intercom, gate automation, curtains, shutters, wellness systems, and various garden features.
Comfort has been elevated to the highest standard. The villa includes underfloor heating, an advanced climate control system, elevator access across four floors, a high-performance Wi-Fi network, multiroom audio via Sonos, and extensive technical installations for ventilation, air treatment, and humidity control. The guesthouse is also equipped with its own central heating system and security.
Security at the highest level
In addition to luxury and comfort, this villa offers an exceptional level of security rarely found in private homes. The property is equipped with palm scanners, tag readers, an advanced camera system, reinforced security doors, high-grade glazing, and extensive detection systems throughout the estate. Additional features include a speed gate with retractable bollards, magnetic contacts, vibration detection, and mist generators on the upper floors.
Fire safety and operational security have also been meticulously addressed. The property includes a professional fire alarm system, sirens, fire hose reels, and multiple safety provisions that are fully integrated into the home automation system. As a result, privacy, security, and discretion are achieved at an exceptional level without compromising comfort or aesthetics.
Outdoor space and location
The villa is surrounded by a beautifully landscaped, park-like garden with several detached structures that perfectly complement the character of the estate. Mature greenery, complete privacy, and a serene atmosphere create an outdoor environment of exceptional quality. Terraces, outdoor living areas, an irrigation system, and integrated garden features enhance the sense of comfort, exclusivity, and seclusion.
Laren has long been regarded as one of the most desirable residential locations in the Netherlands. The village is known for its charm, excellent restaurants, art, boutiques, and high quality of living. From this location, nature, sports facilities, schools, and the centers of Laren, Blaricum, and Hilversum are all within easy reach, as are major connections to Amsterdam, Utrecht, and Amersfoort. This unique combination of tranquility, prestige, and accessibility makes this location particularly attractive.
Key features
Unparalleled an absolute top-tier estate in one of the most prestigious locations in Laren
The entire residence is in like-new condition; the current owner has recently upgraded or replaced all technical and structural elements
Plot of approximately 9,818 m² offering complete privacy and a park-like setting
Total living area of approximately 1,446 m², including a main villa of approximately 1,240 m², an atelier of approximately 141 m², and a guesthouse of approximately 65 m²
Currently configured with 3 bedrooms and 3 bathrooms, with potential for expansion
Spacious master suite with luxury bathroom, dressing area, and integrated panic room
Exceptional wellness level featuring a gold-finished indoor pool with diving pit, jacuzzi, sauna, Turkish steam bath, fitness area, heated bench, foot bath, rain showers, cold plunge, and salt bath
Exclusive leisure level with bar, home cinema, and billiards/pool room
26 televisions and a fully integrated audio-visual system throughout the villa
Advanced Crestron smart home system with control via touch panels, keypads, iPads, iPhones, and remotes
Full integration of lighting, climate, audio, video, shading, curtains, shutters, wellness, and garden features
High-end DALI lighting, exclusive Basalte controls, fiber-optic video distribution, and extensive AV infrastructure
Intercom, gate automation, and terrace heating integrated into the system
Underfloor heating, advanced climate control, elevator across four floors, and professional ventilation and air treatment systems
Equipped with heat pumps, WTW units, water treatment systems, fiber optic internet, and full Wi-Fi coverage across villa, atelier, and guesthouse
Garage with car lift and electric entrance gate
Additional entertainment areas including lounges, gaming, and TV/library rooms
Exceptional security level with palm scanners, CCTV, and advanced access control
Professional fire safety and security systems
A residence in the absolute top segment of the Dutch residential market
Features
Transfer of ownership
- Listed since
- Acceptance
- Available in consultation
- Asking price
- € 17,800,000 kosten koper
- Asking price per m²
- € 12,310
- Status
- Available
Construction
- Kind of house
- Villa, detached residential property
- Building type
- Resale property
- Construction period
- 2001-2010
- Specific
- With carpets and curtains
- Type of roof
- Combination roof covered with cane
- Accessibility
- Accessible for the elderly
Surface areas and volume
- Areas
- Living area
- 1,446 m²
- Other space inside the building
- 131 m²
- Exterior space attached to the building
- 75 m²
- External storage space
- 88 m²
- Plot size
- 9,826 m²
- Volume in cubic meters
- 6,056 m³
Layout
- Number of rooms
- 18 rooms (3 bedrooms)
- Number of bath rooms
- 3 bathrooms and 2 separate toilets
- Bathroom facilities
- Sauna, 3 showers, 3 double sinks, 3 baths, and 3 toilets
- Number of stories
- 3 stories, an attic, and a basement
- Facilities
- Air conditioning, alarm installation, balanced ventilation system, outdoor awning, CCTV security camera system, smart home, optical fibre, and elevator
Energy
- Energy label
- Heating
- CH boiler, gas heater, complete floor heating and heat pump
- Hot water
- CH boiler and electrical boiler
- CH boiler
- Remeha Quinta Pro 115 (gas-fired, in ownership)
Cadastral data
- LAREN (NH) C 188
- Cadastral map
- Area
- 6,550 m²
- Ownership situation
- Full ownership
- LAREN (NH) C 1842
- Cadastral map
- Area
- 3,260 m²
- Ownership situation
- Full ownership
- LAREN (NH) C 1410
- Cadastral map
- Area
- 8 m²
- Ownership situation
- Full ownership
- LAREN (NH) C 1412
- Cadastral map
- Area
- 8 m²
- Ownership situation
- Full ownership
Exterior space
- Location
- Alongside a quiet road, outside the built-up area, in wooded surroundings, in residential district and unobstructed view
- Garden
- Surrounded by garden
Storage space
- Shed / storage
- Built-in
- Facilities
- Loft, electricity, heating and running water
Garage
- Type of garage
- Built-in, underground parking and basement
- Capacity
- 6 cars
Parking
- Type of parking facilities
- Parking on private property
© 2001-2026 funda