
This house on Funda: https://www.funda.nl/en/detail/koop/laren-nh/huis-krommepad-6-a/44581625/
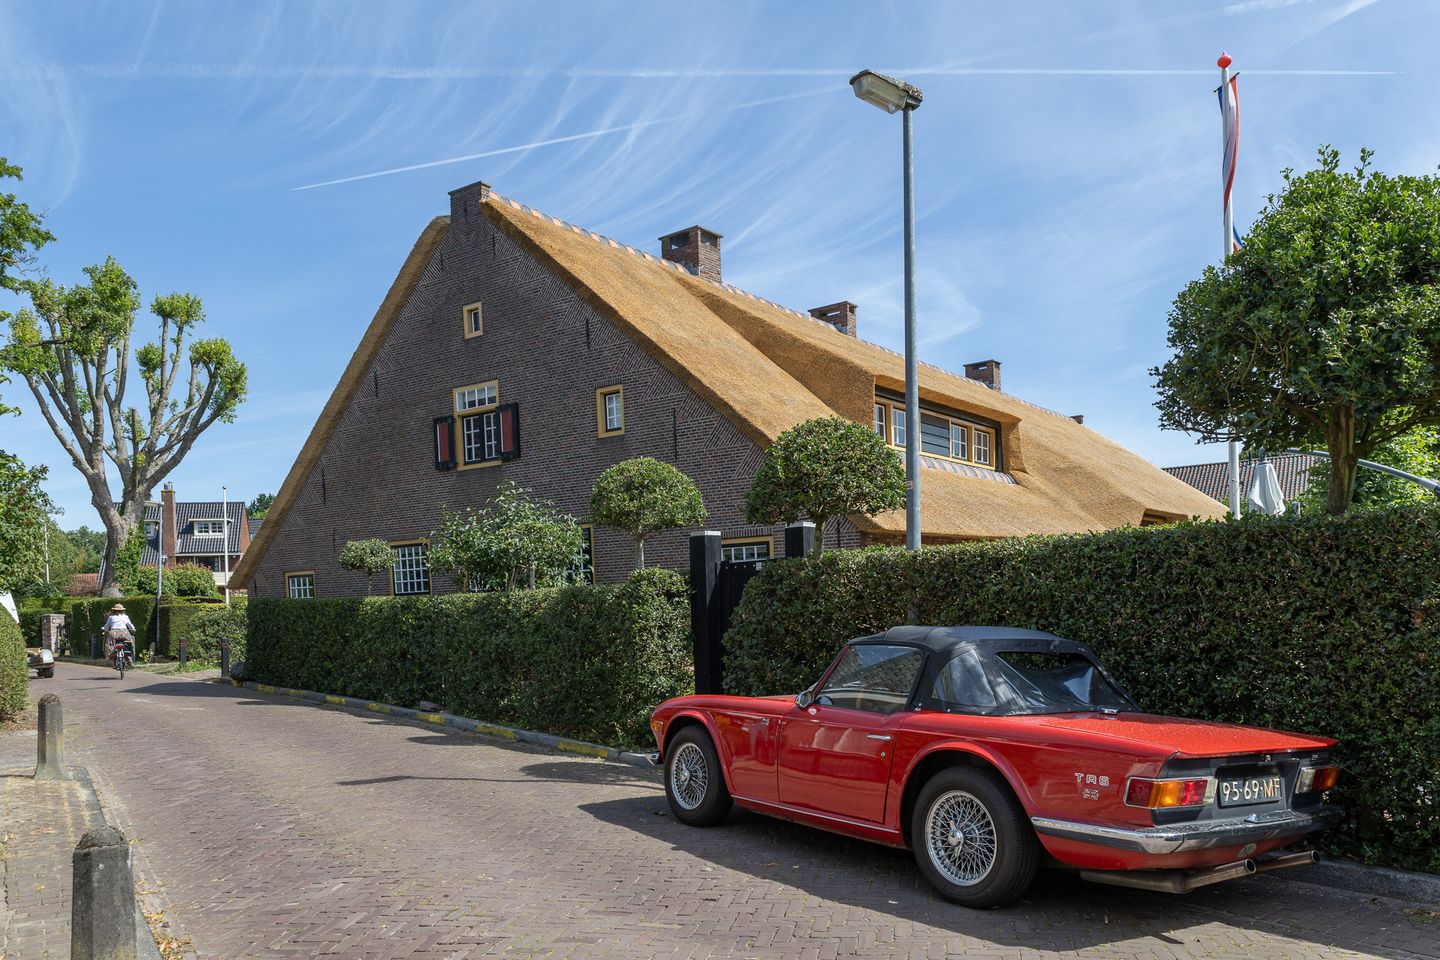
Krommepad 6-A1251 HP Laren (NH)Laren-Centrum
€ 1,895,000 k.k.
Eye-catcherRietgedekte woonboerderij in hart van Laren
Description
In the heart of Laren, hidden away along a quiet and characteristic lane, lies this distinctive thatched farmhouse. A remarkably tall farmhouse by Larense standards, which reveals a surprisingly spacious and impressive interior once entered. Located in the ‘Oud-Laren’ area, within a protected village setting, the authentic atmosphere is still tangible here. From the Krommepad, the centre of Laren is within easy walking distance, with its shops, terraces and restaurants, while the natural area of the Goois Natuurreservaat is also just a short walk away. The farmhouse was completely rebuilt in 1998, entirely in the original style, using traditional materials and visible structural elements. Originally, this part consisted of two separate homes; after being combined in 2017, a generous and cohesive residence was created that fully meets contemporary living requirements.
Souterrain
The basement is practically and versatilely designed and forms a fully-fledged addition to the living space. It comprises two rooms, one of which features a series of built-in cupboards, a fitness room, a laundry room with connections for a washing machine and dryer, and the other with an adjoining storage area.
Ground floor
The ground floor immediately impresses with its proportions and spaciousness. With a ceiling height of more than three metres and a living room of approximately 76 m², an impressive living area is created in which light and volume take centre stage. The exposed beam structure and the substantial solid greenheart wooden columns and beams give the room a powerful and authentic character. The flooring consists of exceptionally long and wide Basralocus hardwood planks, further enhancing the atmosphere of the house.
The living room is centred around a striking fireplace and flows into the dining room, which offers a more intimate setting through en-suite doors, while maintaining a connection with the garden. The kitchen adjoins this area and has been designed in a style that complements the character of the property. The ground floor also features a bathroom equipped with a shower, washbasin, toilet and bathtub.
First floor
The first floor comprises two bedrooms, each with its own atmosphere created by the roof shape and visible wooden structures. The bathroom features a double washbasin and a bathtub, with finishes that complement the rest of the property. In addition, there are two separate toilet rooms, enhancing comfort and convenience on this floor. The layout is practical and well-organised, with natural light and sightlines creating a pleasant and tranquil living experience.
This floor consists of an exceptionally spacious loft with a mezzanine, where the roof structure is fully visible and the space is utilised right up to the ridge. A combination of sleeping, working and living areas in a natural and harmonious way. Thanks to the location and roof design, there are unobstructed views of greenery and the surrounding buildings from both the front and rear.
Garden
The rear garden has been thoughtfully landscaped and enclosed by hedges, ensuring privacy. Two terraces provide various areas for seating and relaxation. At the rear are an outbuilding and a robust gate leading to the street side. The garden features pathways made from original cobblestones, which complement the character of the property. The flagpole, anchored into the ground, forms a distinctive element within the overall design.
Features
- Roof renewed and insulated (2025), fitted with new thatching and a screw-fixed roof system
- Central heating system (Remeha) renewed in September 2025 (main component replaced)
- Both bathrooms equipped with underfloor heating
- Entire crawl space insulated
- Fibre optic connection available (KPN and Delta)
- Electricity, gas and water combined into a single connection (one installation)
- Fully equipped with LED lighting
- Charging station available with a separate circuit in the meter cupboard
Features
Transfer of ownership
- Listed since
- Acceptance
- Available in consultation
- Asking price
- € 1,895,000 kosten koper
- Asking price per m²
- € 6,317
- Status
- Available
Construction
- Kind of house
- Converted farmhouse, double house
- Building type
- Resale property
- Year of construction
- 1998
- Type of roof
- Gable roof covered with cane
Surface areas and volume
- Areas
- Living area
- 300 m²
- Other space inside the building
- 8 m²
- External storage space
- 5 m²
- Plot size
- 355 m²
- Volume in cubic meters
- 1,161 m³
Layout
- Number of rooms
- 7 rooms (4 bedrooms)
- Number of bath rooms
- 2 bathrooms and 2 separate toilets
- Bathroom facilities
- Shower, 2 double sinks, and 2 baths
- Number of stories
- 3 stories
Energy
- Energy label
- Insulation
- Roof insulation and floor insulation
- Heating
- CH boiler
- Hot water
- CH boiler
- CH boiler
- HR-107 Calenta 40L (gas-fired combination boiler)
Cadastral data
- LAREN NOORD HOLLAND F 2214
- Cadastral map
- Area
- 215 m²
- Ownership situation
- Full ownership
- LAREN NOORD HOLLAND F 2215
- Cadastral map
- Area
- 140 m²
- Ownership situation
- Full ownership
Exterior space
- Location
- Alongside a quiet road and in centre
- Garden
- Back garden, front garden and side garden
- Back garden
- 236 m² (17.50 metre deep and 13.50 metre wide)
- Garden location
- Located at the south
Storage space
- Shed / storage
- Detached wooden storage
- Facilities
- Electricity
- Insulation
- No insulation
Parking
- Type of parking facilities
- Parking on private property
© 2001-2026 funda