
This house on Funda: https://www.funda.nl/en/detail/koop/laren-nh/huis-noolseweg-13/43349832/
Noolseweg 131251 GN Laren (NH)Zwarte Berg
€ 1,985,000 k.k.
Eye-catcherKarakteristieke vrijstaande woning in de Gouden Driehoek
Description
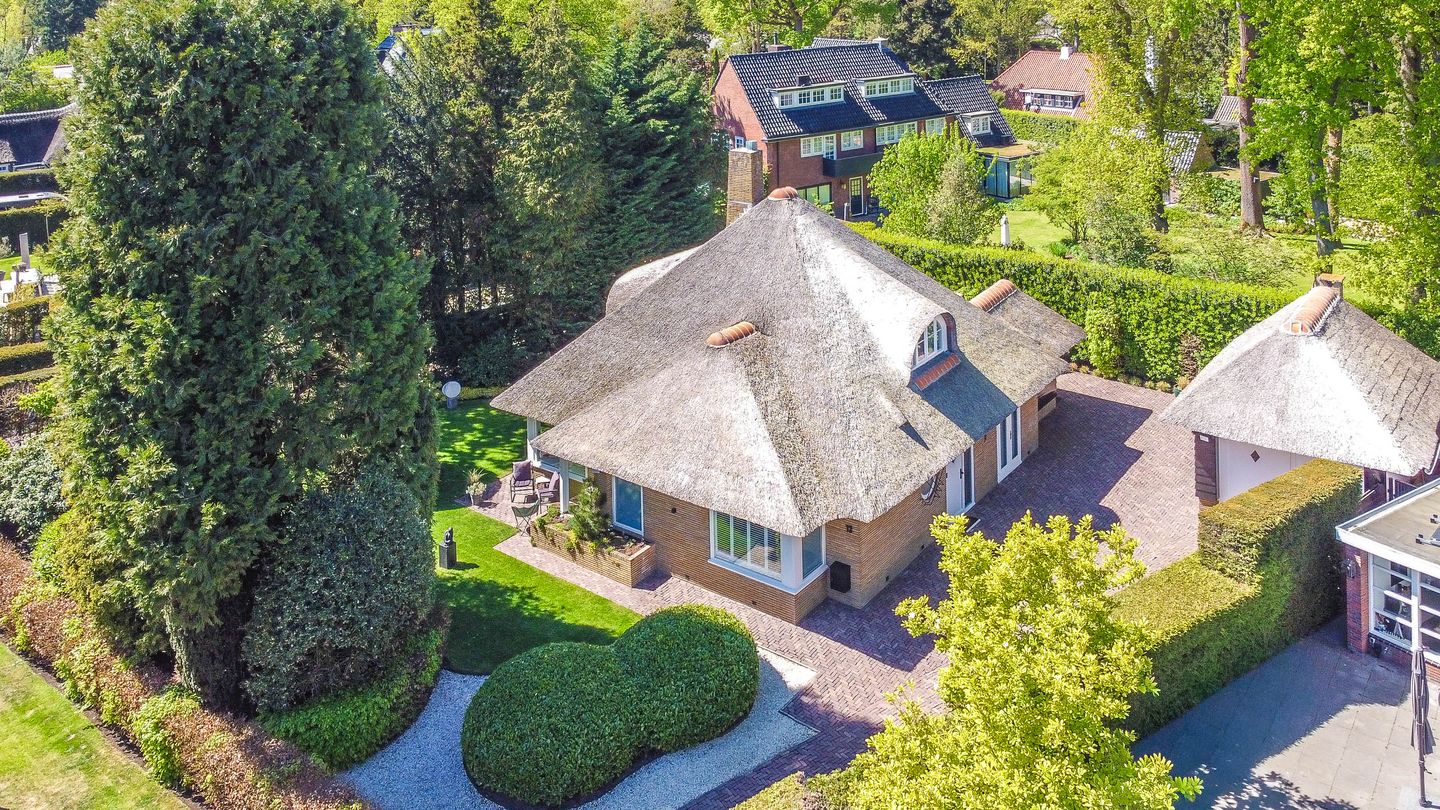
Along a quiet, green avenue unfolds this characteristic thatched-roof residence, surrounded by a beautifully landscaped garden and a detached outbuilding. The long driveway, mature greenery and careful positioning on the plot give the property a serene and private appearance. The outbuilding enhances the feeling of space and functionality and blends seamlessly into the overall picture. The location in the Zwarte Berg neighbourhood (part of the Golden Triangle) underlines the quality of the setting, an area known as one of the most sought-after residential locations in Laren and Blaricum. Nearby are, among others, the Gooise School, while the Montessori School is within walking distance. A place where peace and comfort go hand in hand, with the village and its amenities within easy reach.
Ground Floor
Upon entering the home, you are welcomed into a spacious, light-filled hall that immediately creates a sense of calm and openness. From here, the various rooms on the ground floor are logically connected. The hall also features a separate toilet. On the left-hand side is the bathroom, fitted with a double washbasin and a spacious walk-in shower. Adjacent is the ground-floor bedroom, a comfortable and fully-fledged room with pleasant natural light and unobstructed green views of the surroundings. The combination of this bedroom and bathroom on the ground floor makes the property particularly suitable for single-level living.
From the hall, the home opens into the generous living area, where living and dining naturally flow together. The large windows and French doors provide beautiful natural light and a direct connection to the garden, allowing indoor and outdoor living to merge seamlessly. The living room is spacious and pleasantly laid out, with multiple seating areas and unobstructed views of the surrounding greenery. The built-in cabinetry and calm finishes give the room a well-maintained and comfortable appearance. Adjacent is the dining room, centrally positioned within the space and ideal for long evenings at the table. From here there is an open connection to the kitchen. The kitchen is executed in a modern, timeless design with dark fronts and a light worktop. Thanks to the double windows, there is also plenty of daylight here, and you look out onto the greenery surrounding the home. The layout offers ample workspace and storage and connects practically to the living area.
First Floor
The landing provides access to two bedrooms, both well-proportioned and pleasantly bright due to the existing windows. The rooms can be arranged flexibly, for example as bedrooms, a home office or guest accommodation.
In addition, this floor features two practical walk-in/storage closets, ideal for neatly storing clothing and belongings. There is also a separate storage room.
Garden
The garden forms a natural extension of the home and has been landscaped with care and a sense of atmosphere. Directly adjacent to the house are several terraces, where you will find a pleasant spot at any time of day, from a sheltered seating area under the covered terrace to a sunny place for long, relaxed dinners or evenings barbecuing with family and friends. The interplay of mature planting, neatly clipped hedges and the green lawn creates a private and peaceful ambiance, while at the same time offering attractive sightlines throughout the garden. Here you experience privacy, greenery and a sense of space. Thanks to the large windows and French doors, indoor and outdoor living flow effortlessly into one another, making outdoor living a natural part of everyday life. Whether it is a quiet morning in the sun or a long summer evening with good company, this garden invites you to stay. The whole is further supported by an automatic irrigation system, contributing to the maintenance and quality of the greenery.
At the side of the plot is the detached outbuilding, which naturally integrates into the overall setting and offers additional possibilities.
Particulars
- Suitable for single-level living
- Upper floor fitted with vacuum glazing
- Multiple seating and dining areas in the garden, including a covered terrace
- Detached outbuilding present
- Parking on private grounds (multiple cars)
- Air-source heat pump present (cool air in summer and warm air in winter)
The property is offered subject to the owner's approval.
Interested? Contact Kappelle Makelaars Laren for a viewing; our team will be happy to assist you further!
Features
Transfer of ownership
- Listed since
- Acceptance
- Available in consultation
- Asking price
- € 1,985,000 kosten koper
- Asking price per m²
- € 12,178
- Status
- Available
Construction
- Kind of house
- Single-family home, detached residential property
- Building type
- Resale property
- Year of construction
- 1934
- Type of roof
- Combination roof covered with cane
Surface areas and volume
- Areas
- Living area
- 163 m²
- Other space inside the building
- 14 m²
- External storage space
- 26 m²
- Plot size
- 832 m²
- Volume in cubic meters
- 629 m³
Layout
- Number of rooms
- 4 rooms (3 bedrooms)
- Number of bath rooms
- 1 bathroom and 1 separate toilet
- Bathroom facilities
- Shower, double sink, and washstand
- Number of stories
- 2 stories and a basement
- Facilities
- Air conditioning and TV via cable
Energy
- Energy label
- Insulation
- Double glazing, energy efficient window, insulated walls and floor insulation
- Heating
- CH boiler
- Hot water
- CH boiler
- CH boiler
- HR-107 ketel (gas-fired, in ownership)
Cadastral data
- LAREN E 915
- Cadastral map
- Area
- 832 m²
- Ownership situation
- Full ownership
Exterior space
- Location
- Alongside a quiet road and in residential district
- Garden
- Back garden, front garden and side garden
- Back garden
- 288 m² (12.00 metre deep and 24.00 metre wide)
Garage
- Type of garage
- Detached brick garage
- Capacity
- 1 car
- Facilities
- Electricity
Parking
- Type of parking facilities
- Parking on private property
© 2001-2026 funda