
This house on Funda: https://www.funda.nl/en/detail/koop/laren-nh/huis-pastoor-hendrikspark-103/17300846/
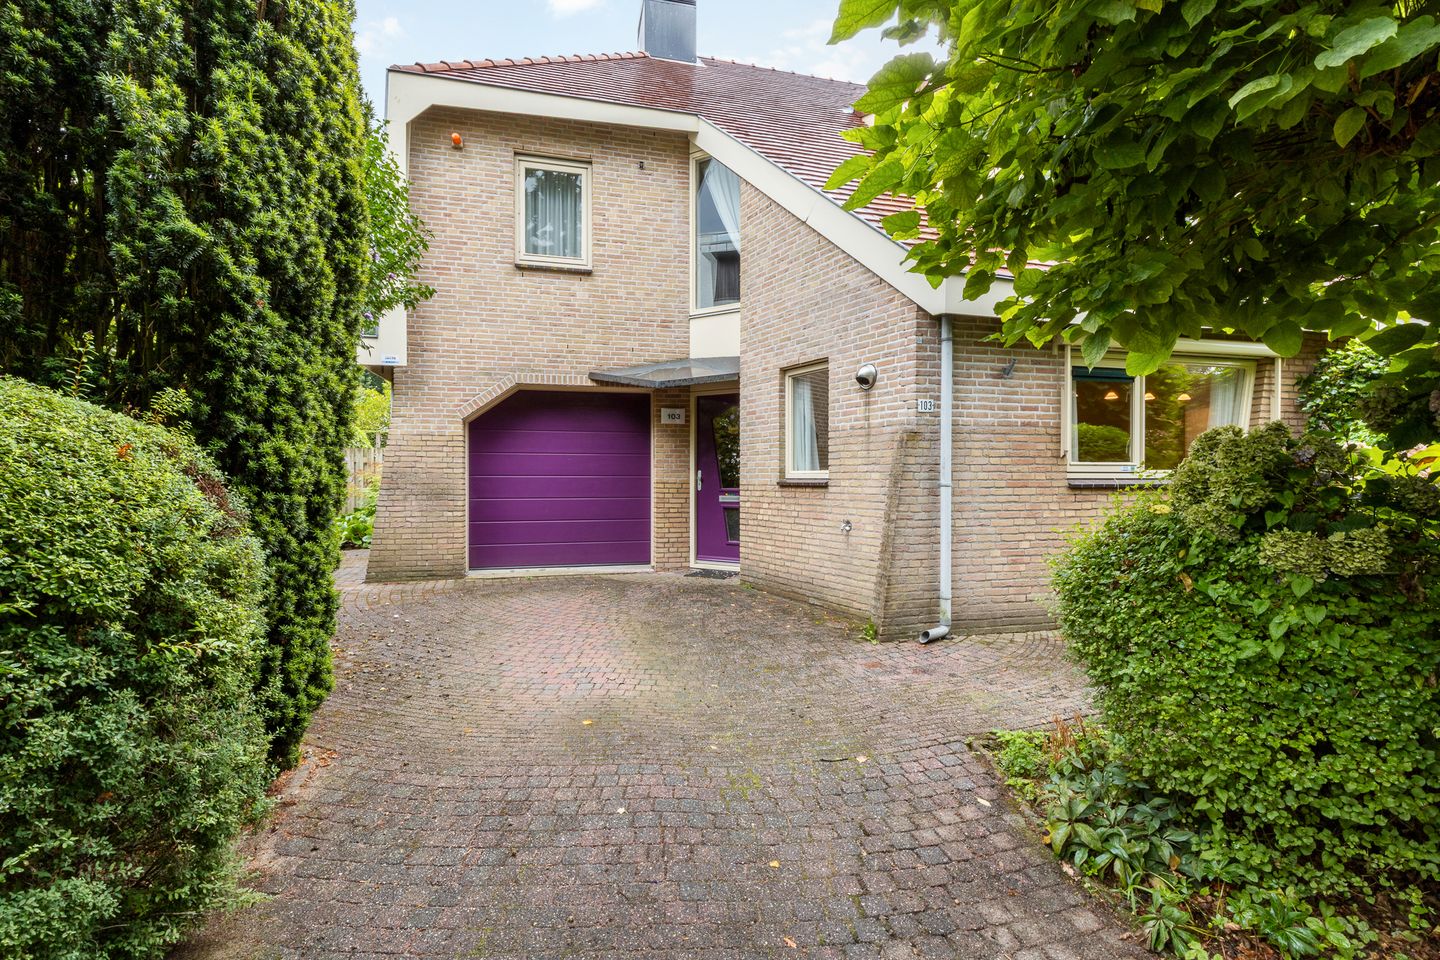
Description
UNIQUE ARCHITECT-DESIGNED VILLA IN A PRIME LOCATION IN LAREN!
Charming SEMI-DETACHED VILLA, designed by renowned architects Alberts and Van Huut, within walking distance of the vibrant village centre of Laren!
This exceptional property offers a total of 184 m² of living space, a spacious living and dining room with a fireplace, 3 generously sized bedrooms, a large roof terrace, an integrated garage and a beautifully landscaped, sunny garden.
The property is energy-efficient and offers excellent potential for conversion into a home suitable for single-level living.
Set on a 343 m² plot, the property offers plenty of privacy.
Asking price: €1,095,000 (excluding purchasing costs)
Quick completion possible!
A unique combination of distinctive architecture, generous living space and an outstanding location.
Contact us today to arrange a viewing!
Features
Transfer of ownership
- Listed since
- Acceptance
- Available in consultation
- Asking price
- € 1,095,000 kosten koper
- Asking price per m²
- € 5,951
- Status
- Available
Construction
- Kind of house
- Single-family home, double house
- Building type
- Resale property
- Year of construction
- 1992
- Specific
- Partly furnished with carpets and curtains
- Type of roof
- Hipped roof covered with slate
- Accessibility
- Accessible for people with a disability
Surface areas and volume
- Areas
- Living area
- 184 m²
- Other space inside the building
- 19 m²
- Exterior space attached to the building
- 13 m²
- Plot size
- 343 m²
- Volume in cubic meters
- 720 m³
Layout
- Number of rooms
- 5 rooms (4 bedrooms)
- Number of bath rooms
- 1 bathroom and 1 separate toilet
- Bathroom facilities
- Shower, bath, toilet, and washstand
- Number of stories
- 3 stories
- Facilities
- Air conditioning, alarm installation, outdoor awning, skylight, optical fibre, flue, sliding door, and TV via cable
Energy
- Energy label
- Insulation
- Roof insulation, double glazing, energy efficient window, insulated walls and floor insulation
- Heating
- CH boiler
- Hot water
- CH boiler
- CH boiler
- Nefit Trendline (gas-fired combination boiler from 2020, in ownership)
Cadastral data
- LAREN (NH) G 3997
- Cadastral map
- Area
- 343 m²
- Ownership situation
- Full ownership
Exterior space
- Location
- Alongside a quiet road, sheltered location and in residential district
- Garden
- Back garden, front garden and side garden
- Back garden
- 124 m² (8.00 metre deep and 15.50 metre wide)
- Garden location
- Located at the east
Storage space
- Shed / storage
- Built-in
- Facilities
- Electricity, heating and running water
- Insulation
- Insulated walls
Garage
- Type of garage
- Attached brick garage and parking place
- Capacity
- 1 car
- Facilities
- Electrical door, electricity, heating and running water
- Insulation
- Insulated walls
Parking
- Type of parking facilities
- Public parking
© 2001-2026 funda