
This house on Funda: https://www.funda.nl/en/detail/koop/laren-nh/huis-rozenlaantje-6/44473025/
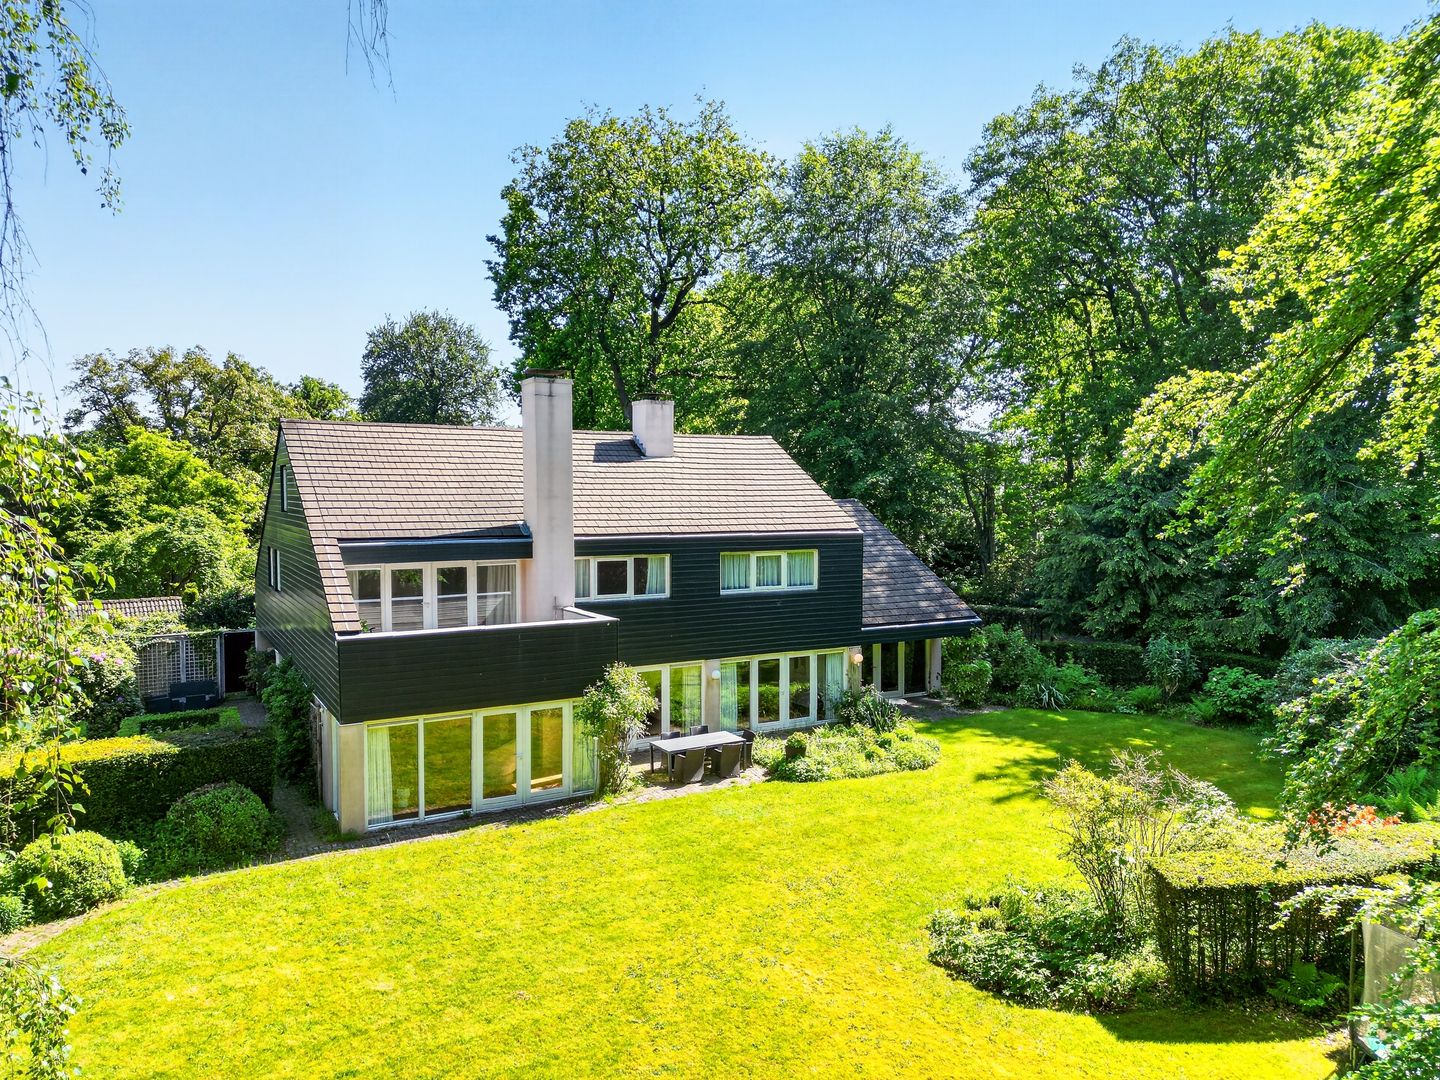
Rozenlaantje 61251 BW Laren (NH)Steenbergen
€ 3,300,000 k.k.
Description
A rare opportunity in one of the most beautiful locations in the Gooi…
Set on a leafy and exceptionally private lane, just a stone’s throw from the vibrant heart of Laren, lies this outstanding plot of approximately 3,600 m². A unique location where tranquillity, space and exclusivity come together, in the heart of one of the most sought-after residential areas in the Netherlands.
Transformation or new build?
The plot currently accommodates a solidly built detached house dating from 1986, offering a generous living area of over 370 m². By installing a permanent staircase to the attic, approximately 40 m² of additional usable living space can easily be added. The existing villa provides an excellent basis for a high-quality transformation into a contemporary and luxurious country house in the Gooi style, in keeping with the exclusive villas that have been realised in the immediate surroundings.
The location is truly ideal: peaceful living in complete privacy, while the charming centre of Laren is within walking distance. Here you will find a rich selection of boutiques, excellent restaurants, inviting cafés and cultural hotspots such as the Singer Museum. In addition, expansive heathlands and nature reserves are literally just around the corner, allowing nature and village vibrancy to blend perfectly.
The sunny plot is bordered by mature trees and greenery, creating a wonderfully secluded, park-like atmosphere. Privacy for future residents is optimally assured here.
For those who dare to dream bigger, this location offers even greater potential. Following demolition of the current buildings, there is the possibility to realise an exceptionally spacious and exclusive country house with a swimming pool, pool house and various outbuildings. The building possibilities are particularly extensive and attractive:
Building envelope of approximately 400 m²;
A living area of no less than 1,000 m² across three levels is feasible, depending on the design and roof construction;
In addition, up to 150 m² of permit-free outbuildings and extensions may be possible.
The existing house has the following features:
Living area in accordance with NEN 2580: 370 m², easily extendable to 410–450 m²;
Plot size approximately 3,600 m²;
Four generously sized bedrooms and two bathrooms;
Exceptional amount of storage space, including attic and basement;
Solidly built in 1986.
A rare opportunity for those seeking an exceptional building plot or transformation property in an absolute prime location in Laren. A plot with allure, privacy and unrivalled possibilities.
Features
Transfer of ownership
- Listed since
- Acceptance
- Available in consultation
- Asking price
- € 3,300,000 kosten koper
- Asking price per m²
- € 8,895
- Status
- Available
Construction
- Kind of house
- Villa, detached residential property
- Building type
- Resale property
- Year of construction
- 1986
- Type of roof
- Gable roof covered with slate
Surface areas and volume
- Areas
- Living area
- 371 m²
- Other space inside the building
- 77 m²
- Exterior space attached to the building
- 16 m²
- Plot size
- 3,582 m²
- Volume in cubic meters
- 1,640 m³
Layout
- Number of rooms
- 10 rooms (4 bedrooms)
- Number of bath rooms
- 2 bathrooms and 2 separate toilets
- Bathroom facilities
- Double sink, 2 walk-in showers, bath, toilet, and sink
- Number of stories
- 2 stories, an attic, and a basement
- Facilities
- Mechanical ventilation and TV via cable
Energy
- Energy label
- Not available
- Insulation
- Double glazing
- Heating
- CH boiler
- Hot water
- CH boiler
- CH boiler
- Combiketel (gas-fired combination boiler)
Cadastral data
- LAREN C 1567
- Cadastral map
- Area
- 3,582 m²
- Ownership situation
- Full ownership
Exterior space
- Location
- Alongside a quiet road, in wooded surroundings and open location
- Garden
- Surrounded by garden
Storage space
- Shed / storage
- Detached brick storage
Garage
- Type of garage
- Carport and possibility for garage
- Insulation
- Double glazing
© 2001-2026 funda