
This house on Funda: https://www.funda.nl/en/detail/koop/laren-nh/huis-schapendrift-40/44409774/
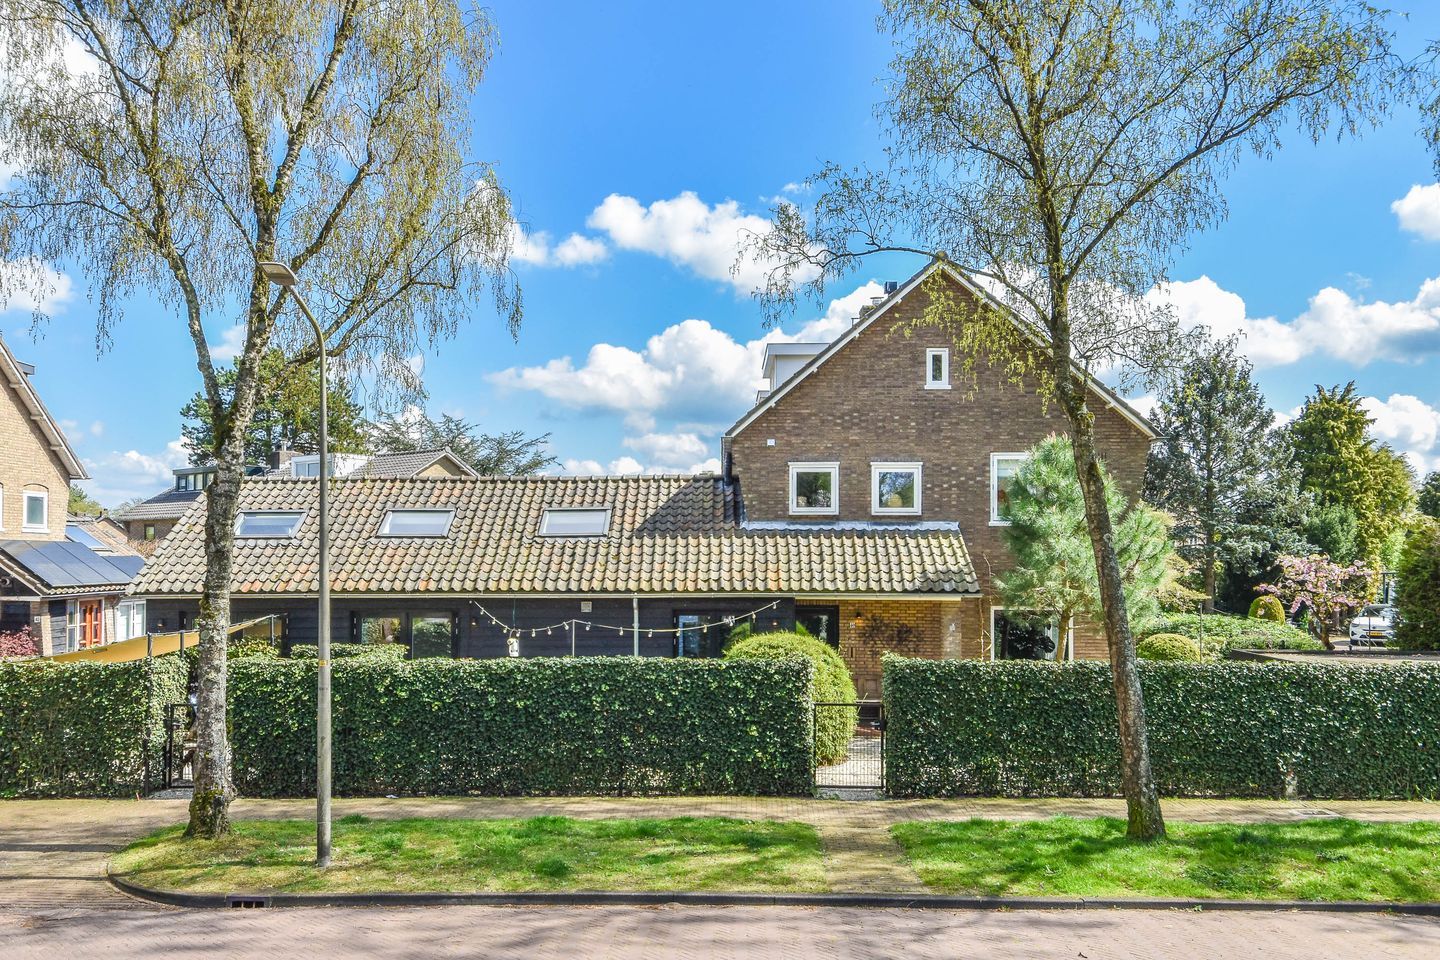
Schapendrift 401251 XH Laren (NH)Zevenend
€ 1,395,000 k.k.
Verrassend ruim familiehuis, volledig gerenoveerd op toplocatie Laren
Description
Surprisingly Spacious Family Home, Fully Renovated in a Prime Location in Laren
Set along one of the village's charming tree-lined avenues, surrounded by greenery and within easy reach of every amenity, this beautifully renovated home was completely modernised in 2020. A property where design, comfort, and functionality come together effortlessly, finished to an exceptional standard with meticulous attention to detail.
What immediately stands out is the abundance of space and natural light. The generous kitchen-diner forms the heart of the home—a place where indoor and outdoor living merge seamlessly thanks to the large windows, the patio, and strategically positioned skylights. The sleek designer kitchen is fitted with high-quality built-in appliances, including Siemens appliances, a Quooker, double refrigerators, and a separate freezer. At its centre is an impressive bespoke dining table designed by Piet Hein Eek—a true statement piece that perfectly complements the character of the space (available by separate negotiation).
A wide opening connects the kitchen directly to the living room, creating the perfect balance between open-plan living and a warm, intimate atmosphere. Here you will find an inviting sitting area featuring a Dik Geurts designer fireplace, as well as an integrated workspace or library.
The property offers no fewer than five bedrooms and three spacious bathrooms, making it ideally suited for family living or for those who enjoy accommodating guests. On the ground floor, there is a particularly bright bedroom with its own en-suite bathroom, finished with handmade Moroccan tiles and bespoke cabinetry, creating a warm and distinctive atmosphere. Practical as well as luxurious, all three showers can be used simultaneously without any loss of water pressure.
Comfort has also been carefully considered throughout. Underfloor heating is installed on the ground floor in the kitchen-diner, bedroom, and bathroom, as well as in the first-floor bathroom. In addition, the property features a separate laundry room and a spacious semi-sunken storage room.
The beautifully landscaped garden surrounds the house and offers several terraces, ensuring there is always a pleasant spot to enjoy either the sun or the shade throughout the day. The level of privacy is exceptional. The surrounding municipal green spaces, planted with herbs and flowering plants, add a vibrant and welcoming character to the street.
The location completes the picture. The charming centre of Laren is within walking distance, offering a wide variety of shops, cafés, and restaurants. Schools and sports facilities—including hockey, padel, a swimming pool, and fitness centres—are all close by, while the surrounding forests and heathland are literally just around the corner.
A home where every detail has been thoughtfully considered—from the layout and finishes to the atmosphere and location. A place where you will feel at home from the moment you arrive.
This is a home that truly deserves to be experienced in person.
Features
Transfer of ownership
- Listed since
- Acceptance
- Available in consultation
- Asking price
- € 1,395,000 kosten koper
- Asking price per m²
- € 6,975
- Status
- Available
Construction
- Kind of house
- Single-family home, double house
- Building type
- Resale property
- Year of construction
- 1954
- Type of roof
- Gable roof covered with roof tiles
Surface areas and volume
- Areas
- Living area
- 200 m²
- Exterior space attached to the building
- 4 m²
- External storage space
- 12 m²
- Plot size
- 340 m²
- Volume in cubic meters
- 733 m³
Layout
- Number of rooms
- 7 rooms (5 bedrooms)
- Number of bath rooms
- 3 bathrooms and 2 separate toilets
- Bathroom facilities
- 3 walk-in showers, toilet, underfloor heating, 3 washstands, and bath
- Number of stories
- 2 stories and an attic
- Facilities
- Outdoor awning, skylight, optical fibre, mechanical ventilation, flue, and TV via cable
Energy
- Energy label
- Insulation
- Roof insulation, insulated walls and floor insulation
- Heating
- CH boiler
- Hot water
- CH boiler
- CH boiler
- Nefit (gas-fired combination boiler from 2020, in ownership)
Cadastral data
- LAREN G 1318
- Cadastral map
- Area
- 340 m²
- Ownership situation
- Full ownership
Exterior space
- Location
- Alongside a quiet road, sheltered location, in residential district and unobstructed view
- Garden
- Patio atrium, front garden and side garden
- Front garden
- 130 m² (10.00 metre deep and 13.00 metre wide)
- Garden location
- Located at the south
- Balcony/roof terrace
- Balcony present
Storage space
- Shed / storage
- Detached wooden storage
- Facilities
- Electricity
Parking
- Type of parking facilities
- Public parking
© 2001-2026 funda