
This house on Funda: https://www.funda.nl/en/detail/koop/laren-nh/huis-sint-janstraat-57-a/43335919/
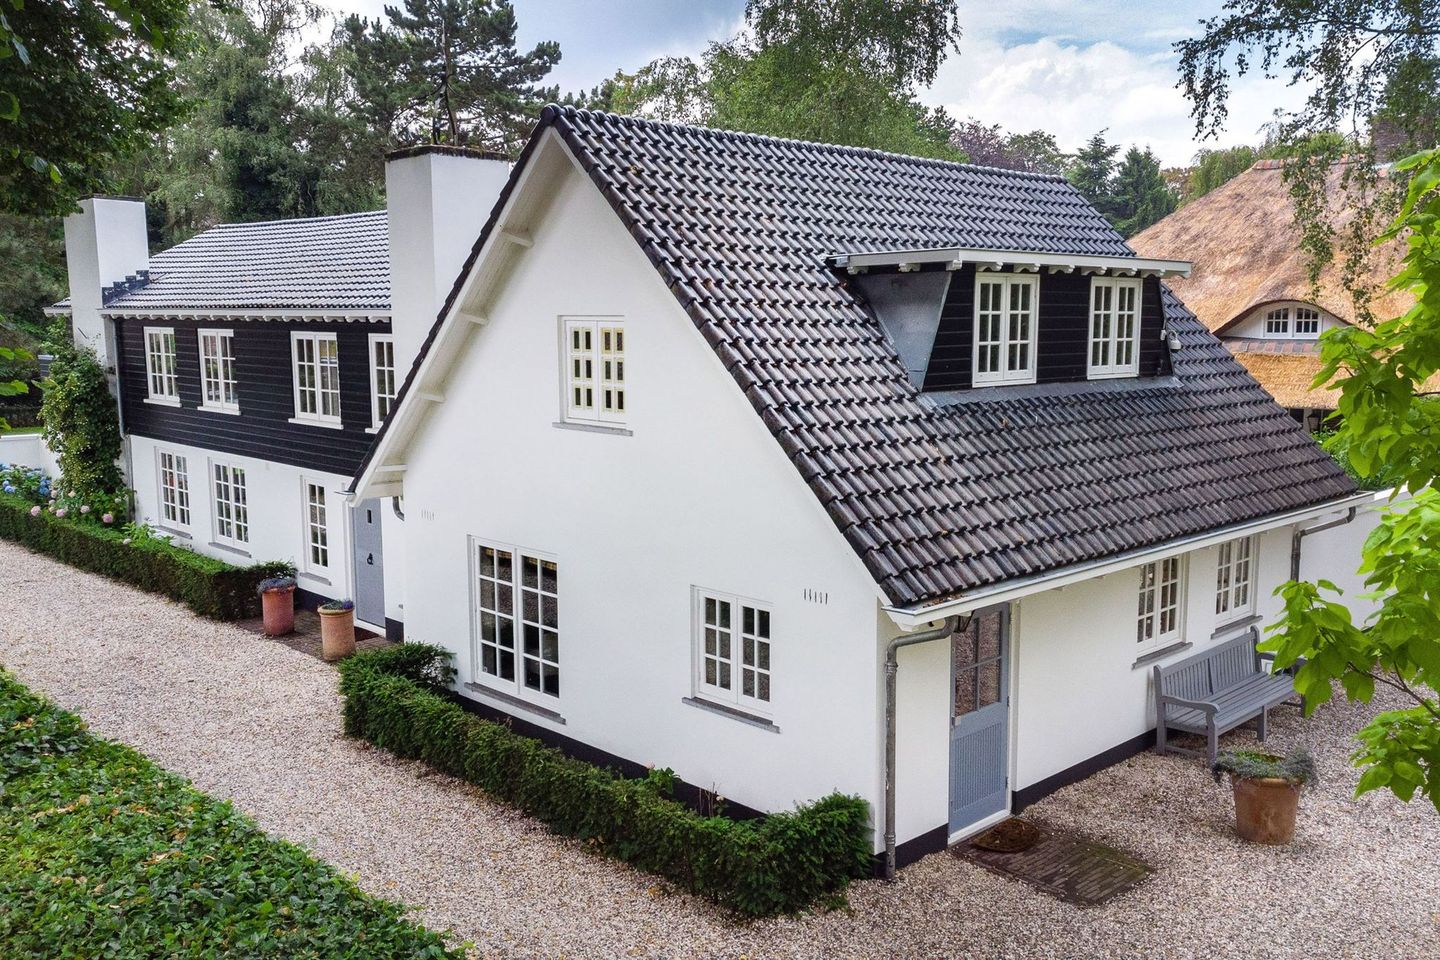
Sint Janstraat 57-A1251 LC Laren (NH)Oostereng
€ 2,395,000 k.k.
Description
Near the center of Laren located spacious detached villa with office and barn and beautifully landscaped private sunny garden with several terraces facing south and with its own source.
On the front plot is room for parking several cars.
The villa is quietly situated within walking distance of the center, but also near roads.
The well maintained villa was built in 1968 but has been modernized over the years. Equipped with insulated glass, central heating gas and partial floor insulation.
Layout: entrance hall, study, spacious living room with fireplace, wooden floors and patio doors to the sunny terrace, garden room, toilet, kitchen including appliances and patio doors to the sunny terrace and utility room.
1st floor: landing, 5 bedrooms, 1 with balcony, boiler and laundry room, 2 bathrooms, 1 with shower, toilet and sink and the other with bath, toilet, shower and double sink.
2nd floor: large attic, storage room.
- central location
- 287 m² living space
- 1.690 m² plot size
- 8 rooms and kitchen
- beautiful private sunny garden with several terraces
Features
Transfer of ownership
- Original asking price
- € 2,495,000 kosten koper
- Listed since
- Acceptance
- Available in consultation
- Asking price
- € 2,395,000 kosten koper
- Asking price per m²
- € 8,345
- Status
- Available
Construction
- Kind of house
- Villa, detached residential property
- Building type
- Resale property
- Year of construction
- 1968
- Type of roof
- Gable roof covered with roof tiles
Surface areas and volume
- Areas
- Living area
- 287 m²
- Exterior space attached to the building
- 10 m²
- External storage space
- 32 m²
- Plot size
- 1,690 m²
- Volume in cubic meters
- 952 m³
Layout
- Number of rooms
- 8 rooms (6 bedrooms)
- Number of bath rooms
- 2 bathrooms and 1 separate toilet
- Bathroom facilities
- 2 showers, double sink, bath, 2 toilets, and sink
- Number of stories
- 2 stories and an attic
Energy
- Energy label
- Insulation
- Double glazing and floor insulation
- Heating
- CH boiler
- Hot water
- CH boiler
- CH boiler
- Gas-fired combination boiler, in ownership
Cadastral data
- LAREN NOORD-HOLLAND D 779
- Cadastral map
- Area
- 1,690 m²
- Ownership situation
- Full ownership
Exterior space
- Location
- Alongside a quiet road and in residential district
- Garden
- Surrounded by garden
- Balcony/roof terrace
- Balcony present
Storage space
- Shed / storage
- Detached brick storage
- Facilities
- Electricity, heating and running water
Parking
- Type of parking facilities
- Parking on private property
© 2001-2026 funda