
This house on Funda: https://www.funda.nl/en/detail/koop/laren-nh/huis-zevenenderdrift-4/80883362/
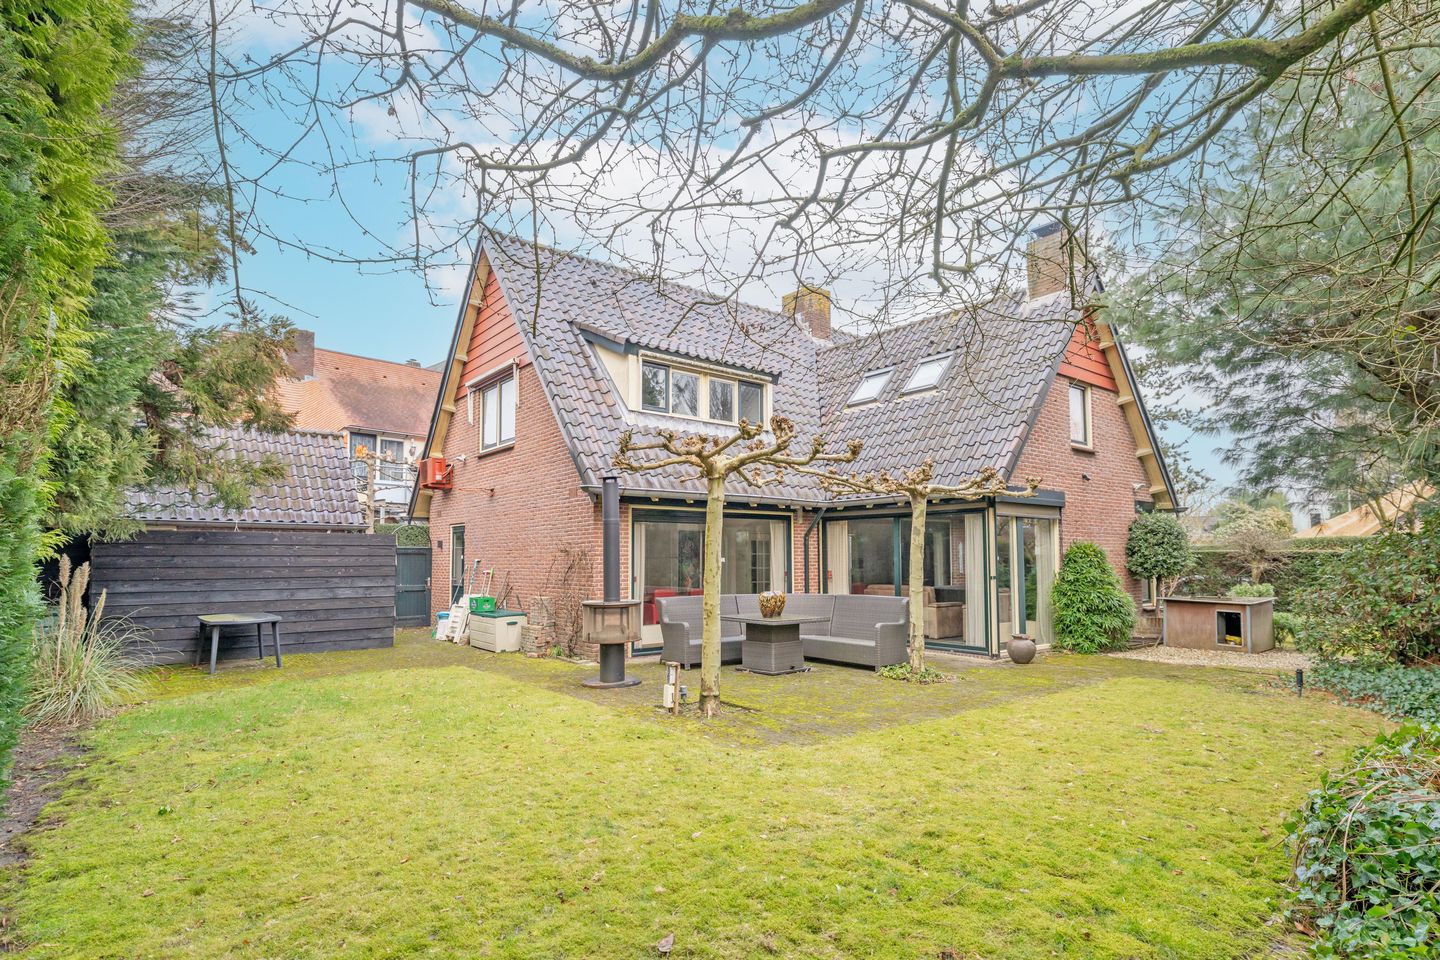
Eye-catcherKaraktervolle, vrijstaande villa op een toplocatie in centrum Laren
Description
CHARACTERFUL DETACHED VILLA IN A PRIME LOCATION IN THE HEART OF LAREN
In a unique location, on a quiet street directly on the edge of the charming center of Laren, stands this particularly cozy detached villa. Here you live in complete peace and privacy, while the lively Brink, exclusive shops, cozy terraces, and excellent restaurants are literally just a few minutes' walk away.
The beautifully landscaped garden surrounding the house is enclosed by mature hedges and greenery, allowing you to fully enjoy peace and privacy. Through the electric entrance gate, you reach the spacious driveway with parking space for several cars.
LAYOUT
GROUND FLOOR
Through the spacious entrance hall with wardrobe, toilet, staircase, and access to the various rooms, you enter a home that immediately radiates a warm and inviting atmosphere.
The spacious living room is divided into a comfortable sitting area and a cozy dining room. Thanks to the large windows, natural light streams in abundantly, continuously connecting the garden with the interior. The cozy open fireplace forms the warm centerpiece of the sitting area, while the underfloor heating in both the living room and kitchen provides extra living comfort. The dining room offers enough space for a large dining table to enjoy long dinners.
The spacious kitchen seamlessly connects to the living room and is wonderfully bright thanks to the many windows. There is plenty of room, making the kitchen a pleasant place to cook together. The U-shaped kitchen unit offers plenty of work and storage space and is equipped with various built-in appliances.
Adjoining is the practical utility room with washing machine connection and extra storage options.
The house is surrounded by a sunny, green garden with multiple terraces, a well-maintained lawn, and plenty of space and privacy to relax outside or to let children play safely.
FIRST FLOOR
The landing has various practical built-in wardrobes. On this floor, there are three spacious bedrooms, each equipped with fixed closet space. The complete bathroom is equipped with a corner bathtub, separate shower, sink, and towel radiators.
BASEMENT
An absolute asset is the fully usable basement (98 m²). Thanks to natural daylight and a ceiling height of over 2.40 meters, this floor feels surprisingly spacious. Besides the central heating room and storage, the basement has a large multifunctional space that is perfect as a home office, hobby room, fitness room, playroom, or studio.
LIVING IN LAREN
This villa is located in one of the most popular locations in Laren: quiet living with all amenities literally around the corner. The lively Brink, atmospheric terraces, excellent restaurants, and a varied selection of exclusive boutiques and specialty shops are within walking distance.
The location is also ideal for daily groceries. Both Albert Heijn and Jumbo are just a few minutes' walk away.
Laren is known for its characteristic village atmosphere and is surrounded by extensive forests and heathlands, making nature and recreation always within reach. The village also has excellent primary and secondary schools, including bilingual education.
Via nearby highways, Amsterdam, Utrecht, and Schiphol are accessible within approximately 30 minutes.
PARTICULARS
- Detached villa in an excellent location near the center of Laren
- Much privacy
- Garden all around
- Plot area: 590 m²
- Living area: 268.3 m²
- Garage/storage of approximately 15.8 m²
- Energy label B
- Spacious driveway with parking for several cars
- Electric entrance gate
- Underfloor heating in living room and kitchen
- Multifunctional basement with natural light
- This villa is also available for rent upon consultation
- Furnished rental
- Rent excluding gas, water, and electricity
- Security deposit: two months' rent excluding utilities
- Starting date upon consultation
A charming and excellently maintained villa where space, comfort, privacy, and the charm of village life come together in a unique way.
Notary firm: Notariskantoor Bakker en Neve, drafting purchase agreement etc. costs payable by buyer
The NEN2580 explanatory clause will be added to the purchase deed. The measurement instruction is based on NEN2580.
This information has been compiled with due care by us. However, no liability is accepted on our part for any incompleteness, inaccuracies, or otherwise, nor for the consequences thereof. All stated dimensions and areas are indicative. The buyer has his own duty of investigation into all matters that are important to him or her. With regard to this property, the broker is advisor to the seller. We advise you to engage a professional broker to guide you through the purchase process. If you have specific wishes regarding the property, we advise you to communicate these to your purchasing broker in a timely manner and to independently conduct relevant investigations. If you do not engage a professional representative, you consider yourself according to the law capable enough to oversee all matters of importance.
Features
Transfer of ownership
- Listed since
- Acceptance
- Available in consultation
- Asking price
- € 1,800,000 kosten koper
- Asking price per m²
- € 6,207
- Status
- Available
Construction
- Kind of house
- Villa, detached residential property
- Building type
- Resale property
- Year of construction
- 1978
- Type of roof
- Gable roof covered with roof tiles
Surface areas and volume
- Areas
- Living area
- 290 m²
- Other space inside the building
- 2 m²
- Plot size
- 590 m²
- Volume in cubic meters
- 1,038 m³
Layout
- Number of rooms
- 5 rooms (3 bedrooms)
- Number of bath rooms
- 1 bathroom and 1 separate toilet
- Bathroom facilities
- Shower, double sink, jacuzzi, and toilet
- Number of stories
- 3 stories and a basement
- Facilities
- Alarm installation, mechanical ventilation, and sliding door
Energy
- Energy label
- Insulation
- Completely insulated
- Heating
- CH boiler, fireplace and partial floor heating
- Hot water
- CH boiler
- CH boiler
- Gas-fired combination boiler
Cadastral data
- LAREN G 3420
- Cadastral map
- Area
- 590 m²
- Ownership situation
- Full ownership
Exterior space
- Location
- In centre and in residential district
- Garden
- Back garden and front garden
- Front garden
- 20 m² (2.00 metre deep and 10.39 metre wide)
- Garden location
- Located at the northeast
Garage
- Type of garage
- Detached brick garage
- Capacity
- 1 car
- Facilities
- Loft
- Insulation
- No insulation
Parking
- Type of parking facilities
- Parking on private property and public parking
© 2001-2026 funda