
This house on Funda: https://www.funda.nl/en/detail/koop/laren-nh/huis-zevenenderdrift-6-b/44433828/
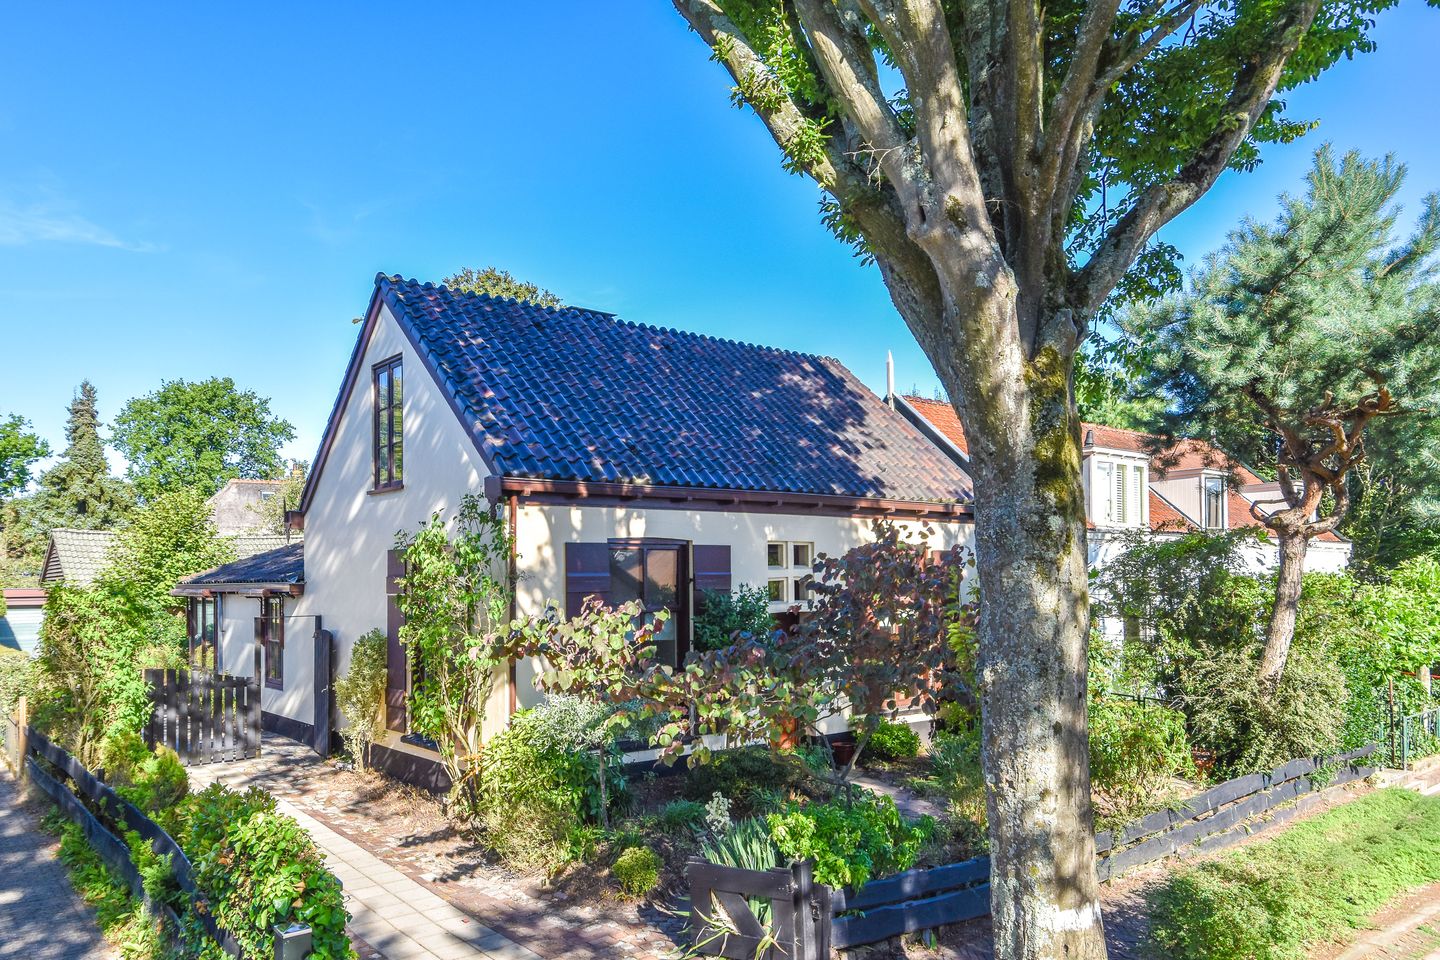
Zevenenderdrift 6-B1251 RC Laren (NH)Laren-Centrum
€ 1,100,000 k.k.
Eye-catcherKarakter, ruimte en volop mogelijkheden in hartje Laren
Description
ZEVENENDERDRIFT 6B, LAREN
Characterful Home with a Deep Garden, Garage and Spacious Detached Outbuilding in the Heart of Laren
This characterful home enjoys a wonderful location in the heart of Laren and features a deep garden, a garage, and a generous detached outbuilding. Offering excellent potential for complete renovation, the property provides the perfect opportunity to create a home entirely tailored to your own taste and lifestyle. A wonderful foundation for anyone looking for a property with character, space, and endless possibilities.
The location is particularly appealing: right in the centre of charming Laren, within walking distance of shops, cafés, restaurants, and all everyday amenities. A unique opportunity to combine the charm of an authentic home with the freedom to create your own ideal living environment.
Layout
The front door opens into the entrance hall, which leads directly into the kitchen. Here you will find an original spiral staircase, adding a distinctive architectural feature and giving the home its unique character.
Adjacent to the kitchen are several practical storage areas. To the left is a generous pantry/storage cupboard, while to the right there is an additional storage room with space for a washing machine.
Ground floor
The living room is divided into two interconnected areas. At the front of the house is the first sitting room, centred around a charming open fireplace that creates a warm and inviting atmosphere. Beyond this is the second sitting room, which enjoys an abundance of natural light thanks to its position overlooking the garden, creating a bright and spacious feel.
This area also includes a toilet, shower, and washbasin. The current layout offers excellent possibilities to combine the rooms into one generous open-plan living space.
First floor
The original spiral staircase leads to the first floor, where the landing provides access to two bedrooms and the bathroom.
The bathroom is fitted with a bathtub, walk-in shower, toilet, and washbasin. The principal bedroom is situated on the left-hand side and benefits from a practical built-in wardrobe. A second, smaller bedroom is located on the right-hand side.
Garden and Detached Outbuilding
The kitchen provides direct access to the spacious rear garden. The property enjoys a wide and exceptionally deep garden with a sunny south-west orientation, offering a wonderful outdoor setting with ample space to create multiple terraces and seating areas to enjoy the sun throughout the day.
At the rear of the garden are a garage and a substantial detached outbuilding. Arranged over two floors, the outbuilding is equipped with its own kitchen and heating, making it highly versatile. The ground floor is ideally suited for use as a workshop, home office, studio, or hobby room, while the upper floor can be arranged as comfortable guest accommodation, additional storage, or a peaceful workspace. A highly adaptable space that can easily be tailored to suit a variety of living and working requirements.
Interested? Please contact Kappelle Makelaars Laren on +31 (0)35 531 17 74 to arrange a viewing. We would be delighted to show you this unique property in person.
Features
Transfer of ownership
- Listed since
- Acceptance
- Available in consultation
- Asking price
- € 1,100,000 kosten koper
- Asking price per m²
- € 5,729
- Status
- Available
Construction
- Kind of house
- Single-family home, detached residential property
- Building type
- Resale property
- Year of construction
- 1937
- Specific
- Protected townscape or village view (permit needed for alterations)
- Type of roof
- Combination roof covered with roof tiles
Surface areas and volume
- Areas
- Living area
- 192 m²
- External storage space
- 17 m²
- Plot size
- 534 m²
- Volume in cubic meters
- 699 m³
Layout
- Number of rooms
- 7 rooms (2 bedrooms)
- Number of bath rooms
- 2 bathrooms and 1 separate toilet
- Bathroom facilities
- 2 showers, 2 toilets, 2 sinks, 2 washstands, and bath
- Number of stories
- 4 stories
- Facilities
- Passive ventilation system, flue, and TV via cable
Energy
- Energy label
- Heating
- CH boiler
- CH boiler
- HR-107 ketel (in ownership)
Cadastral data
- LAREN G 3455
- Cadastral map
- Area
- 534 m²
- Ownership situation
- Full ownership
Exterior space
- Location
- In centre
- Garden
- Back garden, front garden and side garden
- Back garden
- 180 m² (12.00 metre deep and 15.00 metre wide)
- Garden location
- Located at the west
Garage
- Type of garage
- Detached wooden garage
- Capacity
- 1 car
- Facilities
- Electrical door and electricity
Parking
- Type of parking facilities
- Parking on private property
© 2001-2026 funda