
This house on Funda: https://www.funda.nl/en/detail/koop/leende/huis-dorpstraat-94-a/17279755/
Description
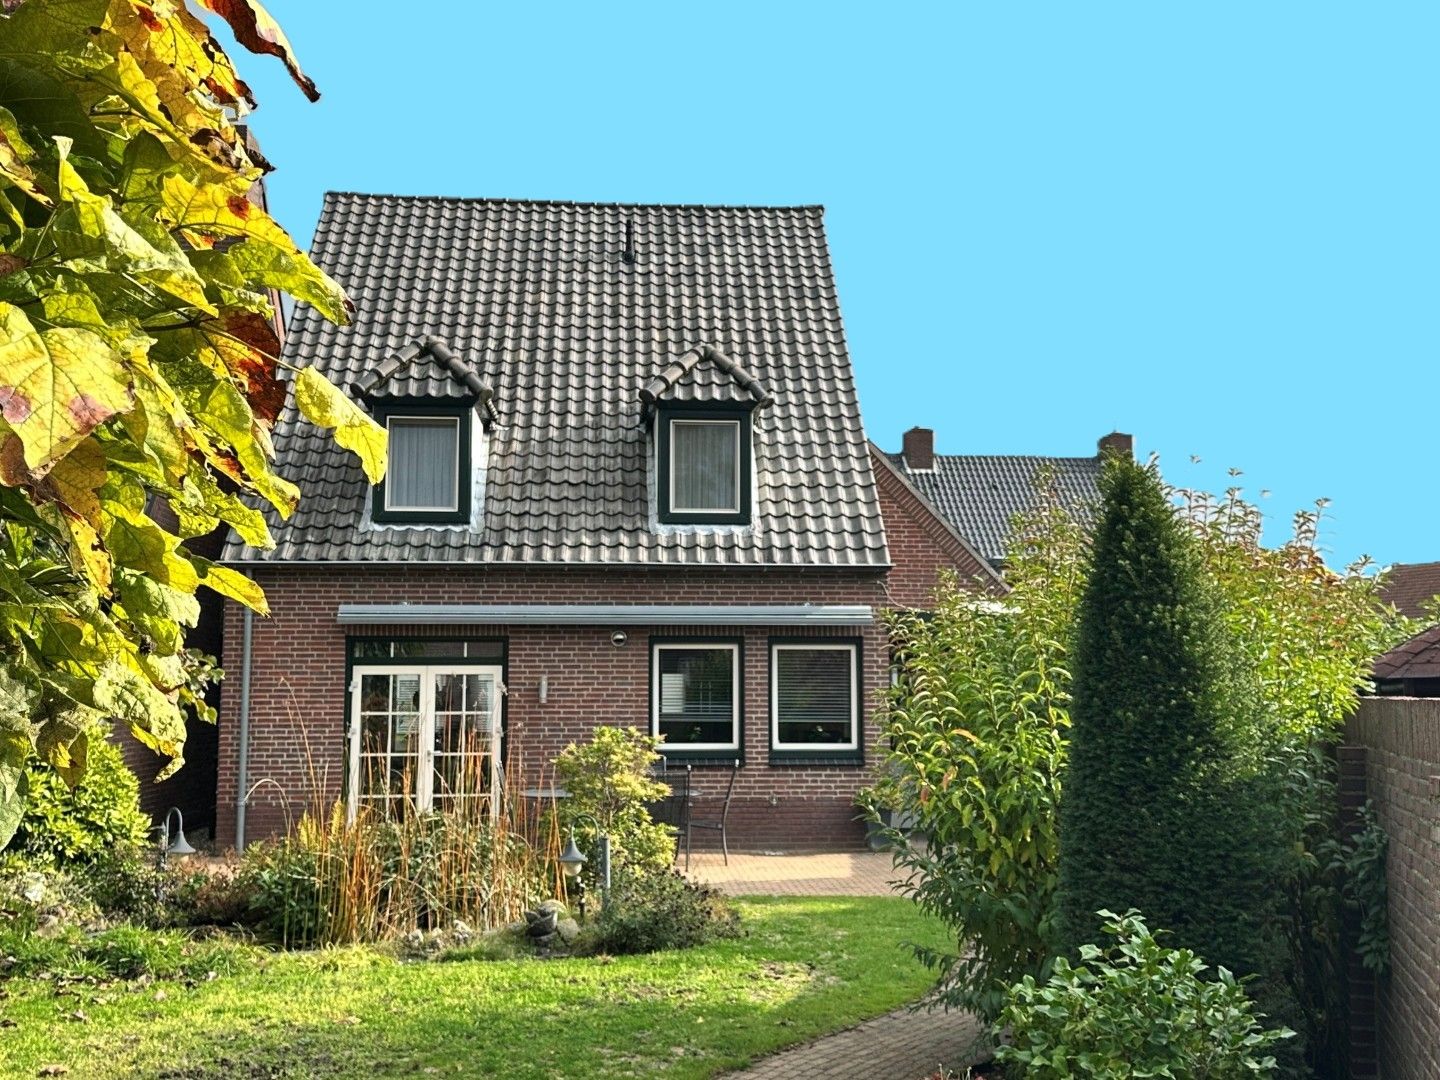
Detached living in a village setting in Leende, featuring a large garage (approx. 33 m²), an inviting living room, a spacious kitchen, and three to four bedrooms. The property offers the potential for a home-based practice or small office, and can also be relatively easily adapted for "life-long" living (with sleeping and bathing facilities on the ground floor). It boasts a generous west-facing garden—perfect for long summer evenings—and is located just a short walk from a supermarket, while also being right around the corner from the expansive Leenderbossen forests; an ideal starting point for hikers and cyclists. The property enjoys excellent road connections, with superb accessibility to the southern corridor of Eindhoven—home to major hubs like the High Tech Campus (HTC), ASML, various hospitals, and the Eindhoven University of Technology (TU/e). A unique feature is that the property has access points both from the Dorpstraat (via a double rear entrance) and from the street located behind the garage. The large garage includes a storage loft, water and electricity connections, and a remote-controlled garage door. The back garden features several terraces; the one adjacent to the house is equipped with an (electric) retractable awning, while a small covered terrace near the utility room offers a perfect spot to enjoy a coffee or a glass of wine—a truly delightful space!
The impressive entrance hall provides direct access to an office or practice space (which could also serve as a ground-floor bedroom, as previously mentioned), the living room, and the kitchen. It also includes a guest toilet, a cloakroom, and the utility meter cupboard. A staircase leads to the first floor.
The living room features a fireplace, wooden flooring, an abundance of natural light, and French doors that open out onto the terrace and garden. Stylish interior doors. The kitchen—which offers space for a dining or breakfast table—is subtly connected to the living room; it is fully equipped and provides a lovely view toward the garden. Adjoining this is a utility room with space for laundry appliances and/or additional white goods. This area also provides access to an office or practice space (which could alternatively serve as a child’s bedroom, if desired). A door leads out to the (covered) terrace and garden.
The first floor currently features two bedrooms, though this could easily be reconfigured back into three. The bathroom is equipped with a bathtub, a shower, a double vanity, and a second toilet. There is ample storage space, and a fixed staircase leads to the second floor. The landing is generously sized.
On the second floor, in addition to a landing area (offering plenty of storage and a technical space), there is a large bedroom.
You are more than welcome to come and take a look in person.
Features
Transfer of ownership
- Listed since
- Acceptance
- Available in consultation
- Asking price
- € 715,000 kosten koper
- Asking price per m²
- € 3,907
- Status
- Available
Construction
- Kind of house
- Single-family home, detached residential property
- Building type
- Resale property
- Year of construction
- 1980
- Type of roof
- Gable roof covered with roof tiles
Surface areas and volume
- Areas
- Living area
- 183 m²
- Other space inside the building
- 6 m²
- Exterior space attached to the building
- 7 m²
- External storage space
- 33 m²
- Plot size
- 410 m²
- Volume in cubic meters
- 702 m³
Layout
- Number of rooms
- 5 rooms (4 bedrooms)
- Number of bath rooms
- 1 bathroom and 1 separate toilet
- Bathroom facilities
- Shower, double sink, bath, and toilet
- Number of stories
- 3 stories
- Facilities
- Air conditioning, outdoor awning, optical fibre, flue, and TV via cable
Energy
- Energy label
- Insulation
- Roof insulation, partly double glazed, insulated walls and floor insulation
- Heating
- CH boiler and wood heater
- Hot water
- CH boiler
- CH boiler
- Intergas (gas-fired combination boiler from 2014, in ownership)
Cadastral data
- LEENDE A 4166
- Cadastral map
- Area
- 410 m²
- Ownership situation
- Full ownership
Exterior space
- Location
- In wooded surroundings
- Garden
- Back garden and side garden
- Back garden
- 242 m² (21.50 metre deep and 11.25 metre wide)
- Garden location
- Located at the west with rear access
Garage
- Type of garage
- Detached brick garage
- Capacity
- 1 car
- Facilities
- Electrical door, loft, electricity and running water
Parking
- Type of parking facilities
- Public parking
© 2001-2026 funda