
This house on Funda: https://www.funda.nl/en/detail/koop/leende/huis-irislaan-30/44437005/
Description
Welcome to Irislaan 30 in Leende.
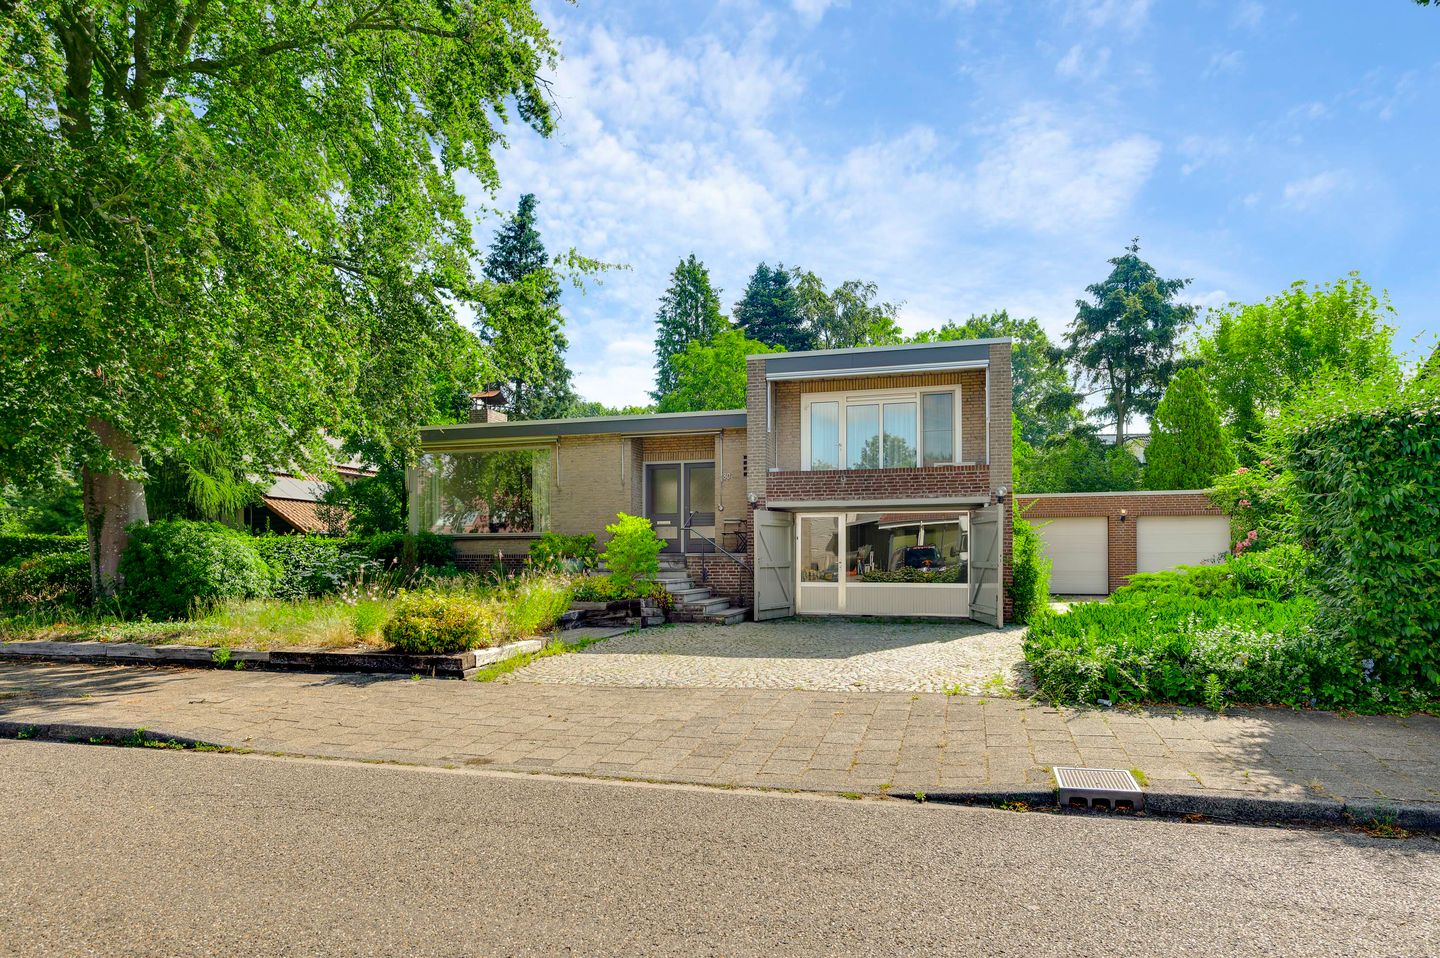
Space, possibilities, and a very spacious yard are just a few words that aptly describe this detached split-level home with an attached double garage in a very central location in Leende. The home is situated near major roads leading to Eindhoven, Weert, and Valkenswaard. The home’s placement on the lot provides a spacious backyard with mature trees and a lawn. The home’s playful layout offers optimal views of the garden from both the front and the back. The home features, among other things, a very spacious extended living room, a spacious kitchen, and three bedrooms and a bathroom on the first floor. In addition, there is a very spacious and multifunctional basement (partially at street level) that includes a very spacious study/playroom with its own entrance, a simple second bathroom, a (fourth) bedroom, and two storage rooms. The home is equipped with 20 solar panels, has an energy efficiency rating of B, and is situated on a spacious lot of 1,367 m².
LAYOUT:
GROUND FLOOR:
A wide staircase leads to the entrance of this detached home. The spaciousness found throughout the entire home is immediately apparent in the entryway. The entryway provides access to the fully tiled half-bath (equipped with a wall-mounted toilet and a sink), the staircase to the sleeping area, the kitchen, and the living room.
The living room and dining room together form an exceptionally spacious living area with plenty of layout possibilities.
The living room was generously expanded at the rear (2001) and features recessed lighting, a skylight for extra natural light, a wide sliding glass door, and a separate door leading to the patio. The (raised) level difference, the large windows, and the fireplace give this living space a unique atmosphere with pleasant natural light.
The kitchen-diner has an extremely practical layout and offers more than enough space for a dining table. The kitchen features a corner layout that also offers a lovely view of the garden. It is equipped with ample cabinet space, an induction cooktop, a range hood, a combination oven, a refrigerator, and a dishwasher. The basement is accessible from the kitchen.
BASEMENT:
The staircase leading down opens onto street level. This area is divided into a spacious utility room, a boiler room/storage area, a simple bathroom, and a large multifunctional room (formerly an indoor garage) with its own entrance on the driveway side. The utility room features a simple kitchen island with base cabinets and a double sink. From the utility room, there is access to a covered rear entrance leading to the garden. The utility room also houses the connections for the washing machine and dryer, as well as a wall of cabinets. The simple bathroom includes a shower, a toilet, and a sink. The boiler room/storage area offers plenty of storage space and houses the central heating boiler.
The spacious multifunctional room (originally a garage) at the front is ideal for use as a home office, playroom, or whatever else you can think of. The windows at the front can be completely concealed from view by the garage doors, which can be closed. There is a wall of cabinets that also houses the meter cabinet (the circuit breaker panel was replaced in 2010). The basement is accessible from this multifunctional room.
The basement consists of five rooms. The central room, where the staircase leads, is quite spacious and provides access to the basement bedroom and the storage rooms. The bedroom (fourth bedroom) has its own window on the side of the house and is also equipped with a sink.
There is no shortage of storage space in this home. There are two storage rooms as well as a wine cellar.
FIRST FLOOR:
The landing is flanked by three bedrooms, the bathroom, and a wall of built-in closets.
At the front is the spacious master bedroom with an enclosed balcony (loggia) and an air conditioner (2019) that can both cool and heat. At the rear, there is also a spacious bedroom with an enclosed balcony (loggia). The third bedroom on this floor is located on the side of the house. The bathroom, tiled entirely in light colors, is equipped with a wall-mounted toilet, a shower stall, a bathtub, and a vanity with a sink.
GARAGE:
In 1988, a spacious double garage was added to the side of the house. This garage has two electrically operated garage doors on the driveway side and a pedestrian door and a third garage door at the rear. This makes the garage extremely user-friendly and provides space for two cars.
GARDEN:
Here, you can truly enjoy the view of your own garden. Because the living area and the spacious outdoor terrace are slightly elevated, they create a very open feeling and offer a beautiful view of the entire deep backyard.
The backyard features a large lawn, flower beds with plants, and mature trees that provide privacy and shade. A sprinkler system is in place.
The front yard is also landscaped with plants and flower beds along the driveway side. The property includes a very spacious driveway that can accommodate multiple cars.
GENERAL:
- Largely equipped with aluminum window frames with insulated glazing;
- The roofing on the home’s flat roof was replaced in 2017.
- Twenty solar panels were installed in 2019.
- The home has an energy efficiency rating of B.
- Cavity wall insulation and roof insulation were installed in the 1980s.
- Various sunshades have been installed on both the front and back of the house.
Leende is a pleasant place to live, close to the vibrancy of the city of Eindhoven and the region’s expansive natural areas, such as the Leenderbos and Groote Heide, making it easy to get out into nature.
Leende has an elementary school, various shops and specialty stores, two supermarkets, and restaurants.
The A2 highway provides good access to Eindhoven and Weert, while other major roads ensure that Valkenswaard and Heeze are within easy reach.
FOR YOUR INFORMATION:
This brochure has been compiled with great care, but because we are to a large extent dependent on the information of third parties for its content, it must be regarded as indicative and thereforAe no rights can be derived from it.
Unless otherwise agreed, a provision is included in the deed of sale whereby the buyer is obliged, as security for the fulfillment of his obligations, to have a bank guarantee provided within a certain period or to deposit a deposit at the notary of 10% of the purchase price.
Legal purchase agreement only after signature.
An oral agreement between the private seller and the private buyer is not legally valid. In other words: there is no purchase. A legally valid purchase only takes place if the private seller and the private buyer have signed the purchase agreement. This follows from Article 7: 2 of the Dutch Civil Code. A confirmation of the verbal agreement by e-mail or a sent draft of the purchase agreement is not regarded as a "signed purchase agreement".
This is an automatic translation.
The rights to the content of this brochure (copyright) are reserved by Verhagen Makelaars.
Features
Transfer of ownership
- Listed since
- Acceptance
- Available in consultation
- Asking price
- € 849,500 kosten koper
- Asking price per m²
- € 3,170
- Status
- Sold under reservation
Construction
- Kind of house
- Single-family home, detached residential property
- Building type
- Resale property
- Year of construction
- 1973
- Type of roof
- Flat roof covered with asphalt roofing
Surface areas and volume
- Areas
- Living area
- 268 m²
- Other space inside the building
- 86 m²
- Exterior space attached to the building
- 25 m²
- Plot size
- 1,367 m²
- Volume in cubic meters
- 1,145 m³
Layout
- Number of rooms
- 8 rooms (4 bedrooms)
- Number of bath rooms
- 2 bathrooms and 1 separate toilet
- Bathroom facilities
- 2 showers, bath, 2 toilets, 2 sinks, and washstand
- Number of stories
- 1 story and a basement
- Facilities
- Air conditioning, optical fibre, flue, sliding door, TV via cable, and solar panels
Energy
- Energy label
- Insulation
- Roof insulation, double glazing and insulated walls
- Heating
- CH boiler and fireplace
- Hot water
- CH boiler
- CH boiler
- Nefit Ecomline HR (gas-fired from 2006, in ownership)
Cadastral data
- LEENDE A 4154
- Cadastral map
- Area
- 1,367 m²
- Ownership situation
- Full ownership
Exterior space
- Location
- Alongside a quiet road and in residential district
- Garden
- Surrounded by garden
- Balcony/roof terrace
- Balcony present
Garage
- Type of garage
- Attached brick garage
- Capacity
- 2 cars
- Facilities
- Electricity
Parking
- Type of parking facilities
- Parking on private property and public parking
© 2001-2026 funda