
This house on Funda: https://www.funda.nl/en/detail/koop/leende/huis-irislaan-6/89758752/
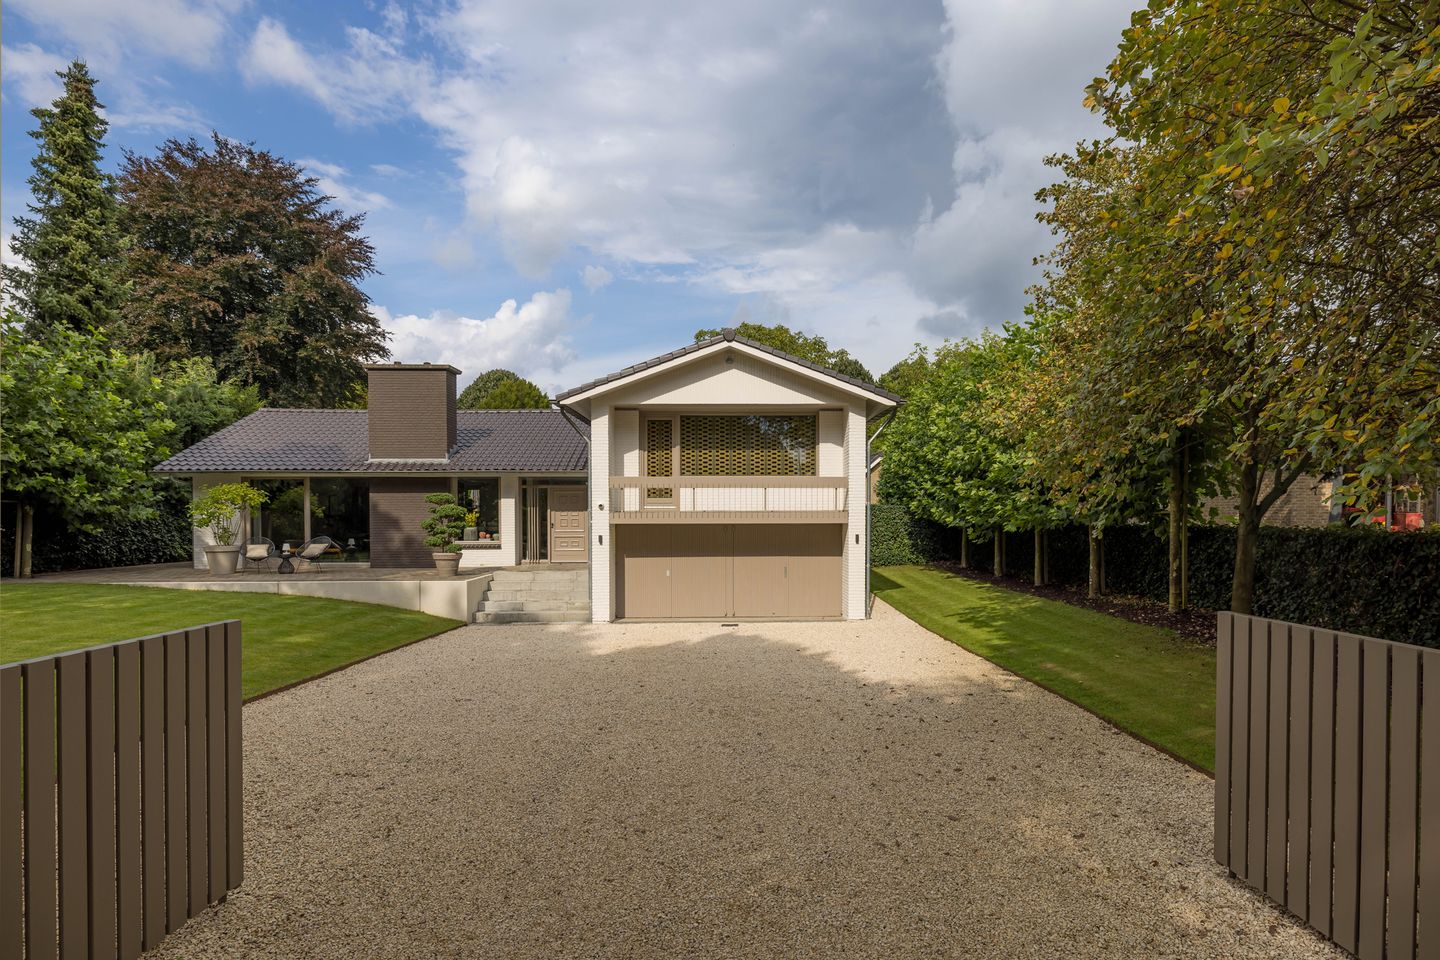
Description
Deze woning is succesvol verkocht door Honders/Alting makelaars. Voor meer informatie over deze transactie, kunt u contact opnemen met ons kantoor.
Features
Transfer of ownership
- Last asking price
- Price on request
- Status
- Sold
Construction
- Kind of house
- Villa, detached residential property
- Building type
- Resale property
- Year of construction
- 1968
- Specific
- Double occupancy possible
- Type of roof
- Combination roof covered with roof tiles
Surface areas and volume
- Areas
- Living area
- 213 m²
- Other space inside the building
- 47 m²
- Exterior space attached to the building
- 45 m²
- External storage space
- 3 m²
- Plot size
- 1,200 m²
- Volume in cubic meters
- 800 m³
Layout
- Number of rooms
- 7 rooms (4 bedrooms)
- Number of bath rooms
- 3 bathrooms and 2 separate toilets
- Bathroom facilities
- Sauna, 2 showers, toilet, 2 sinks, double sink, walk-in shower, and bath
- Number of stories
- 3 stories
- Facilities
- Air conditioning, alarm installation, smart home, optical fibre, mechanical ventilation, passive ventilation system, sauna, and sliding door
Energy
- Energy label
- Insulation
- Completely insulated
- Heating
- CH boiler, partial floor heating and heat pump
- Hot water
- CH boiler
- CH boiler
- Gas-fired combination boiler from 2021, in ownership
Cadastral data
- LEENDE A 3753
- Cadastral map
- Area
- 1,200 m²
- Ownership situation
- Full ownership
Exterior space
- Location
- Alongside a quiet road and in residential district
- Garden
- Surrounded by garden
- Balcony/roof terrace
- Balcony present
Storage space
- Shed / storage
- Attached brick storage
Garage
- Type of garage
- Built-in
- Capacity
- 2 cars
- Insulation
- Completely insulated
Parking
- Type of parking facilities
- Parking on private property
© 2001-2026 funda