
This house on Funda: https://www.funda.nl/en/detail/koop/leende/huis-mezenlaan-1/17270035/
Description
NOW FOR SALE: Mezenlaan 1, Leende
Welcome to Mezenlaan 1 in Leende!
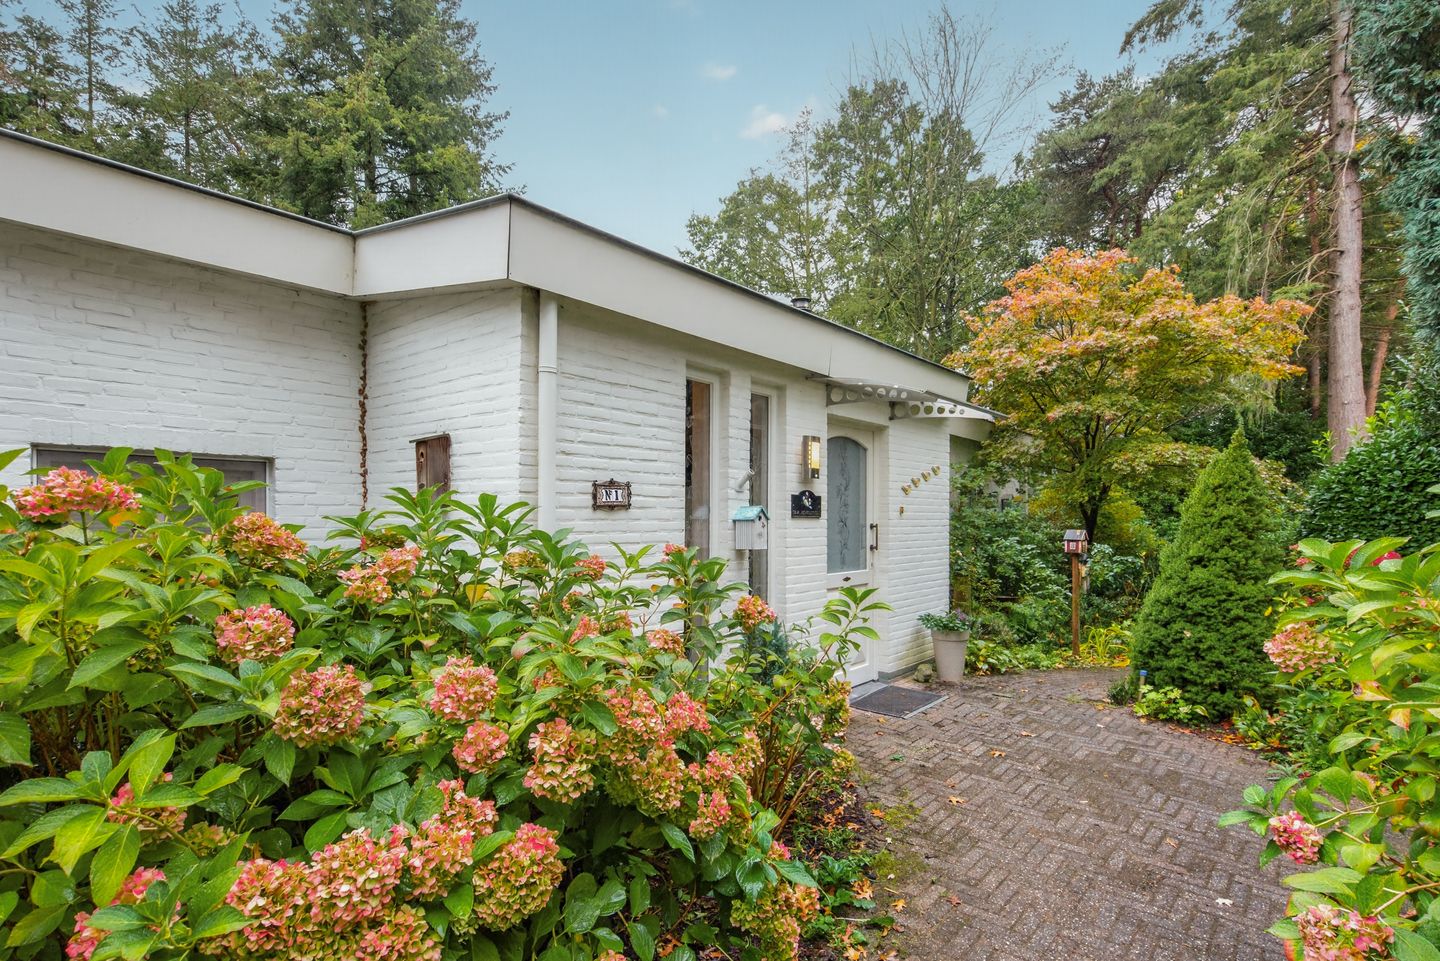
The current owners created a comfortable and spacious detached bungalow (207 m²), complete with a double carport, garage, workshop and conservatory, situated in a beautiful, green residential setting. They have thoroughly enjoyed living here and raising their family. Now, however, the time has come for them to downsize!
Over the years, the bungalow has always been carefully maintained, extended and modernised, and remains in excellent condition to this day. The generous plot (1,678 m²) is beautifully landscaped, fully enclosed and offers an exceptional sense of peace and privacy.
The bungalow is situated in Boschhoven, an exclusive residential neighbourhood of detached villas on the outskirts of Leende, close to the Leenderbos woodland and the Grote Heide nature reserve. The access road to the A2 motorway is just one minute away.
Leende is a charming village with a strong sense of community, an active social and club life, and all the essential amenities for everyday living.
First floor
Entrance and front garden
The property is accessed from Mezenlaan through either a remotely operated entrance gate or a separate pedestrian gate.
The paved driveway and forecourt provide access to the double carport and the garage/workshop. A pathway leads to the main entrance of the bungalow.
The spacious entrance hall features a large built-in wardrobe, the utility meter cupboard and access to the living room.
Living room
The generously proportioned living room is divided into a spacious dining area and a comfortable seating area with a fireplace. From here, there is access to a study, the covered terrace with three skylights, and the kitchen.
Large windows on all sides allow plenty of natural light to flood the room while offering delightful views of the beautifully landscaped gardens surrounding the property.
Kitchen
The semi-open, U-shaped kitchen is accessed from the living room through a glass door.
The kitchen offers ample cupboard and drawer space, a generous granite worktop and a comprehensive range of built-in appliances.
Hallway, conservatory and utility room
The entrance hall also provides access to a corridor leading to the remainder of the bungalow.
This corridor leads to an inner hallway, which provides access to the fully tiled guest toilet with a wall-hung WC and washbasin, a built-in cupboard, the conservatory and the bedroom wing.
The conservatory leads to a spacious utility room with connections and space for a washing machine and tumble dryer. From this room, there is access to one of the bedrooms as well as to the garden.
Bedroom wing and bathrooms
The bedroom wing is reached via a small step up.
On one side is a fully tiled bathroom with a walk-in shower, together with access to the technical room housing the central heating system.
On the opposite side is the spacious master bedroom with its own en-suite bathroom. This fully tiled bathroom features a bathtub, two washbasins with vanity units, a bidet and a toilet.
This part of the bedroom wing also provides access to a generous basement of approximately 24 m², with a limited ceiling height of around 1.70 metres. The basement also provides access to a separate storage room.
The remainder of the bedroom wing consists of a hallway leading to three further generously sized bedrooms. Each bedroom enjoys pleasant views of the surrounding gardens.
Garden
Double carport, garage and workshop
Adjoining the bungalow is a double carport, with access to the garage.
The garage leads to a workshop, which in turn provides access to a spacious, open attic area.
Gardens and outdoor living
The beautifully landscaped and meticulously maintained gardens surrounding the bungalow feature a wide variety of mature shrubs, plants and trees, a charming garden pavilion, an attractive lawn and a large covered terrace complete with an outdoor kitchen.
The tranquillity of the gardens is interrupted only by birdsong and the gentle rustling of the wind through the leaves of the surrounding trees. Even squirrels regularly find their way into this peaceful green haven.
It is the perfect place to relax, unwind and enjoy outdoor living in complete privacy!
Features
Additional features and improvements
In 2025, the property was fitted with a new, insulated roof. Furthermore, the property is equipped with several air-conditioning units, some of the windows have roller shutters, and there are two firewood storage areas for the open fireplace (one near the garden pavilion and the other behind the garage).
Location and accessibility
The centres of Eindhoven, Valkenswaard and Heeze can all be reached in approximately 15 minutes.
The nearby A2 motorway provides excellent connections to the surrounding region, while the beautiful Leenderbos woodland and Grote Heide nature reserve offer countless opportunities for walking, cycling and enjoying nature.
IN CONCLUSION
An exceptional family home set within a green oasis of peace, privacy and space!
This spacious detached bungalow offers a wonderful combination of comfortable single-storey living, generous accommodation, excellent additional facilities and beautifully landscaped gardens, all in a highly desirable residential location.
A property that is certainly worth viewing!
We warmly invite you to arrange a viewing without obligation and discover for yourself everything this wonderful home has to offer.
You are more than welcome!
Features
Transfer of ownership
- Listed since
- Acceptance
- Available in consultation
- Asking price
- € 849,000 kosten koper
- Asking price per m²
- € 4,101
- Status
- Available
Construction
- Kind of house
- Bungalow, detached residential property
- Building type
- Resale property
- Year of construction
- 1955
- Specific
- With carpets and curtains
- Type of roof
- Flat roof covered with asphalt roofing
- Accessibility
- Accessible for the elderly
Surface areas and volume
- Areas
- Living area
- 207 m²
- Other space inside the building
- 24 m²
- Exterior space attached to the building
- 37 m²
- External storage space
- 62 m²
- Plot size
- 1,678 m²
- Volume in cubic meters
- 827 m³
Layout
- Number of rooms
- 5 rooms (4 bedrooms)
- Number of bath rooms
- 2 bathrooms and 1 separate toilet
- Bathroom facilities
- Walk-in shower, sink, bidet, double sink, bath, toilet, and washstand
- Number of stories
- 1 story
- Facilities
- Air conditioning, alarm installation, outdoor awning, optical fibre, passive ventilation system, rolldown shutters, flue, and sliding door
Energy
- Energy label
- Not available
Cadastral data
- LEENDE F 63
- Cadastral map
- Area
- 1,678 m²
- Ownership situation
- Full ownership
Exterior space
- Location
- On the edge of a forest, alongside a quiet road, sheltered location and in wooded surroundings
- Garden
- Surrounded by garden
Storage space
- Shed / storage
- Attached brick storage
- Facilities
- Loft, electricity, heating and running water
- Insulation
- Insulated walls
Garage
- Type of garage
- Attached brick garage
- Insulation
- Insulated walls
Parking
- Type of parking facilities
- Parking on private property and public parking
© 2001-2026 funda