
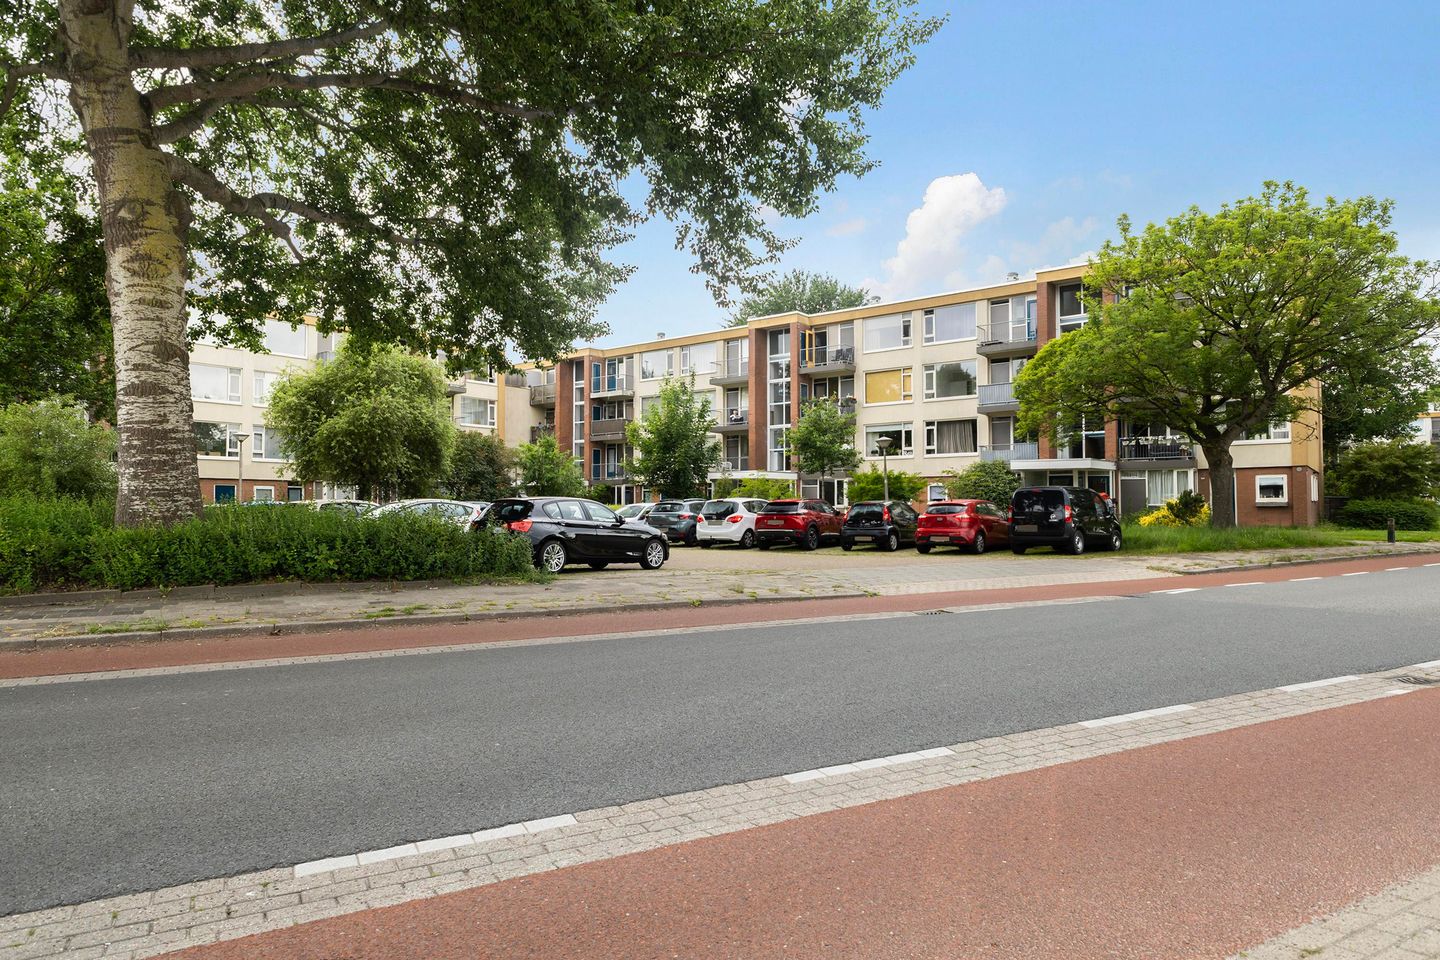
Eye-catcher4-kamer appartement met uitzicht op het Van Harninxmakanaal! Label C
Description
4-kamer appartement aan de zuidrand van de stad, met vrij uitzicht op het Van Harinxmakanaal.
Het appartement bevindt zich op de 3e verdieping (bovenste etage), met zowel een balkon op het zuidwesten als het noordoosten.
In de nabije omgeving zijn diverse voorzieningen aanwezig waaronder op loop afstand de scholen, winkelcentrum, sportvelden en een uitstekende openbaarvervoersverbinding naar het centrum van de stad.
De wijk Nijlân kenmerkt zicht door de grote hoeveelheid groen en is gunstig gelegen ten opzichte van de uitvalswegen richting Heerenveen en Drachten.
BEGANE GROND:
- Entree portiek met belpaneel;
- Trappenhuis voorzien van vloerbedekking;
- Berging (ca. 5m2) voorzien van elektra
INDELING APPARTEMENT:
- Hal/entree; inbouwkast garderobekast;
- Wasmachine ruimte;
- Slaapkamer 1 (ca. 8m2);
- Slaapkamer 2 (ca. 10m2) inbouw kledingkast en toegang naar balkon (op het zuidwesten
- Keuken (ca. 7m2) toegang naar balkon (op het noordoosten);
- Toilet (ca. 1m2) met fontein;
- Woonkamer (ca. 21m2) met inbouw kast;
- Slaapkamer 3 (ca. 11m2) met inbouwkast;
ALGEMEEN:
- groot en deels voorzien van dubbelglas
- maandelijkse VvE bijdrage € 162,32
- energielabel C
- twee balkons (noordoostzijde en zuidwestzijde)
DE VOLGENDE CLAUSULES WORDEN OPGENOMEN IN DE KOOPOVEREENKOMST:
- niet-zelfbewoningsclausule
- asbestclausule
- ouderdomsclausule
Interesse? Vraag per email een bezichtiging aan.
Features
Transfer of ownership
- Listed since
- Acceptance
- Available immediately
- Asking price
- € 197,500 kosten koper
- Asking price per m²
- € 2,705
- Status
- Available
- VVE (Owners Association) contribution
- € 162.32 per month
Construction
- Type apartment
- Apartment with shared street entrance (apartment)
- Building type
- Resale property
- Year of construction
- 1963
- Type of roof
- Flat roof covered with asphalt roofing
Surface areas and volume
- Areas
- Living area
- 73 m²
- Exterior space attached to the building
- 5 m²
- External storage space
- 5 m²
- Volume in cubic meters
- 231 m³
Layout
- Number of rooms
- 4 rooms (3 bedrooms)
- Number of bath rooms
- 1 bathroom and 1 separate toilet
- Bathroom facilities
- Walk-in shower and sink
- Number of stories
- 1 story
- Facilities
- Optical fibre, mechanical ventilation, and TV via cable
- Located at
- 4th floor
Energy
- Energy label
- Insulation
- Mostly double glazed
- Heating
- CH boiler
- Hot water
- CH boiler
- CH boiler
- Combination boiler
Cadastral data
- HUIZUM E 2252
- Cadastral map
- Ownership situation
- Full ownership
Exterior space
- Location
- Along waterway, in residential district and unobstructed view
- Balcony/roof terrace
- Balcony present
Storage space
- Shed / storage
- Built-in
Parking
- Type of parking facilities
- Public parking
VVE (Owners Association) checklist
- Registration with KvK
- Yes
- Annual meeting
- Yes
- Periodic contribution
- Yes (€ 162.32 per month)
- Reserve fund present
- Yes
- Maintenance plan
- Yes
- Building insurance
- Yes
© 2001-2026 funda