
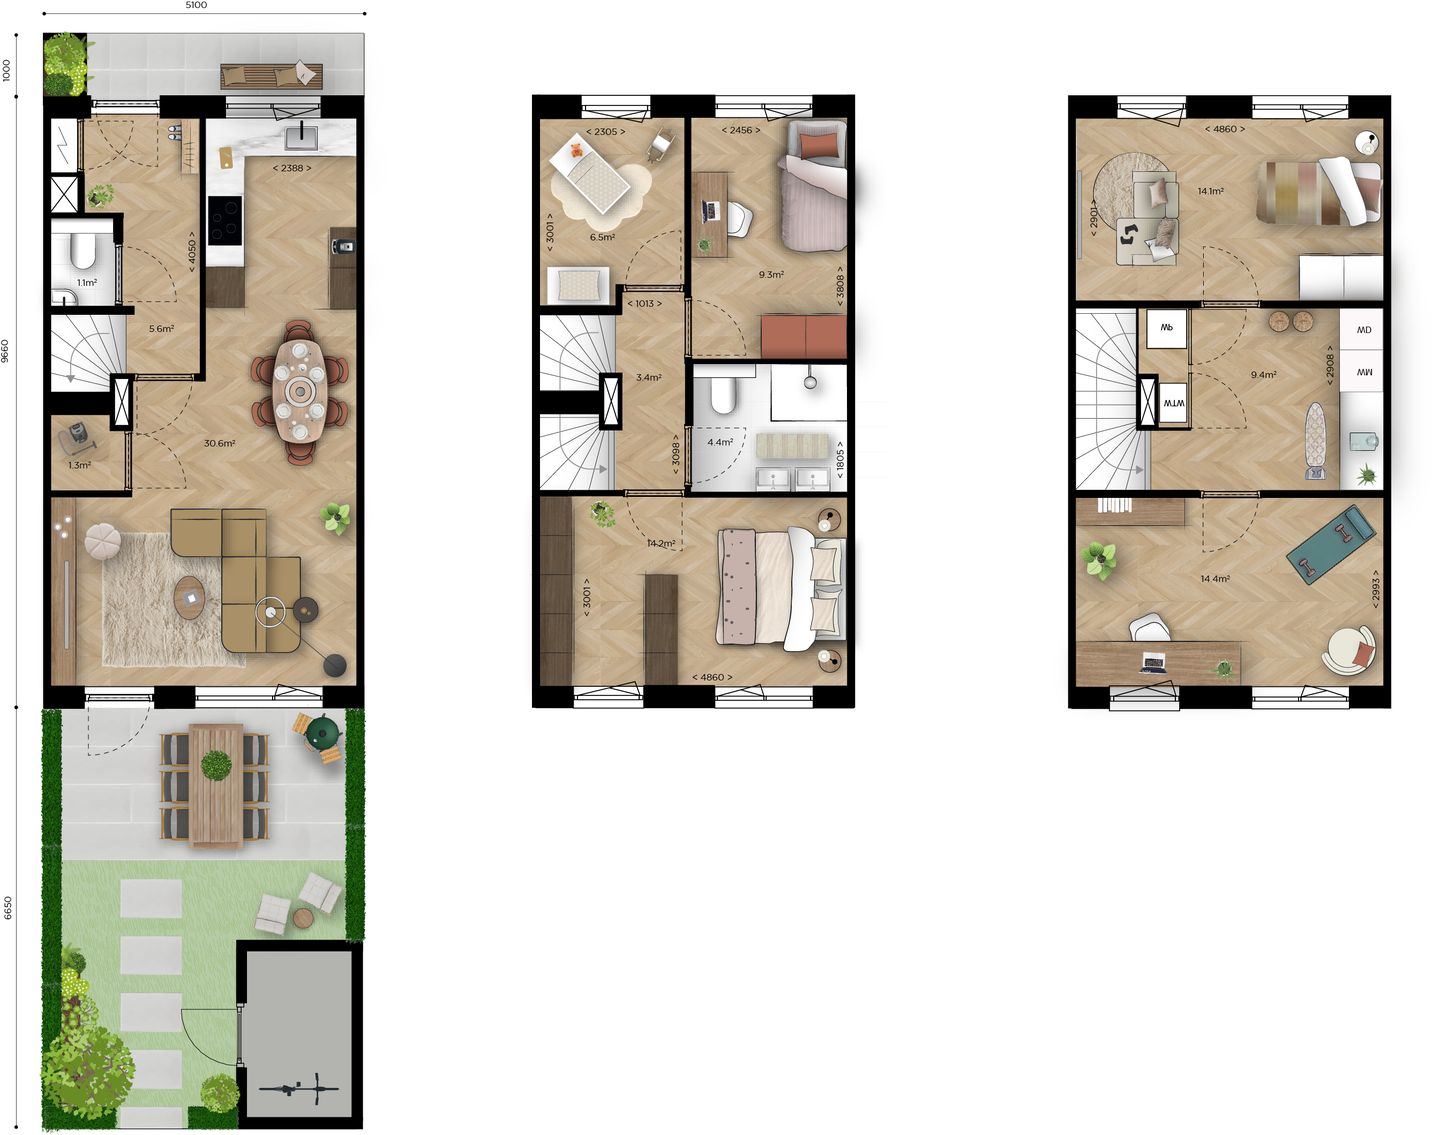
Het Thuisvak Herenhuis (Bouwnr. A-49)8921 AA LeeuwardenMolenpad
€ 412,500 v.o.n.
Description
Comfortabele tussenwoning van drie woonlagen,
met de entreezijde aan een Delftse stoep. Deze woning
combineert circa 130 m² woonoppervlakte met een
zonnige tuin op het zuiden en een praktisch woonplezier
voor het hele gezin. De voorzijde van het herenhuis
heeft een herkenbare en stedelijke uitstraling.
Features
Transfer of ownership
- Listed since
- Acceptance
- Available in consultation
- Asking price
- € 412,500 vrij op naam
- Asking price per m²
- € 3,173
- Status
- Available
Construction
- Kind of house
- Single-family home, corner house
- Building type
- New property
- Year of construction
- 2026
- Type of roof
- Flat roof covered with asphalt roofing
- Quality marks
- SWK Garantiecertificaat
Surface areas and volume
- Areas
- Living area
- 130 m²
- Plot size
- 87 m²
- Volume in cubic meters
- 361 m³
Layout
- Number of rooms
- 6 rooms (5 bedrooms)
- Number of bath rooms
- 1 bathroom and 1 separate toilet
- Bathroom facilities
- Shower, toilet, and sink
- Number of stories
- 3 stories
- Facilities
- Passive ventilation system
Energy
- Energy label
- Insulation
- Completely insulated
- Heating
- Complete floor heating and heat pump
Cadastral data
- LEEUWARDEN
- Cadastral map
- Area
- 87 m²
Exterior space
- Location
- Alongside a quiet road and in residential district
- Garden
- Back garden
Storage space
- Shed / storage
- Detached wooden storage
Garage
- Type of garage
- Parking place
Parking
- Type of parking facilities
- Parking on private property
© 2001-2026 funda