
This house on Funda: https://www.funda.nl/en/detail/koop/leeuwarden/huis-verdistraat-3/17207916/
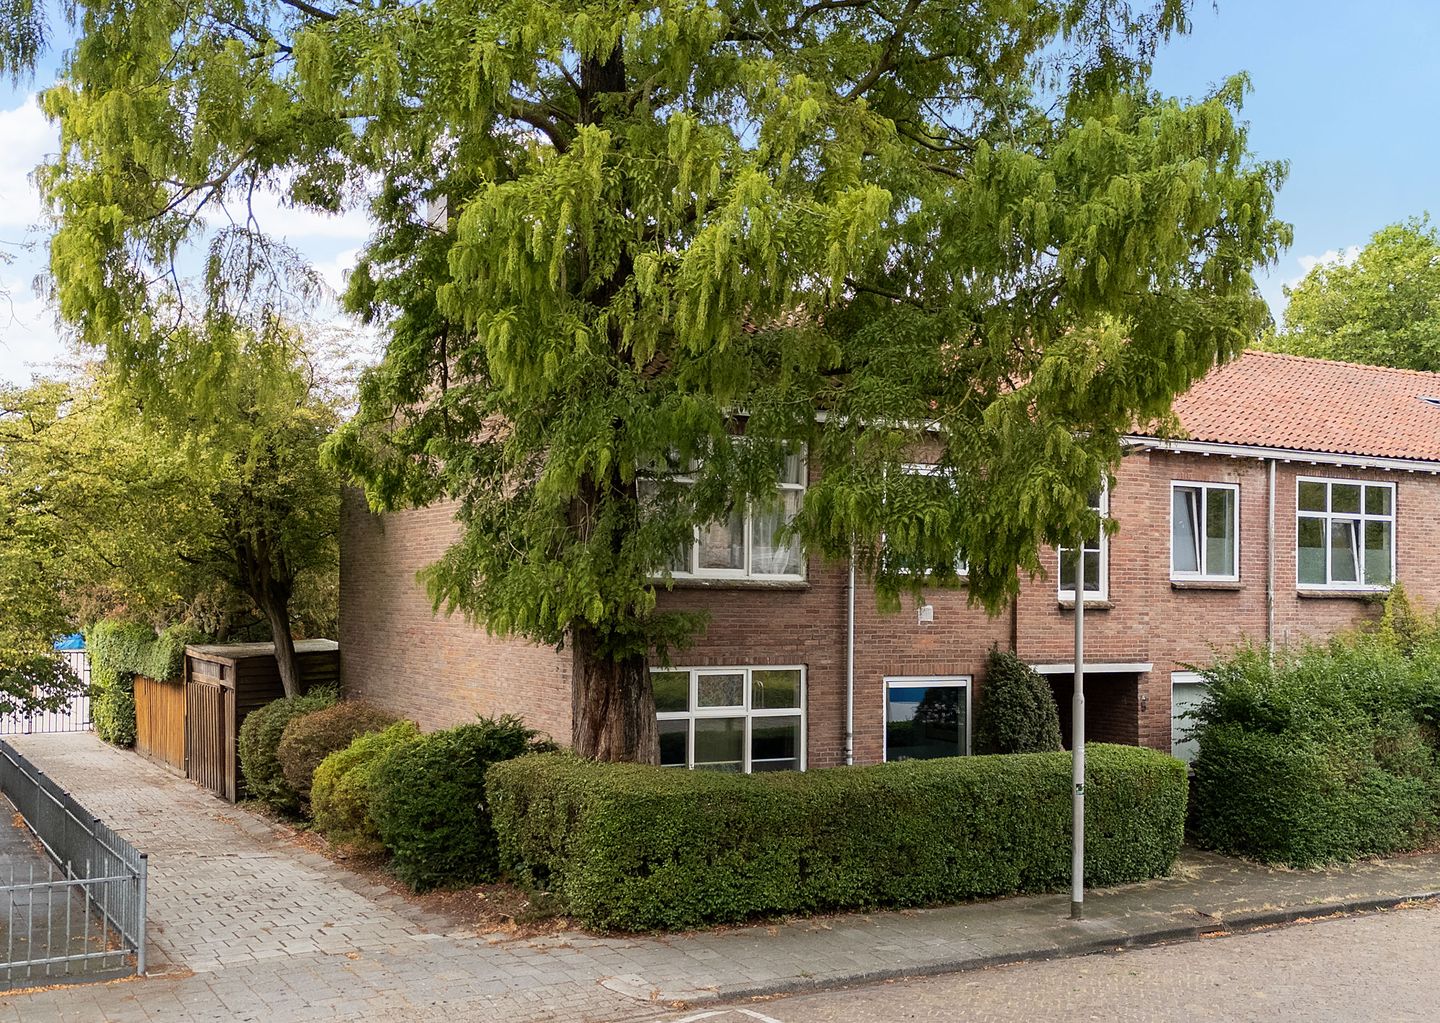
Verdistraat 38915 CD LeeuwardenValeriuskwartier
€ 275,000 k.k.
Description
A surprisingly spacious and sustainable corner house with a south-facing garden, situated in a prime location on the west side of Leeuwarden. You might not guess it, but behind the home's modest façade lies a wealth of space and a warm atmosphere. This unique family home was created by combining two stacked apartments, resulting in a surprising and generous layout featuring no fewer than six rooms. In addition to offering comfortable living, this low-maintenance home is well-insulated, fully double-glazed, and largely fitted with uPVC window frames. There are 12 solar panels on the roof. It offers a well-maintained foundation that you can easily tailor to your own taste with a little love, fresh colors, and modern touches in the kitchen and bathroom.
While the indoor fireplace adds a touch of romance and warmth during the cold winter months, the home offers another delightful bonus for warming up and unwinding: a private sauna that stays with the house! Additionally, the sheltered, south-facing back garden serves as a wonderful, sunny, and private extension of the living space. The cozy covered patio is the perfect spot for sunbathing, gardening, or hosting a barbecue with friends. There is private rear access and a spacious brick shed, providing ample room to neatly store all your garden tools, the barbecue, and other belongings. The north-facing front garden ensures you can always find a cool, shady spot on hot summer days. Parking is free and available on both sides of the street. The neighborhood is well-suited to various stages of life, with (medical) facilities, shops, and schools all nearby. The location is fantastic; both the bustling city center and the nearby Leeuwarden ring road—offering easy access to the Afsluitdijk and the rest of Friesland and the Netherlands—are quickly and easily reached. You can leave the city in no time, yet enjoy peace and quiet at home.
The Sonnenborgh district (specifically the Valeriuskwartier neighborhood) is known for its green character, quiet streets, and active community. You will find a fantastic home in this highly sought-after, central location. It was the very first residential area built in Leeuwarden after World War II and was formerly known as "Nieuw West." If you are interested in making this your new home, don't wait too long! We warmly invite you to come and discover the space and comfort for yourself. Feel free to schedule a viewing with us; we will give you a personal tour so you can experience the atmosphere and layout firsthand, while answering any questions you may have. See you soon at Verdistraat 3!
Layout: Scroll through the photos to view the floor plans with dimensions.
Ground floor: Front garden with covered entrance and storage area; front door opening into a very spacious entrance hall featuring the fuse box (7 circuits), a toilet, the staircase, and access to various rooms; spacious living room (formerly two rooms) with a fireplace; garden-facing room; kitchen with a basic fitted unit, built-in cupboard, and a door leading to a covered terrace; south-facing back garden featuring a covered area with a gate, a brick storage shed (formerly two sheds), and an apple tree.
First floor: Central landing with a built-in cupboard, a second toilet, a storage space, and a loft ladder; two bedrooms at the front, one of which includes a sauna; third bedroom at the rear; bathroom with a shower, vanity unit with sink, electric water heater, and a door to the south-facing balcony overlooking the back garden.
Second floor: Spacious storage attic with standing height—housing the solar panel inverter and the central heating boiler with expansion vessel—accessible via a loft ladder.
Highlights: This solid, well-maintained, and durable home offers the perfect starting point for creating your own modern dream home, step by step. The property is well-kept and boasts a surprising amount of space and rooms, as it was created by combining two stacked apartments into a single residence; Energy label C; South-facing back garden; 12 solar panels (installed in 2014) with an SMA Sunny Boy HF-series inverter; Consumer unit with 7 circuits; DSFZ electric water heater (installed in 2026); Intergas HR central heating boiler (installed in 2006); Direct sewer connection via PVC piping (2021); Floor insulation; Internal wall insulation; Double glazing; Mostly uPVC window frames; Free street parking; High level of privacy; Ideal for first-time buyers and young families; Various amenities and public transport in the immediate vicinity; close to the ring road providing access to the rest of Friesland and the Netherlands.
Disclaimer: Although we make every effort to provide accurate information, prices, and measurements, errors may occur. The floor plans and photos serve to illustrate the text. The property has been measured in accordance with the Industry-Wide Measurement Instruction (BBMI) to provide the most accurate indication possible of the usable floor area. Variations in measurement results may occur due to factors such as physical constraints, rounding, or differences in interpretation during the measurement process. Consequently, no rights may be derived from any inaccuracies in this property presentation.
Features
Transfer of ownership
- Listed since
- Acceptance
- Available in consultation
- Asking price
- € 275,000 kosten koper
- Asking price per m²
- € 2,331
- Status
- Available
Construction
- Kind of house
- Single-family home, corner house
- Building type
- Resale property
- Year of construction
- 1953
- Type of roof
- Gable roof covered with roof tiles
Surface areas and volume
- Areas
- Living area
- 118 m²
- Other space inside the building
- 12 m²
- Exterior space attached to the building
- 14 m²
- External storage space
- 13 m²
- Volume in cubic meters
- 428 m³
Layout
- Number of rooms
- 6 rooms (3 bedrooms)
- Number of bath rooms
- 1 bathroom and 2 separate toilets
- Bathroom facilities
- Sauna, walk-in shower, and washstand
- Number of stories
- 2 stories and a loft
- Facilities
- Optical fibre, passive ventilation system, flue, sauna, TV via cable, and solar panels
Energy
- Energy label
- Insulation
- Double glazing, energy efficient window, insulated walls and floor insulation
- Heating
- CH boiler and wood heater
- Hot water
- Electrical boiler
- CH boiler
- Intergas HR (gas-fired combination boiler from 2006, in ownership)
Cadastral data
- LEEUWARDEN D 5200
- Cadastral map
- Ownership situation
- See deed
- LEEUWARDEN D 5200
- Cadastral map
- Ownership situation
- See deed
Exterior space
- Location
- Alongside a quiet road, sheltered location and in residential district
- Garden
- Back garden, front garden and side garden
- Back garden
- 114 m² (12.70 metre deep and 8.94 metre wide)
- Garden location
- Located at the south with rear access
- Balcony/roof terrace
- Balcony present
Storage space
- Shed / storage
- Detached brick storage
- Facilities
- Electricity
Parking
- Type of parking facilities
- Public parking
© 2001-2026 funda