
This house on Funda: https://www.funda.nl/en/detail/koop/leiden/appartement-ballonstraat-26/80885778/
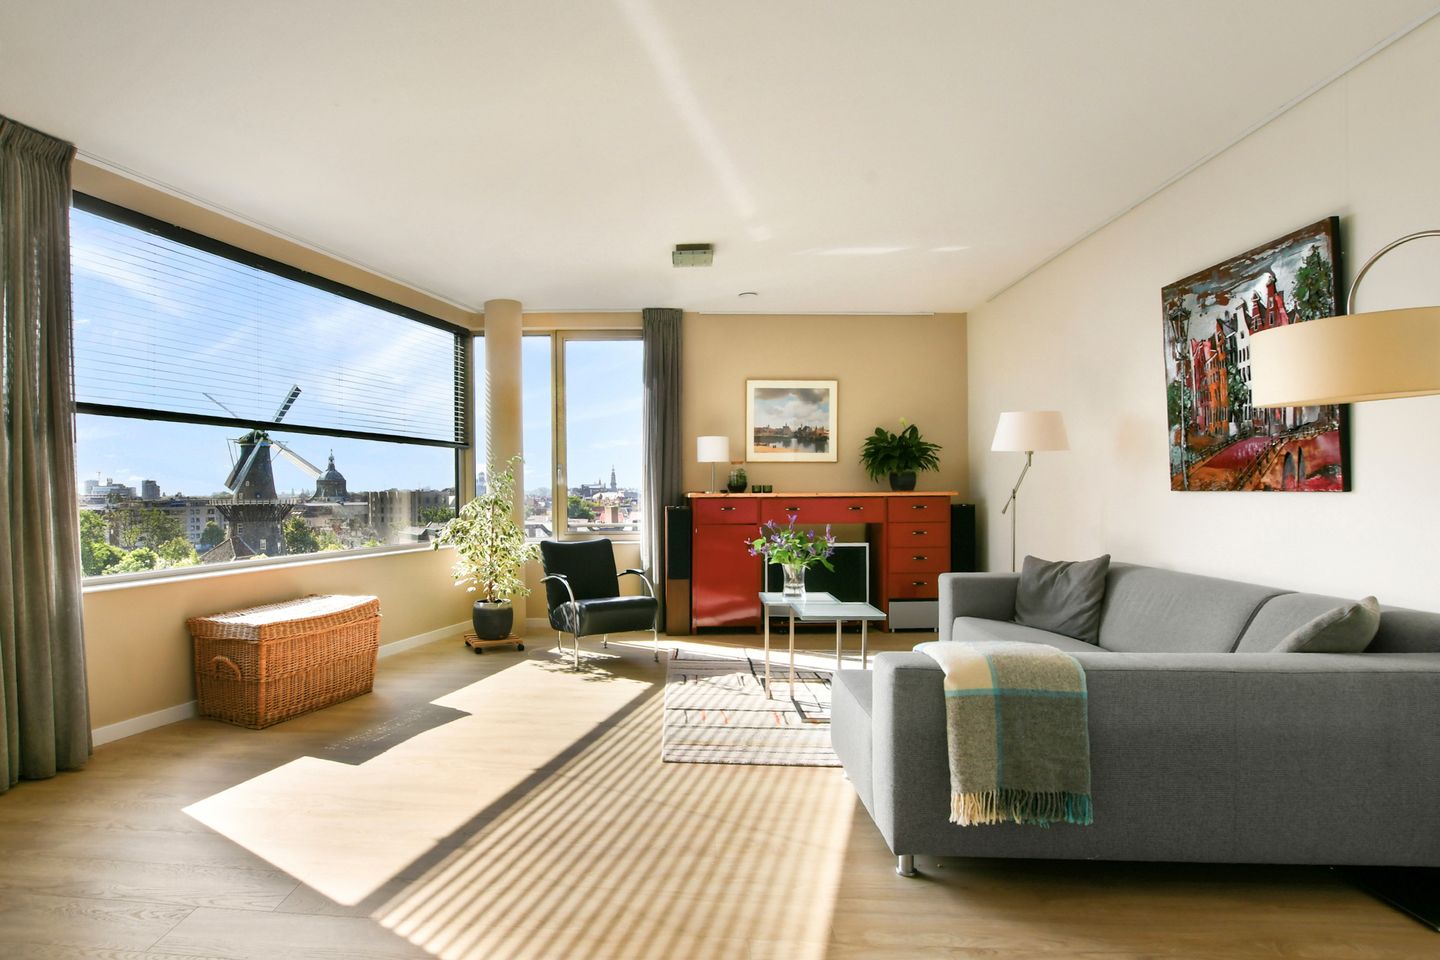
Eye-catcherEen prachtig appartement met een schitterend uitzicht over de stad.
Description
To schedule a viewing, click "Contact Agent" on Funda. We will contact you to arrange an appointment.
City living at its finest!
This luxurious 100 m² two bedroom apartment is located on the fifth floor of a modern apartment building completed in 2023. Featuring a private parking space, two sunny balconies, energy label A+, and breathtaking panoramic views of Leiden's historic city centre and the iconic De Valk windmill, this home perfectly combines luxury, sustainability and convenience. Leiden Central Station is only 100 metres away, while the historic city centre is just a short walk.
The apartment has been finished to a high standard with stylish PVC flooring, smooth plastered walls and large floor to ceiling windows that create a bright and spacious atmosphere. The generous living room offers spectacular city views and plenty of space for both relaxing and entertaining.
The modern open plan kitchen is fully equipped with high quality built in appliances, making it ideal for everyday cooking as well as entertaining guests.
The apartment offers two spacious bedrooms. The main bedroom easily accommodates a king size bed and large wardrobe. The second bedroom is perfect as a guest room, home office or hobby room.
The luxury bathroom features a bathtub, walk in shower, washbasin vanity and toilet. There is also a separate guest toilet, a laundry room and a practical storage room. An additional private storage unit and a shared bicycle storage are located on the ground floor.
Enjoy outdoor living on two balconies. The southeast facing balcony, connected to the living room, is the perfect place for your morning coffee, while the south facing balcony adjoining the second bedroom offers wonderful sunshine and stunning city views.
Comfort is guaranteed throughout the year thanks to the energy efficient ground source heating and cooling system (WKO) with underfloor heating and cooling, complemented by a heat recovery ventilation system (WTW). The apartment has an excellent A+ energy rating.
A private parking space in the secure underground garage is included, with the possibility to install an EV charging point.
Location
The location is exceptional. Leiden Central Station is approximately 100 metres away, providing direct connections to Amsterdam, The Hague, Rotterdam and Schiphol Airport. The charming historic city centre, with its canals, restaurants, cafés, shops, museums and theatres, is within walking distance. Residents also enjoy views over the beautifully landscaped communal roof garden.
This apartment is ideal for expats, professionals, downsizers and anyone looking for luxury city living with outstanding accessibility.
Highlights
• Fully move in ready
• 100 m² living space
• Fifth floor
• Built in 2023
• Energy label A+
• Panoramic city views
• Luxury open plan kitchen
• Two spacious bedrooms
• Luxury bathroom with bathtub and walk in shower
• Two sunny balconies facing southeast and south
• External sun screens
• Underfloor heating and cooling (WKO)
• Heat recovery ventilation system (WTW)
• Private parking space electric loading possible
• Private storage and shared bicycle storage
• Views of Leiden's historic centre and De Valk windmill
• Overlooking the communal roof garden
• Approximately 100 metres from Leiden Central Station
• Walking distance to the historic city centre
• Active and financially healthy Homeowners' Association (HOA)
• HOA fee apartment: €292.02 per month
• HOA fee parking space: €37.23 per month
This sale is conducted according to the "Fair Bidding" principle. The terms and conditions of SCOOP Makelaardij apply. The property questionnaire, inventory list and supporting documents are available in the Fair Bidding data room.
Features
Transfer of ownership
- Listed since
- Acceptance
- Available in consultation
- Asking price
- € 775,000 kosten koper
- Asking price per m²
- € 7,750
- Status
- Available
Construction
- Type apartment
- Residential property with shared street entrance (apartment)
- Building type
- Resale property
- Year of construction
- 2023
- Type of roof
- Flat roof covered with asphalt roofing
- Accessibility
- Accessible for people with a disability and accessible for the elderly
Surface areas and volume
- Areas
- Living area
- 100 m²
- Exterior space attached to the building
- 13 m²
- External storage space
- 6 m²
- Volume in cubic meters
- 328 m³
Layout
- Number of rooms
- 3 rooms (2 bedrooms)
- Number of bath rooms
- 1 bathroom and 1 separate toilet
- Bathroom facilities
- Shower, bath, toilet, underfloor heating, and washstand
- Number of stories
- 1 story
- Facilities
- Outdoor awning, optical fibre, elevator, and mechanical ventilation
- Located at
- 5th floor
Energy
- Energy label
- Insulation
- Double glazing, energy efficient window, insulated walls and completely insulated
- Heating
- Geothermal heating, complete floor heating, heat recovery unit and heat pump
- Hot water
- Central facility
Cadastral data
- LEIDEN L 2515
- Cadastral map
- LEIDEN L 2515
- Cadastral map
- Ownership situation
- Full ownership
- LEIDEN L 2515
- Cadastral map
- Ownership situation
- Full ownership
Exterior space
- Location
- In centre
- Balcony/roof terrace
- Balcony present
Storage space
- Shed / storage
- Built-in
- Facilities
- Electricity
Garage
- Type of garage
- Parking place
Parking
- Type of parking facilities
- Parking garage
VVE (Owners Association) checklist
- Registration with KvK
- Yes
- Annual meeting
- Yes
- Periodic contribution
- Yes
- Reserve fund present
- Yes
- Maintenance plan
- Yes
- Building insurance
- Yes
© 2001-2026 funda