
This house on Funda: https://www.funda.nl/en/detail/koop/leiden/appartement-boerhaavelaan-313/44561547/
Eye-catcherFraai en verzorgd 3 kamer appartement met 2 balkons in mooie omgeving
Description
‘Two sides outdoors, plenty of space indoors with 89 m² of living space. Enjoy exceptional connectivity and green surroundings right at your doorstep, situated just a 10-minute walk to Central Station, city centre and an 8-minute stroll to the scenic Leidse Hout.
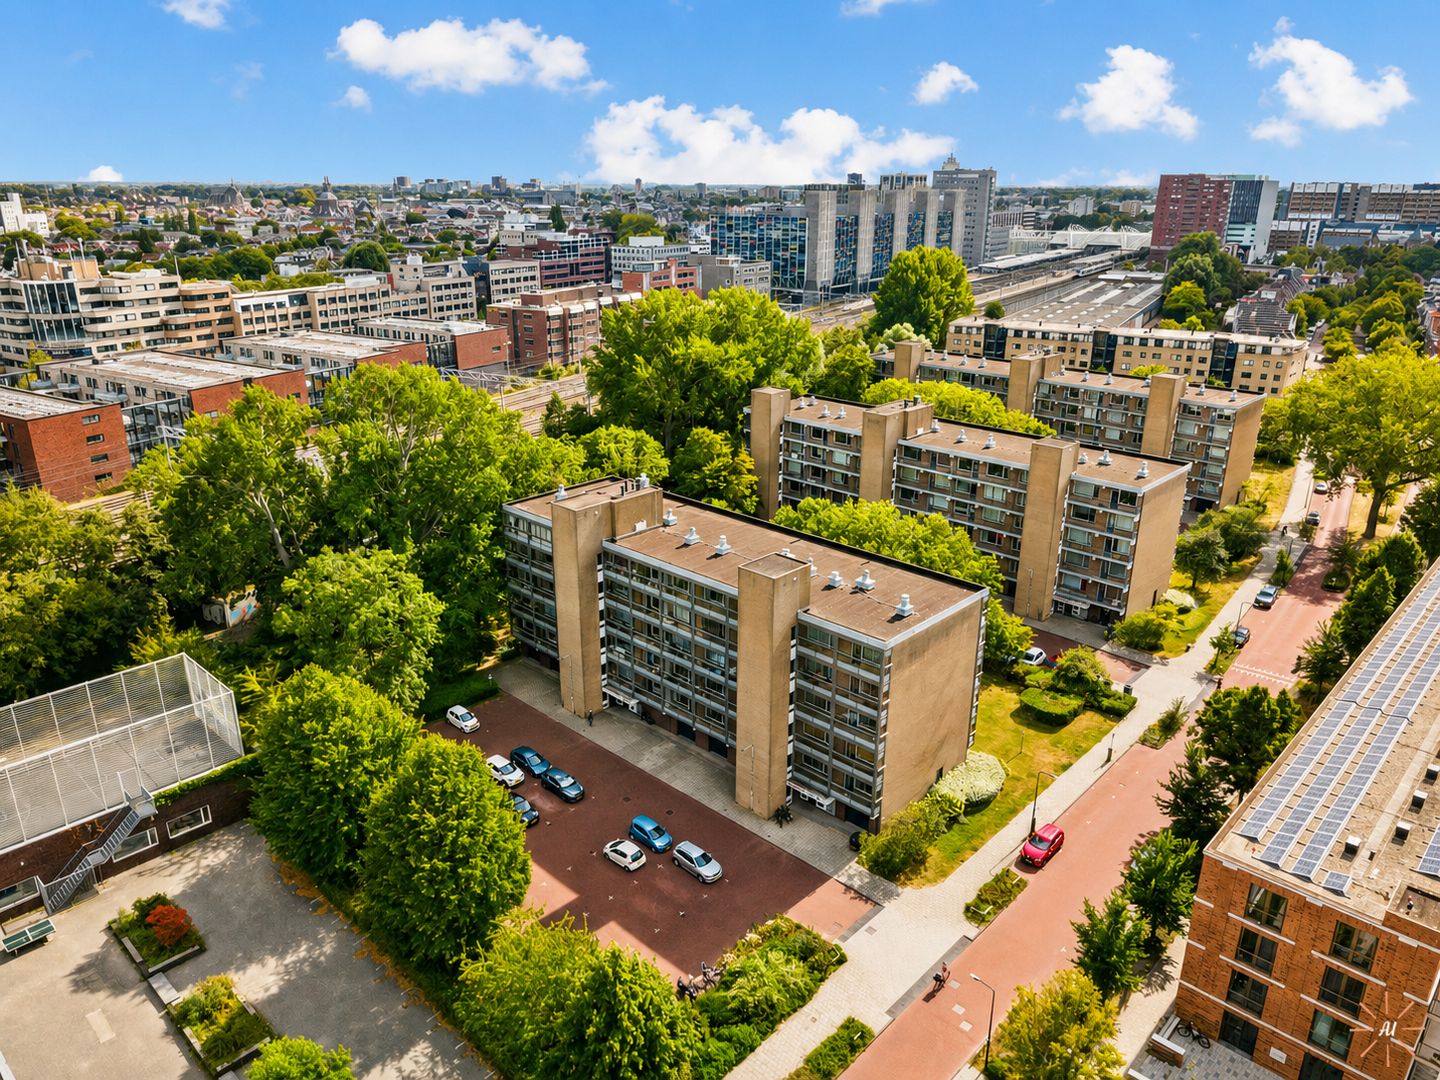
Boerhaavelaan 313 forms part of a well-maintained apartment complex dating from 1974. With a surface area of 87 m², this apartment falls into a category that is becoming increasingly difficult to find for those looking for space and the opportunity to arrange the square metres in their own way. In addition to the space, the location is also one of the strong points of this 3-room apartment. It is situated in the Houtkwartier, part of the Boerhaave district. The neighbourhood is located northwest of the historic city centre and is characterised by a mix of apartments, 1920s houses, an exceptional amount of greenery, educational facilities and various amenities.
LAYOUT
Second floor:
The apartment is located on the second floor. Via the communal entrance with doorbell panel, mailboxes, staircase and lift, you reach the hallway where the front door of this apartment is located. Once inside, the spacious hall provides a warm welcome. This apartment has several rooms, each with a clearly defined purpose. The living room is the best example of this. Large windows provide plenty of natural light and also offer a pleasant view of the surroundings. There is room for a comfortable seating area with, for example, a large sofa, two armchairs and a workspace. A long dining table positioned towards the kitchen is also one of the possible layouts. This is precisely what makes this space so attractive. Keep the interior calm and light and the sense of spaciousness really comes into its own. With statement furniture, art or colour, there is more than enough volume to give the room its own character.
The kitchen is a separate room at the front, which is a pleasant feature in an apartment of this size. The current kitchen by the high-quality Dutch kitchen manufacturer Tulp Keukens has a neutral finish with white cabinet fronts and various built-in appliances. The layout is functional and provides ample worktop and storage space. One of the two balconies can be accessed directly from the kitchen. This also gives the room a direct connection with the outdoors. Together, the balconies on both sides of the apartment measure approximately 19 m² and are fitted with a BALCO system. The glass panels can be closed, meaning that you are not dependent on wind or changeable weather to be able to sit outside. As a result, on cooler spring days or later in autumn, you can sit here earlier and for longer in a sheltered environment than on a completely open balcony.
The apartment has two spacious bedrooms. This makes the property flexible in terms of use. They can be arranged as a main bedroom and second bedroom, but equally well as a combination of bedroom and home office, guest room or child’s bedroom. One of the bedrooms also has direct access to the second balcony, which is situated at the rear and offers views of the beautiful greenery. For those working from home, the second bedroom is particularly attractive because work and private life can genuinely be kept separate here. For a young family, the same space means that there is no immediate need to look for another home as soon as their housing needs change.
The bathroom is well maintained and has a calm finish. A sand-coloured floor tile provides a subtle contrast with the white wall tiles. There is a spacious walk-in shower, a bathtub and a wide washbasin with two taps, making the room both practical and inviting. The toilet is separate and finished in the same style. The storage cupboard with connections for the washing machine and dryer is also accessible from the hallway.
For bicycles, suitcases and other belongings that you would rather store outside the apartment, there is a private storage room in the basement. This also contributes to ensuring that the full 87 m² of living space is actually available for living.
SURROUNDINGS
This part of Leiden is particularly appealing because of its variety. You do not live in the historic city centre itself, but it is close by. At the same time, one of Leiden’s best-known green parks is just around the corner. With its mature greenery, bandstand and tearoom, walking opportunities, deer park and surrounding sports facilities, the Leidse Hout provides a pleasant counterbalance to city life.
Boerhaavelaan is therefore situated in a location where two sides of Leiden come together beautifully. From here, you can walk to Leiden city centre in approximately ten minutes. There you will find shops, restaurants and cafés, terraces, museums and everything that makes the historic city centre such a pleasant place to be. Leiden Central Station, various (primary) schools, Leiden’s two major hospitals, the Bio Science Park and Leiden University are also nearby.
Come and have a look and let yourself be surprised!
FEATURES
• Year of construction: 1974
• Living area: 89 m²
• Energy label C
• Spacious and bright 3-room apartment
• Two full-sized bedrooms
• Separate kitchen in a practical corner layout, equipped with various built-in appliances
• Modern bathroom with both a bathtub and separate walk-in shower
• Separate laundry/storage room with connections for washing machine and dryer
• Sheltered balconies fitted with glass panels
• Private storage room in the basement
• Located in the Houtkwartier in Leiden
• Conveniently located in relation to Leiden Central Station, the city centre, LUMC and Leiden Bio Science Park, with the Leidse Hout a short distance away
• Active Owners’ Association (VvE)
• Parking is available with a parking permit issued by the Municipality of Leiden. For Zone B, the cost of the first resident parking permit is approximately €61 per calendar year.
• Monthly VvE contribution: € 432.26 (including heating costs and Balco-system)
Asking price: € 450,000 costs payable by the buyer | Completion: by mutual agreement
NEN 2580 measurement report is available.
For properties older than 30 years, we apply a standard age and asbestos clause.
This information has been compiled by us with due care. However, we accept no liability whatsoever for any incompleteness, inaccuracies or otherwise, nor for the consequences thereof. All stated dimensions and surface areas are indicative. The NVM terms and conditions apply.
The Measurement Instruction is based on NEN 2580. The Measurement Instruction is intended to provide a more uniform method of measuring in order to give an indication of the usable floor area. The Measurement Instruction does not completely exclude differences in measurement results, for example due to differences in interpretation, rounding or limitations at the Land Registry.
This information has been compiled by us with due care.
Features
Transfer of ownership
- Listed since
- Acceptance
- Available in consultation
- Asking price
- € 450,000 kosten koper
- Asking price per m²
- € 5,056
- Status
- Available
- VVE (Owners Association) contribution
- € 432.26 per month
Construction
- Type apartment
- Apartment with shared street entrance (apartment)
- Building type
- Resale property
- Year of construction
- 1974
- Specific
- Partly furnished with carpets and curtains
- Type of roof
- Flat roof
- Accessibility
- Accessible for people with a disability and accessible for the elderly
Surface areas and volume
- Areas
- Living area
- 89 m²
- Exterior space attached to the building
- 17 m²
- External storage space
- 7 m²
- Volume in cubic meters
- 284 m³
Layout
- Number of rooms
- 3 rooms (2 bedrooms)
- Number of bath rooms
- 1 bathroom and 1 separate toilet
- Bathroom facilities
- Walk-in shower, bath, sink, and washstand
- Number of stories
- 1 story
- Facilities
- Elevator, mechanical ventilation, and TV via cable
- Located at
- 2nd floor
Energy
- Energy label
- Insulation
- Double glazing
- Heating
- Communal central heating
- Hot water
- Electrical boiler
Cadastral data
- LEIDEN P 3207
- Cadastral map
- Ownership situation
- Full ownership
- LEIDEN P 3207
- Cadastral map
- Ownership situation
- Full ownership
Exterior space
- Location
- Alongside a quiet road
- Balcony/roof terrace
- Balcony present
Storage space
- Shed / storage
- Built-in
Parking
- Type of parking facilities
- Public parking
VVE (Owners Association) checklist
- Registration with KvK
- Yes
- Annual meeting
- Yes
- Periodic contribution
- Yes (€ 432.26 per month)
- Reserve fund present
- Yes
- Maintenance plan
- Yes
- Building insurance
- Yes
© 2001-2026 funda