
This house on Funda: https://www.funda.nl/en/detail/koop/leiden/appartement-cathrijnestraat-5-a/43094630/
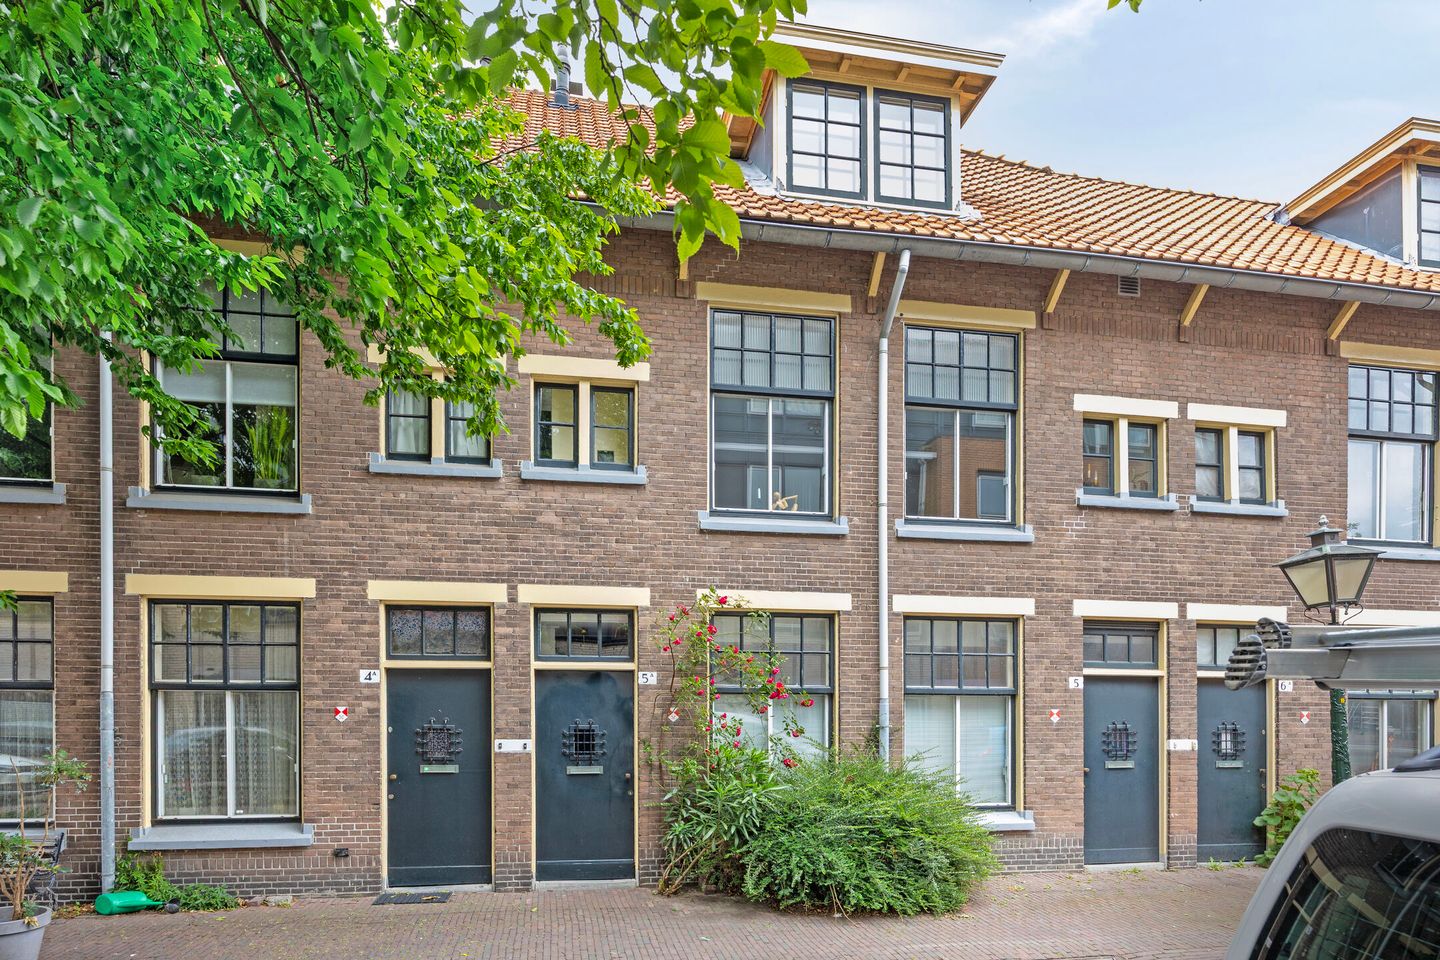
Description
Situated on a quiet street in the heart of Leiden's vibrant city center, this charming 3-room apartment features a sunny roof terrace, two spacious bedrooms, and ample opportunity to modernize to your own taste! The apartment is spread over several floors and offers a surprising amount of space and natural light. The living area comprises a spacious and bright living room with laminate flooring and large windows. The open-plan kitchen is simple yet practical. Adjacent is the bathroom with a shower and sink, as well as a separate toilet with a hand basin. From the bathroom, you have access to the spacious roof terrace, where you can peacefully enjoy the sun.
Cathrijnestraat is a quiet street in the heart of Leiden's historic city center. All amenities are within walking distance: shops, restaurants, museums, universities, and public transport. Here you'll live in the tranquility of the city, yet with all the hustle and bustle within easy reach. Leiden Central Station and major roads are also a short distance away.
Facts at a glance:
- Located in the heart of Leiden's city center;
- A stone's throw from all amenities; - Living area of ??80 m²;
- Spacious and bright living room with laminate flooring;
- Practical open-plan kitchen;
- Simple bathroom with shower and sink;
- Separate toilet with hand basin;
- Two spacious bedrooms on the second floor;
- Sunny north-facing roof terrace;
- Practical attic for extra storage;
- Private, spacious storage room behind the house;
- Intergas HR combi boiler (2012);
- Listed building;
- Monthly homeowners' association fee €189.10;
- Sustainability plan starts in September 2025. Energy label will then be A+.
Features
Transfer of ownership
- Last asking price
- € 395,000 kosten koper
- Asking price per m²
- € 4,938
- Status
- Sold
- VVE (Owners Association) contribution
- € 189.10 per month
Construction
- Type apartment
- Upstairs apartment (double upstairs apartment)
- Building type
- Resale property
- Year of construction
- 1922
- Specific
- Protected townscape or village view (permit needed for alterations) and listed building (national monument)
- Type of roof
- Gable roof covered with roof tiles
Surface areas and volume
- Areas
- Living area
- 80 m²
- Exterior space attached to the building
- 9 m²
- External storage space
- 4 m²
- Volume in cubic meters
- 264 m³
Layout
- Number of rooms
- 3 rooms (2 bedrooms)
- Number of bath rooms
- 1 bathroom and 1 separate toilet
- Bathroom facilities
- Walk-in shower and sink
- Number of stories
- 2 stories
- Facilities
- Skylight, mechanical ventilation, and passive ventilation system
- Located at
- 1st floor
Energy
- Energy label
- Insulation
- Roof insulation, mostly double glazed, insulated walls and secondary glazing
- Heating
- CH boiler
- Hot water
- CH boiler
- CH boiler
- Intergas HR CW3 (gas-fired combination boiler from 2012, in ownership)
Cadastral data
- LEIDEN E 2121
- Cadastral map
- Ownership situation
- Full ownership
- LEIDEN E 2121
- Cadastral map
- Ownership situation
- Full ownership
Exterior space
- Location
- Alongside a quiet road and in centre
- Balcony/roof terrace
- Roof terrace present
Storage space
- Shed / storage
- Detached brick storage
Parking
- Type of parking facilities
- Public parking and resident's parking permits
VVE (Owners Association) checklist
- Registration with KvK
- Yes
- Annual meeting
- Yes
- Periodic contribution
- Yes (€ 189.10 per month)
- Reserve fund present
- Yes
- Maintenance plan
- Yes
- Building insurance
- Yes
© 2001-2026 funda