
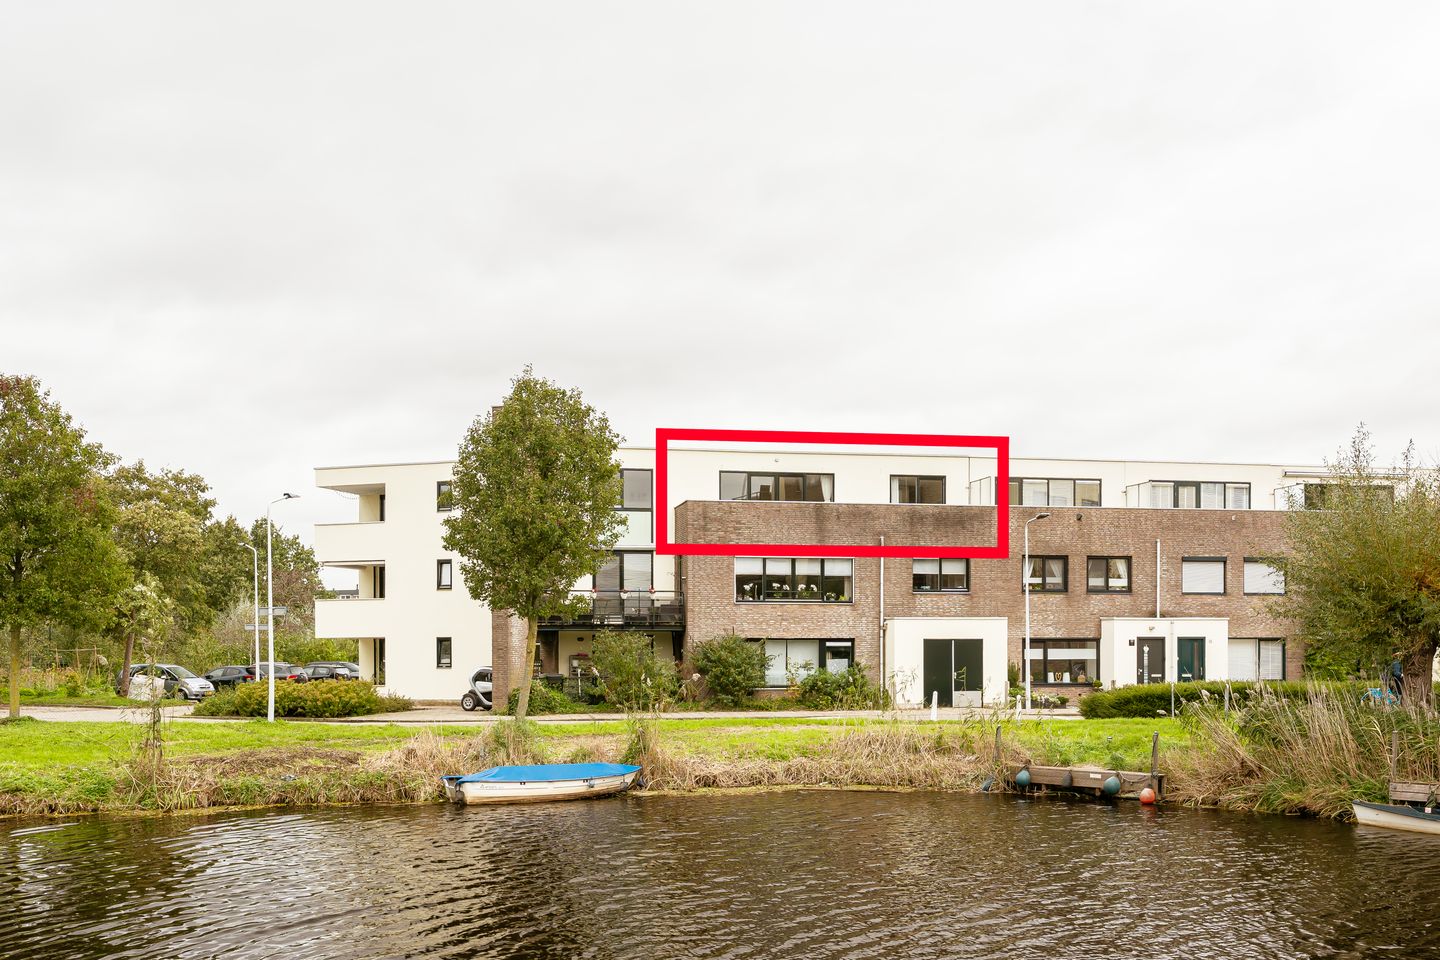
Licht appartement met 2 slaapkamers en zonnig dakterras op het zuiden
Description
Clara Visserplaats 23, Leiden
Bright and spacious apartment with two bedrooms, a sunny south-facing roof terrace and a private storage room!Located just 350 metres from public transport and De Vink railway station, with a train journey of approximately four minutes to Leiden Centraal. Stevensbloem shopping centre, featuring Dirk, Albert Heijn, Kruidvat and a weekly market, is also within walking distance.
Come and discover this lovely second-floor apartment at Clara Visserplaats in Leiden! The property features a bright living room with large windows and sliding doors opening onto the roof terrace, a semi-open kitchen and two bedrooms. The wooden flooring creates a warm atmosphere, while the practical layout ensures comfortable everyday living.
With a spacious south-facing roof terrace, a private storage room, free public parking directly outside and the railway station just a four-minute walk away, this apartment combines comfortable living with excellent accessibility and a wide range of amenities nearby.
Surroundings
Comfortable living in Leiden, with excellent public transport connections, green spaces and the city centre within easy reach.
Clara Visserplaats is situated in the lively yet peaceful Stevenshof neighbourhood of Leiden. The area offers an extensive range of everyday amenities. Shops, supermarkets, a GP practice, pharmacy, public library and community centre are all located nearby.
The location is also attractive for families, with various schools and childcare facilities in the surrounding area. Directly outside the apartment building is a park with playgrounds and a football field. Leiden's historic city centre, with its characteristic canals, shops, cafés and restaurants, is also easily accessible.
Accessibility is excellent. In addition to several nearby bus connections, De Vink railway station is just a four-minute walk away. The station offers convenient train connections towards Leiden, Amsterdam and The Hague. Surrounding towns and cities are also easily accessible by car, thanks to the property's convenient location near the A44 motorway.
Layout
The apartment forms part of a small-scale residential building comprising six apartments. The building has an active homeowners' association (VvE) and is well maintained. The communal entrance, exterior window frames and façades have recently been painted.
Entrance and hallway
Through the secure communal entrance on the ground floor, equipped with an intercom system, you enter the stairwell. The staircase leads to the second floor, where the apartment's front door is located.
Upon entering, you are welcomed into a spacious hallway providing access to all rooms. On the right-hand side is an area for coats and shoes. Straight ahead are the separate toilet and a practical storage cupboard offering additional storage space.
Living room and kitchen
To the right of the hallway is the bright living room with a semi-open kitchen. The large windows allow plenty of natural daylight to enter and provide unobstructed views over the water and surrounding greenery. The practical layout offers ample space for both a comfortable seating area and a cosy dining area.
The wooden flooring gives the living room a warm appearance. Large sliding doors provide direct access to the south-facing roof terrace, creating a pleasant connection between indoor and outdoor living.
The semi-open kitchen adjoins the living room and is equipped with various built-in appliances, including an oven, dishwasher, refrigerator, freezer and induction hob. Its practical layout provides a functional cooking area while maintaining a connection with the living room.
Roof terrace
The spacious south-facing roof terrace is one of the property's main highlights. Thanks to its favourable orientation, you can enjoy plenty of sunshine here. It is a lovely place to relax, dine outdoors or spend time with friends and family.
The roof terrace extends along the living room and one of the bedrooms and can be accessed directly from both rooms.
Bedrooms
The apartment has two well-proportioned bedrooms.
The first bedroom is accessible from the hallway and adjoins the roof terrace. Thanks to its south-facing orientation, this room, like the living room and kitchen, benefits from plenty of natural daylight. It also offers unobstructed views over the water and surrounding greenery.
The second bedroom is also accessible from the hallway and can be arranged according to your needs, whether as a bedroom, home office or hobby room.
Bathroom
The spacious bathroom is accessible from the hallway and features a bathtub, shower cabin, washbasin and recessed spotlights. It offers all the essential facilities for everyday use.
Storage, parking and communal outdoor space
The apartment includes a private storage room on the ground floor, ideal for storing bicycles and other belongings.
Residents also have access to a shared communal outdoor area.
Free public parking is available directly outside the apartment building.
Comfortable living with a sunny roof terrace and unobstructed views
Clara Visserplaats 23 combines a bright and practical layout with two bedrooms, a spacious south-facing roof terrace, a private storage room and attractive views over the water and surrounding greenery.
The large windows, sliding doors and wooden flooring create a pleasant living environment. With the railway station within a short walking distance, various schools and amenities nearby, and Leiden's lively city centre within easy reach, this property offers everything needed for comfortable living.
Come and discover Clara Visserplaats 23 for yourself!
Key features
- Second-floor apartment
- Bright and spacious feel
- Living area: to be confirmed
- Built in 1993
- Energy label A
- Two bedrooms
- South-facing living room, kitchen and master bedroom, benefiting from plenty of natural daylight
- Unobstructed views over the water and surrounding greenery
- Bright living room with sliding doors leading to the roof terrace
- Wooden flooring
- Semi-open kitchen equipped with an oven, dishwasher, refrigerator, freezer and induction hob
- Spacious south-facing roof terrace
- Bathroom with bathtub, shower cabin, washbasin and recessed spotlights
- Separate toilet
- Practical internal storage cupboard
- Secure communal entrance with intercom system
- Private storage room on the ground floor
- Access to a shared communal outdoor area
- Free public parking
- Convenient location near schools, childcare facilities, a library, community centre and a park with playgrounds and a football field
- District heating
- Wooden exterior window frames, painted in April 2026
- Active homeowners' association (VvE) with a reserve fund and long-term maintenance plan
- Monthly homeowners' association contribution of €161
- Perpetual leasehold (*erfpacht*)
- Ground rent paid in advance until 6 May 2067
- Railway station and bus connections approximately four minutes' walk away
- Completion date to be agreed upon
Additional information
If you are interested in this property, we recommend appointing your own buying agent.
Are you interested in this property but have not yet sold your current home? Please contact us to discuss the possibilities and arrange a free, no-obligation valuation of your property.
The information provided has been compiled with care. However, no rights can be derived from its contents. All information should be regarded as an invitation to submit an offer or enter into negotiations.
Features
Transfer of ownership
- Listed since
- Acceptance
- Available in consultation
- Asking price
- € 435,000 kosten koper
- Asking price per m²
- € 5,179
- Status
- Available
- VVE (Owners Association) contribution
- € 161.00 per month
Construction
- Type apartment
- Apartment with shared street entrance (apartment)
- Building type
- Resale property
- Year of construction
- 1993
- Type of roof
- Flat roof covered with asphalt roofing
Surface areas and volume
- Areas
- Living area
- 84 m²
- Other space inside the building
- 1 m²
- Exterior space attached to the building
- 19 m²
- External storage space
- 3 m²
- Volume in cubic meters
- 262 m³
Layout
- Number of rooms
- 3 rooms (2 bedrooms)
- Number of bath rooms
- 1 bathroom and 1 separate toilet
- Bathroom facilities
- Shower, bath, sink, and washstand
- Number of stories
- 1 story
- Facilities
- Optical fibre, mechanical ventilation, sliding door, and TV via cable
- Located at
- 2nd floor
Energy
- Energy label
- Insulation
- Double glazing and floor insulation
- Heating
- District heating
- Hot water
- District heating
Cadastral data
- LEIDEN W 6781
- Cadastral map
- Ownership situation
- Municipal long-term lease
- Fees
- Paid until 06-05-2067
Exterior space
- Location
- In residential district
- Garden
- Sun terrace
- Sun terrace
- 19 m² (1.90 metre deep and 9.82 metre wide)
- Garden location
- Located at the south
- Balcony/roof terrace
- Roof terrace present
Parking
- Type of parking facilities
- Public parking
VVE (Owners Association) checklist
- Registration with KvK
- Yes
- Annual meeting
- Yes
- Periodic contribution
- Yes (€ 161.00 per month)
- Reserve fund present
- Yes
- Maintenance plan
- Yes
- Building insurance
- Yes
© 2001-2026 funda