
This house on Funda: https://www.funda.nl/en/detail/koop/leiden/appartement-dankmeijerpad-153/44442090/
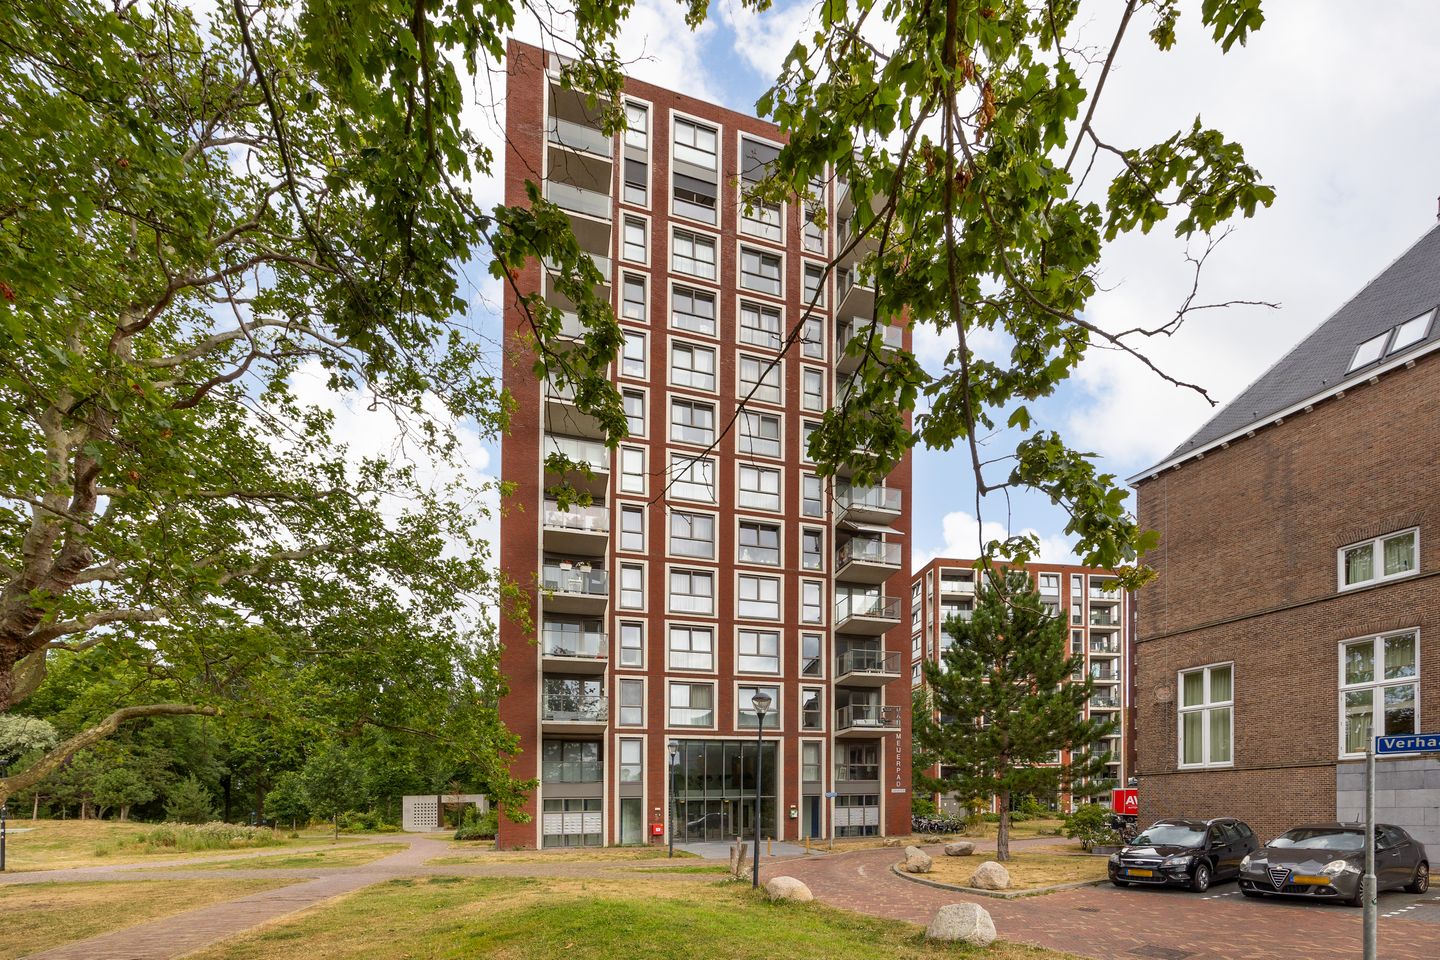
Eye-catcherInstapklaar appartement waar je direct comfortabel kunt wonen
Description
Are you looking for a move-in ready apartment where you can immediately enjoy comfortable living? Then this modern 3-room corner apartment in the sought-after Leeuwenhoek neighbourhood is definitely worth a viewing. With its own parking space, a spacious living room, a modern open-plan kitchen, two comfortable bedrooms, a well-maintained bathroom, plenty of storage space and a sunny southeast-facing balcony, this home offers everything you need. Thanks to the high-quality finish, all you have to do is move in and enjoy.
What makes this apartment extra special is its spacious layout. It is one of the larger apartment types within the complex and therefore offers just that little bit of extra living space. In addition, the corner location provides windows on multiple sides, allowing natural daylight to enter the home and making the living room feel wonderfully bright.
Living centrally with everything close by
You live here in an excellent location in the Leeuwenhoek neighbourhood, with LUMC, Leiden University and the Bio Science Park just a short distance away. You are also ideally located for relaxation: from the apartment complex, you can walk straight into the Bos van Bosman. Shops, schools, sports clubs and other daily amenities are located in the immediate vicinity. Within approximately five minutes by bicycle, you can reach Leiden Central Station or the charming historic city centre of Leiden. The roads towards the N206 and A44 motorways are also accessible within just a few minutes.
Seller’s words
“Since December 2019, we have been living in this apartment with great pleasure. We immediately fell in love with the modern appearance of the building, the green surroundings and the central location near Leiden Central Station and the city centre of Leiden.
What we have especially appreciated is the amount of natural light in the apartment, the beautiful view of the greenery and the comfort of this well-insulated home. The private parking space and the spacious layout of the apartment have also been major advantages for us.
We are moving because our family is growing and we are therefore looking for a larger home. We hope that the new residents will enjoy living here just as much as we have.”
The layout is as follows:
Ground floor:
Through the well-maintained and spacious central entrance, you reach the apartment. Here you will find the mailboxes, the intercom panel, the staircase and two lifts. From the entrance, you also have access to the private parking space in the parking garage and the private (bicycle) storage room.
Second floor:
The apartment is located on the second floor of a modern apartment complex. You enter into a spacious hallway that provides access to all rooms.
At the end of the hallway is the generous living room. Thanks to the corner location and the large windows on multiple sides, you can enjoy plenty of natural daylight here, making the space feel extra spacious and pleasant. There is ample room for a comfortable sitting area and a cosy dining area. Through the French doors, you can step directly onto the balcony.
The open-plan kitchen has a modern design in a timeless white colour scheme and is equipped with a synthetic worktop and various built-in appliances, including a 4-burner induction hob, extractor hood, refrigerator, freezer and a fan oven with steam function. Next to the kitchen is a spacious built-in cupboard, ideal for additional storage or household items.
The apartment features two well-sized bedrooms, both with large windows providing pleasant natural light. The bathroom is neatly finished in a neutral grey and white colour scheme and features a spacious shower, a washbasin and mechanical ventilation. The separate toilet is located next to the bathroom and has the same neat finish.
Practical storage space has also been taken into consideration. In the hallway, you will find a spacious built-in cupboard with a connection for the washing machine.
Outdoor space:
The spacious balcony is located facing southeast and offers a pleasant view of the greenery and the adjacent park. Here, you can enjoy the morning and afternoon sun in a peaceful setting.
Other details:
• Usable residential area:
• Building-related outdoor space:
• External storage space:
• Volume:
• Built in 2017
• Private covered parking space
• Fully insulated
• District heating and central hot water supply
• Mechanical ventilation
• Service charges: € … per month
Features
Transfer of ownership
- Listed since
- Acceptance
- Available in consultation
- Asking price
- € 535,000 kosten koper
- Asking price per m²
- € 6,688
- Status
- Available
- VVE (Owners Association) contribution
- € 166.00 per month
Construction
- Type apartment
- Apartment with shared street entrance (apartment)
- Building type
- Resale property
- Year of construction
- 2017
- Type of roof
- Flat roof covered with asphalt roofing
Surface areas and volume
- Areas
- Living area
- 80 m²
- Exterior space attached to the building
- 6 m²
- External storage space
- 5 m²
- Volume in cubic meters
- 263 m³
Layout
- Number of rooms
- 3 rooms (2 bedrooms)
- Number of bath rooms
- 1 bathroom and 1 separate toilet
- Bathroom facilities
- Walk-in shower and sink
- Number of stories
- 1 story
- Facilities
- Mechanical ventilation and TV via cable
- Located at
- 2nd floor
Energy
- Energy label
- Insulation
- Completely insulated
- Heating
- District heating
- Hot water
- Central facility, electrical boiler and district heating
Cadastral data
- LEIDEN R 1799
- Cadastral map
- Ownership situation
- Full ownership
- LEIDEN R 1799
- Cadastral map
- Ownership situation
- Full ownership
Exterior space
- Location
- Alongside park, alongside a quiet road and in residential district
- Balcony/roof terrace
- Balcony present
Storage space
- Shed / storage
- Built-in
- Facilities
- Electricity
Parking
- Type of parking facilities
- Parking garage
VVE (Owners Association) checklist
- Registration with KvK
- Yes
- Annual meeting
- Yes
- Periodic contribution
- Yes (€ 166.00 per month)
- Reserve fund present
- Yes
- Maintenance plan
- Yes
- Building insurance
- Yes
© 2001-2026 funda