
This house on Funda: https://www.funda.nl/en/detail/koop/leiden/appartement-garenmarkt-46/44431326/
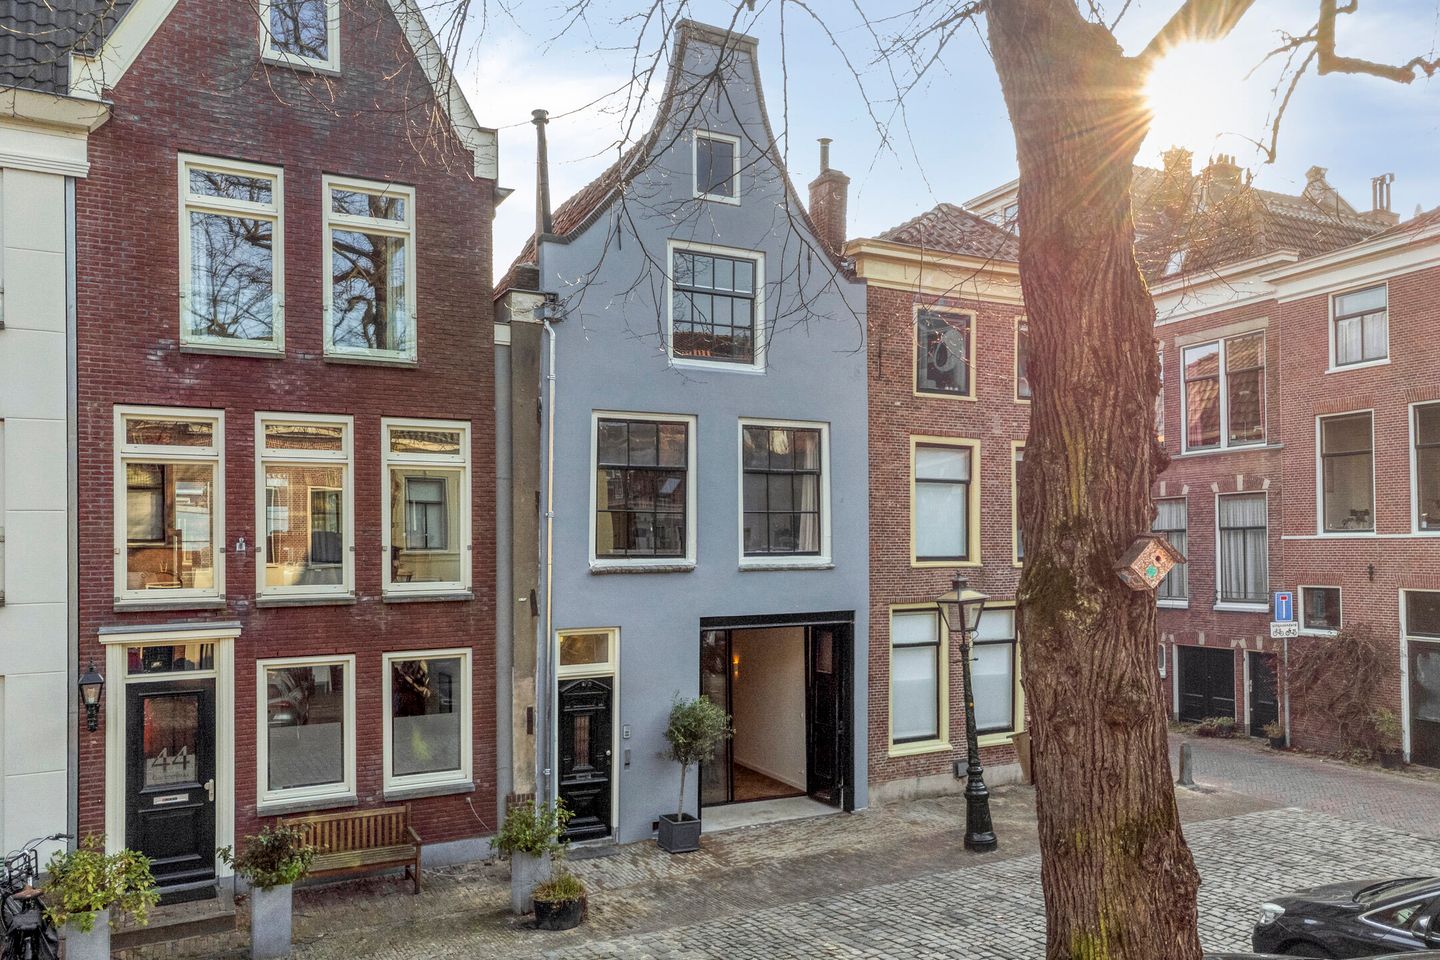
Eye-catcherZeer unieke, volledig gerenoveerde benedenwoning in centrum Leiden
Description
A unique and fully renovated apartment in the heart of Leiden City Centre
Situated on the charming Garenmarkt, this exceptional property was completely transformed in 2026 from a former garage into a one-of-a-kind ground-floor apartment. The original garage doors and exposed wooden beams add character and create a beautiful contrast with the modern finishes. At the heart of the home is a central patio, which fills the interior with natural light and creates a spacious, almost loft-like atmosphere.
The apartment features a generous living room with an open-plan kitchen and a large kitchen island, a bedroom, a separate home office/study, and a modern bathroom with a walk-in shower. No detail has been overlooked in the finishing of this home. It benefits from underfloor heating throughout, a luxurious wooden parquet floor, a large sliding glass door, excellent insulation, and a new central heating boiler.
The property is located on Garenmarkt, in the heart of Leiden's historic city centre. A wide variety of cafés, restaurants, shops, and museums are all within walking distance. Public transport, Leiden Central Station, and major roads are also easily accessible.
LAYOUT
The shared entrance hall provides access to the apartment. Upon entering, you step into the spacious living room with its open-plan kitchen. The large kitchen island immediately catches the eye and offers the perfect place to gather while cooking. The kitchen is fully equipped with high-quality built-in appliances, including a refrigerator, freezer, dishwasher, and an induction hob with integrated extractor.
At the centre of the apartment is the private patio, enhancing the sense of space and natural light. At the rear of the property are the bedroom and the bathroom. The apartment also includes a separate home office/study, a storage room, and a separate toilet.
At the front of the property, the original garage doors give the apartment its distinctive character. These can be opened to reveal a large glass sliding door behind them. When both the garage doors and sliding door are opened, they create a sheltered outdoor seating area where you can comfortably enjoy the afternoon sun.
HIGHLIGHTS
- Former garage, completely renovated and converted into a residence in 2026
- Unique ground-floor apartment with an open, loft-style layout
- Energy label A
- Located within a designated National Monument (Rijksmonument)
- Situated within a protected historic city centre
- Non-owner-occupancy clause applies
- Age clause applies
- No eligibility for a resident parking permit. A parking subscription for the Garenmarkt parking garage is available at approximately € 198 per month.
- Project notary: TeekensKarstens, Leiden
- The monthly Homeowners' Association (VvE) contribution is currently being calculated based on the long-term maintenance plan and will be announced in due course.
Features
Transfer of ownership
- Listed since
- Acceptance
- Available in consultation
- Asking price
- € 595,000 kosten koper
- Asking price per m²
- € 7,169
- Status
- Available
Construction
- Type apartment
- Ground-floor apartment (apartment)
- Building type
- Resale property
- Year of construction
- 1750
- Specific
- Protected townscape or village view (permit needed for alterations) and with carpets and curtains
Surface areas and volume
- Areas
- Living area
- 83 m²
- Other space inside the building
- 3 m²
- Volume in cubic meters
- 285 m³
Layout
- Number of rooms
- 3 rooms (1 bedroom)
- Number of bath rooms
- 1 bathroom and 1 separate toilet
- Bathroom facilities
- Walk-in shower, sink, and washstand
- Number of stories
- 1 story
- Facilities
- Mechanical ventilation, passive ventilation system, and sliding door
- Located at
- Ground floor
Energy
- Energy label
- Heating
- CH boiler and complete floor heating
- Hot water
- CH boiler
- CH boiler
- Gas-fired combination boiler, in ownership
Exterior space
- Location
- In centre
- Garden
- Patio atrium
Parking
- Type of parking facilities
- Paid parking
VVE (Owners Association) checklist
- Registration with KvK
- Yes
- Annual meeting
- No
- Periodic contribution
- Yes
- Reserve fund present
- No
- Maintenance plan
- Yes
- Building insurance
- Yes
© 2001-2026 funda