
This house on Funda: https://www.funda.nl/en/detail/koop/leiden/appartement-groenesteeg-22-a/80985880/
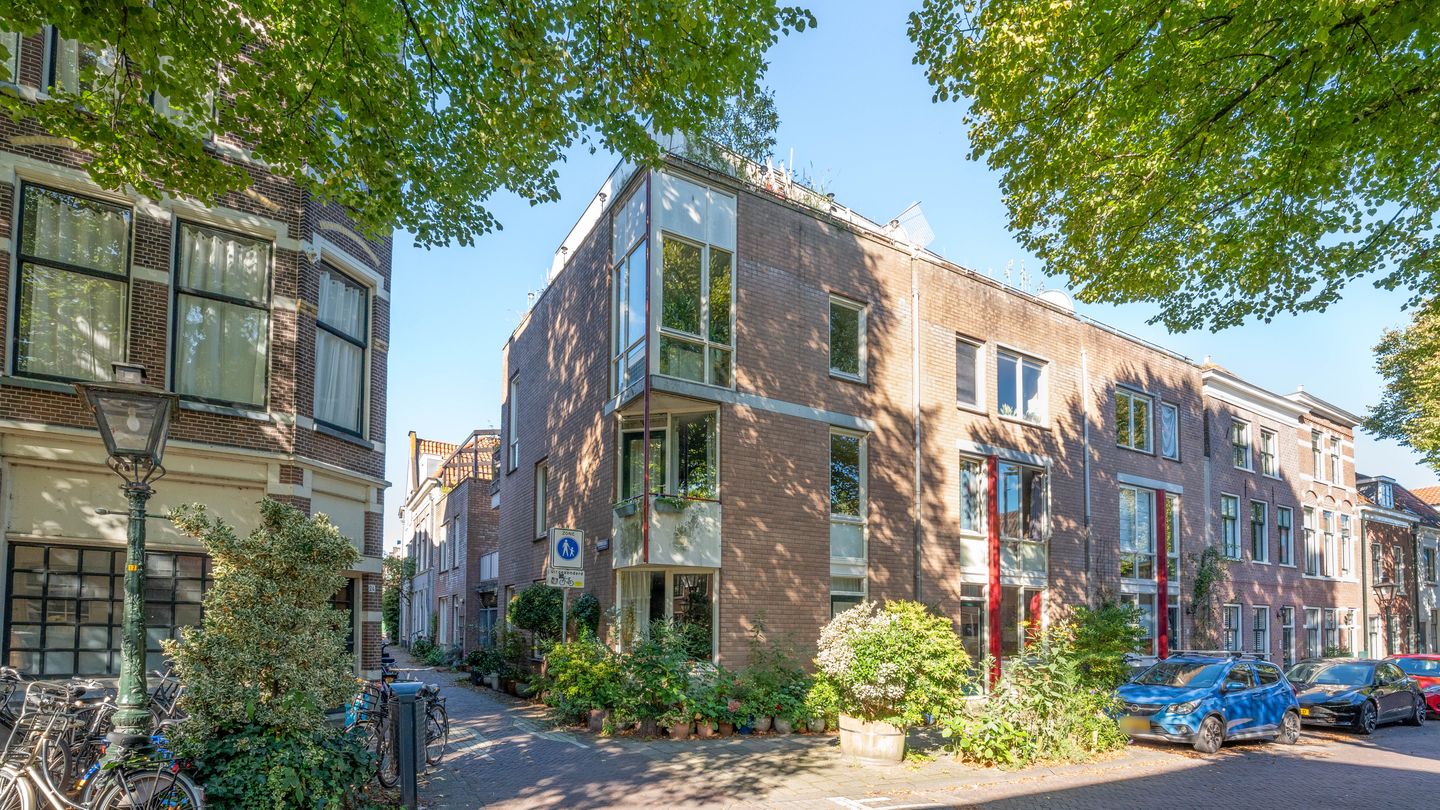
Description
Bright and spacious living across two floors in the heart of Leiden’s city center, complete with a generous roof terrace.
Situated right in the center of Leiden, this surprisingly spacious 3-room maisonette measures approximately 81 m².
It is a delightful city home featuring a spacious living room, two large bedrooms, plenty of natural light, and—as a special bonus—a lovely east-facing roof terrace.
Groenesteeg 22A combines the best of both worlds: you live right in the city, yet the home itself offers a spacious and pleasant layout.
Large windows ensure beautiful natural light throughout the day, and because the apartment spans multiple floors, it feels more like a townhouse than a traditional apartment.
An attractive home for anyone who values a central location as well as space, an extra bedroom or home office, and a private outdoor area.
Layout
You enter the complex via the communal entrance on the ground floor, where the mailboxes and your own separate storage unit are located—ideal for bicycles and other belongings.
A spiral staircase leads to the entrance of the living level.
Living Level
Behind the front door lies the entrance area, which includes a separate toilet.
The living room is remarkably spacious and bright. Multiple windows allow for pleasant natural light during both the morning and afternoon.
There is plenty of room for a generous seating area, a large dining table, and even a home office setup.
Additionally, there is a practical built-in storage cupboard under the stairs. The open-plan kitchen connects directly to the dining and living areas and is equipped with various built-in appliances. This creates a single, pleasant, open-plan living area on this floor.
Sleeping floor
One floor up, there are two spacious, full-sized bedrooms.
The rear bedroom provides access to a large, east-facing roof terrace. It is a wonderful spot to start the day with a morning coffee, dine outdoors, or simply enjoy the greenery and fresh air.
Its size offers plenty of room for a table, chairs, and plants.
This floor also houses the bathroom, equipped with a shower, washbasin, second toilet, and washing machine connection.
Skylights ensure pleasant natural light throughout the space.
Key features:
- approx. 81 m² of living space
- 3 rooms, including two spacious bedrooms
- maisonette spread across multiple levels
- spacious and light-filled living room
- open-plan kitchen with appliances
- natural light throughout the day
- large east-facing roof terrace
- two toilets
- practical under-stair storage
- private separate storage unit on the ground floor
- built in the late 1980s
- city-center living in Leiden
- parking via permit system
- leasehold ground rent paid off until 2063
- Active and financially healthy homeowners' association; major maintenance recently carried out: exterior painting, façade work, and repointing.
Applicable clauses:
- asbestos clause and non-recent owner-occupancy clause
Features
Transfer of ownership
- Listed since
- Acceptance
- Available in consultation
- Asking price
- € 475,000 kosten koper
- Asking price per m²
- € 5,864
- Status
- Available
- VVE (Owners Association) contribution
- € 175.00 per month
Construction
- Type apartment
- Maisonnette (apartment)
- Building type
- Resale property
- Year of construction
- 1988
- Specific
- With carpets and curtains
- Type of roof
- Flat roof covered with asphalt roofing
Surface areas and volume
- Areas
- Living area
- 81 m²
- Exterior space attached to the building
- 11 m²
- External storage space
- 5 m²
- Volume in cubic meters
- 231 m³
Layout
- Number of rooms
- 3 rooms (2 bedrooms)
- Number of bath rooms
- 1 bathroom and 1 separate toilet
- Bathroom facilities
- Shower and sink
- Number of stories
- 2 stories
- Facilities
- Skylight, mechanical ventilation, passive ventilation system, and TV via cable
- Located at
- 3rd floor
Energy
- Energy label
- Heating
- CH boiler
- Hot water
- CH boiler
- CH boiler
- Gas-fired combination boiler, in ownership
Cadastral data
- LEIDEN I 2988
- Cadastral map
- Ownership situation
- Municipal ownership encumbered with long-term leaset
- Fees
- Paid until 25-08-2063
Exterior space
- Location
- Alongside a quiet road, sheltered location and in centre
- Balcony/roof terrace
- Roof terrace present
Storage space
- Shed / storage
- Attached brick storage
Parking
- Type of parking facilities
- Resident's parking permits
VVE (Owners Association) checklist
- Registration with KvK
- Yes
- Annual meeting
- Yes
- Periodic contribution
- Yes (€ 175.00 per month)
- Reserve fund present
- Yes
- Maintenance plan
- No
- Building insurance
- Yes
© 2001-2026 funda