
This house on Funda: https://www.funda.nl/en/detail/koop/leiden/appartement-haarlemmerweg-44/17298065/
Description
Charming ground-floor apartment with a spacious garden and a view over the water!
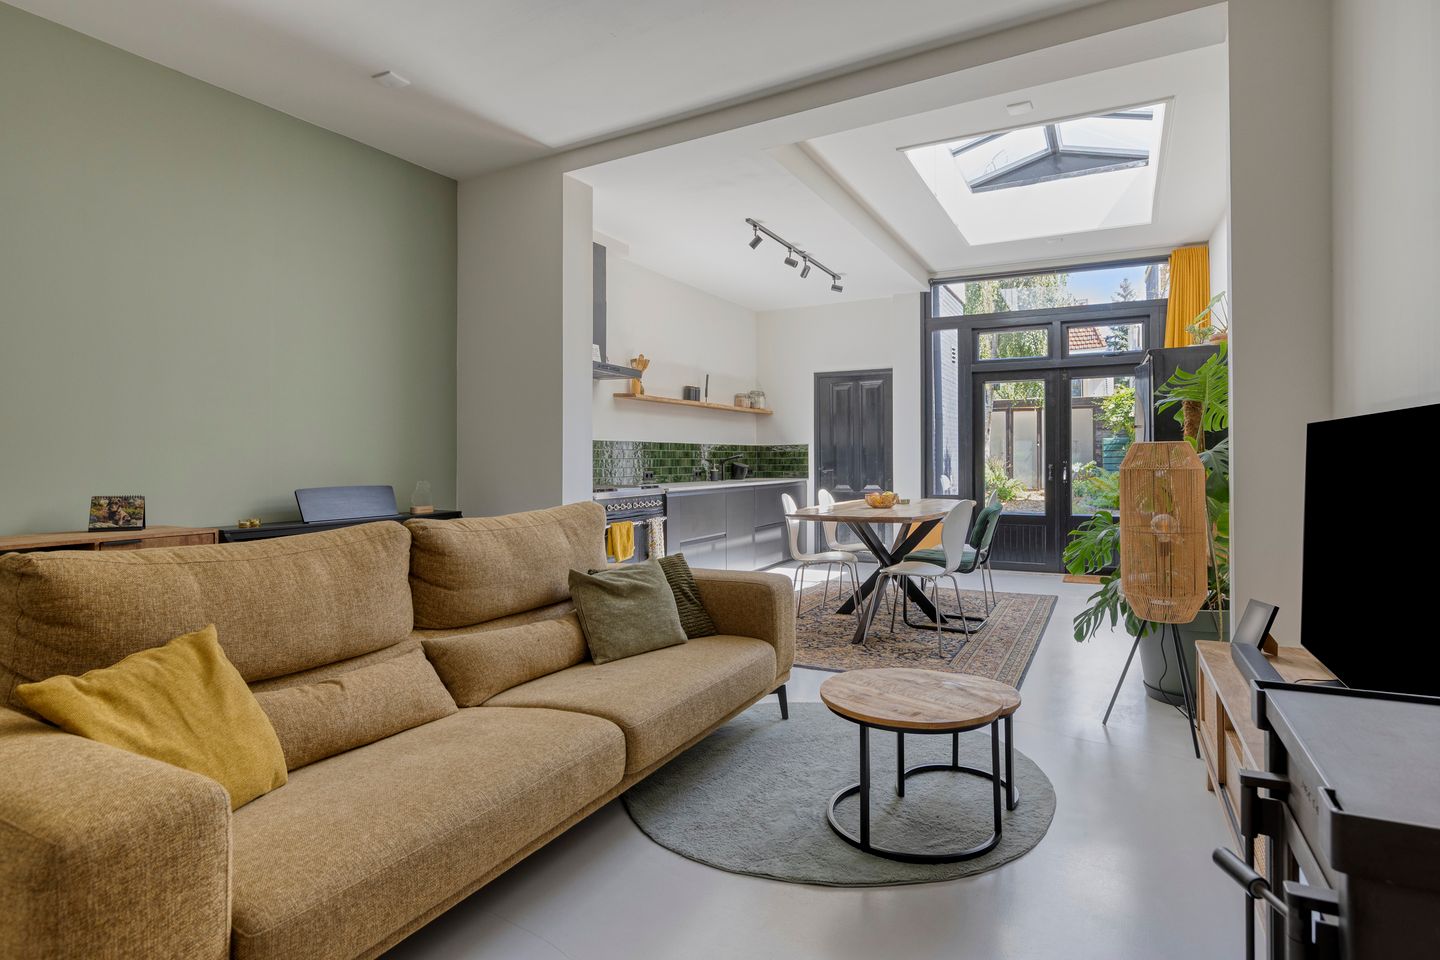
This modern ground-floor apartment was completely renovated in 2024 and offers a surprising amount of space, comfort, and atmosphere. The spacious living room features a beautiful extension with a skylight, high ceilings, and a cozy wood-burning stove. The modern open-plan kitchen is equipped with a Boretti stove, dishwasher, and a beautiful composite countertop. From the dining area, French doors provide access to the spacious backyard, where you can enjoy the outdoors right in the middle of the city. The home features one spacious bedroom at the front with a beautiful view over the water and a modern en-suite bathroom with a spacious walk-in shower and vanity unit.
Here, you live in a delightful location where tranquility and city life come together. From the Haarlemmerweg, you can easily walk to the bustling center of Leiden with its cozy terraces, restaurants, shops, and the historic city center. At the same time, you enjoy greenery and water surrounding the home. A unique combination of peaceful living and having all city amenities within easy reach.
Key features:
- Located in a quiet and green residential area
- Leiden city center within walking distance
- Recently renovated ground-floor apartment (2024)
- Spacious living room with extension and skylight
- Modern open kitchen equipped with 4-burner Boretti stove, griddle, dishwasher, composite countertop & double oven
- Spacious bedroom with view over the water
- En-suite bathroom with walk-in shower
- Spacious utility room
- Spacious backyard with wooden shed
- Underfloor heating throughout almost the entire home
- Energy label B
- Active Owners' Association contribution of €110 per month
Features
Transfer of ownership
- Listed since
- Acceptance
- Available in consultation
- Asking price
- € 429,000 kosten koper
- Asking price per m²
- € 6,500
- Status
- Available
- VVE (Owners Association) contribution
- € 110.00 per month
Construction
- Type apartment
- Ground-floor apartment (apartment)
- Building type
- Resale property
- Year of construction
- 1910
- Accessibility
- Accessible for the elderly
Surface areas and volume
- Areas
- Living area
- 66 m²
- External storage space
- 8 m²
- Volume in cubic meters
- 218 m³
Layout
- Number of rooms
- 2 rooms (1 bedroom)
- Number of bath rooms
- 1 bathroom and 1 separate toilet
- Bathroom facilities
- Walk-in shower, sink, and washstand
- Number of stories
- 1 story
- Facilities
- Mechanical ventilation and passive ventilation system
- Located at
- Ground floor
Energy
- Energy label
- Insulation
- Roof insulation, double glazing and floor insulation
- Heating
- CH boiler, wood heater and partial floor heating
- Hot water
- CH boiler
- CH boiler
- Nefti HR (gas-fired combination boiler from 2024, in ownership)
Cadastral data
- LEIDEN K 7414
- Cadastral map
- Ownership situation
- Full ownership
Exterior space
- Location
- Alongside a quiet road, alongside waterfront and in residential district
- Garden
- Back garden
- Back garden
- 60 m² (14.49 metre deep and 4.80 metre wide)
- Garden location
- Located at the southeast
Storage space
- Shed / storage
- Detached wooden storage
Parking
- Type of parking facilities
- Public parking and resident's parking permits
VVE (Owners Association) checklist
- Registration with KvK
- Yes
- Annual meeting
- Yes
- Periodic contribution
- Yes (€ 110.00 per month)
- Reserve fund present
- Yes
- Maintenance plan
- No
- Building insurance
- Yes
© 2001-2026 funda