
This house on Funda: https://www.funda.nl/en/detail/koop/leiden/appartement-herengracht-16-a/17231075/
Description
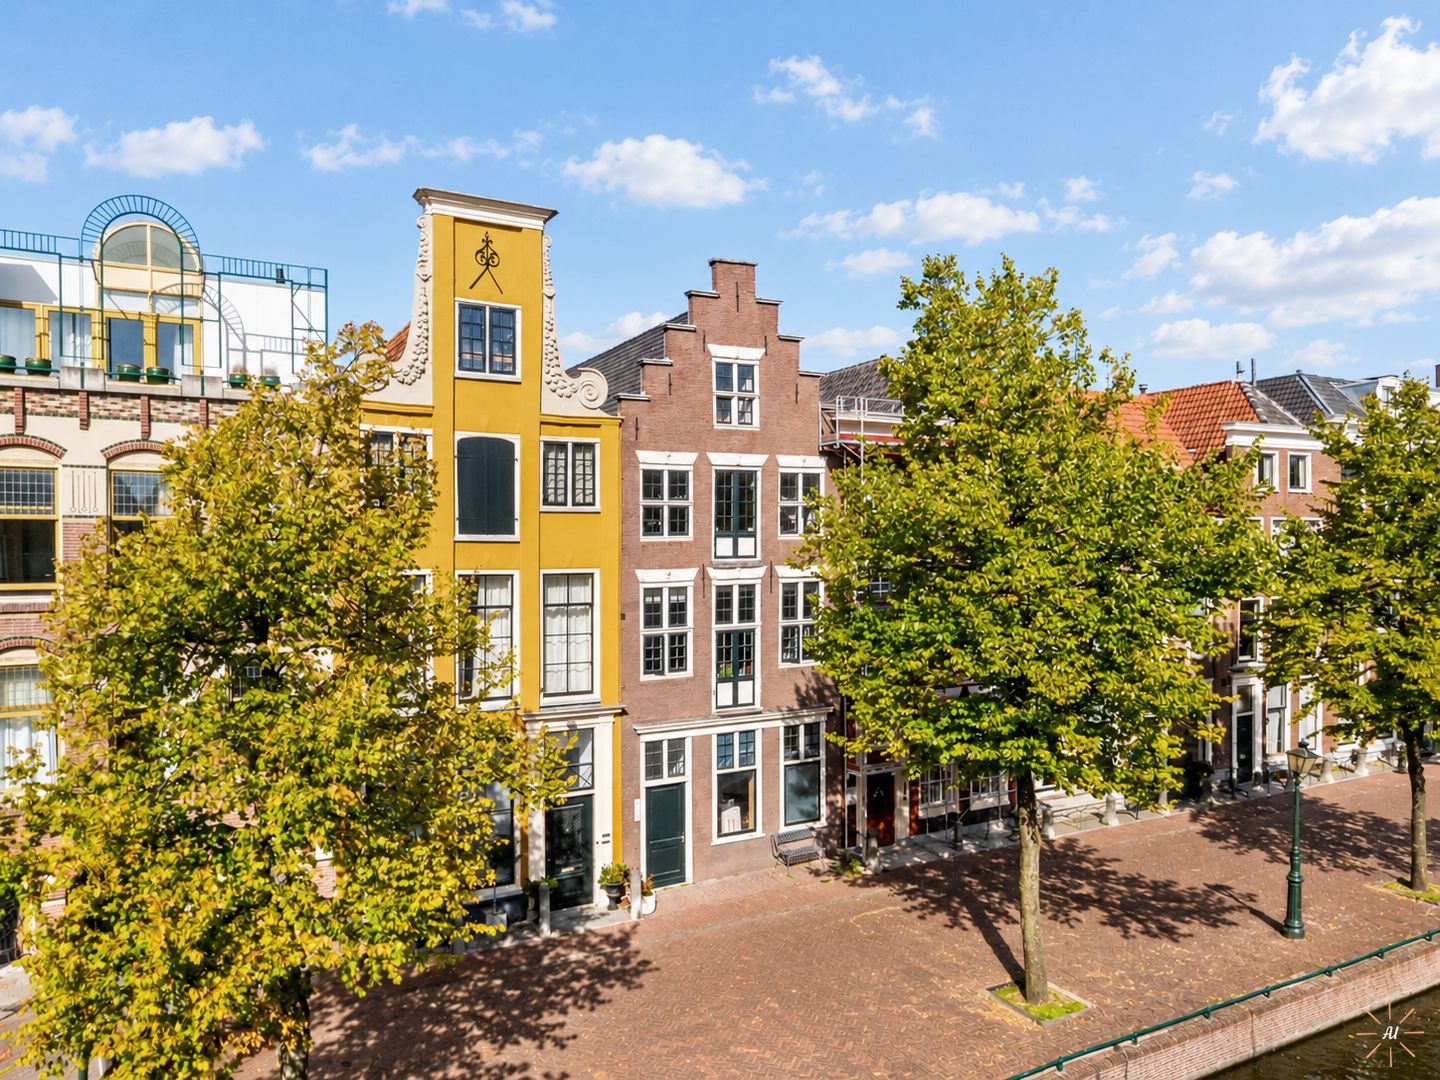
‘Monumental living on one of Leiden’s most beautiful canals: attractive ground-floor apartment with approximately 64 m² of living space, two bedrooms, characteristic exposed-beam ceilings and outdoor space in the heart of the historic city centre.’
In a truly beautiful location, directly on the Herengracht and in the heart of Leiden’s historic city centre, lies this attractive and surprisingly spacious apartment. The property is situated on the ground floor of a characteristic listed canal house and combines the atmosphere of historic Leiden with a practical and comfortable layout.
Upon entering, the special character of the property immediately stands out. The beautiful wooden beam construction of the ceiling, the large windows and the surprising width of the living room give the property a distinctive appearance. With approximately 64 m² of living space, two bedrooms, a spacious living/dining room with open-plan kitchen, a modern bathroom and outdoor space, this is a particularly complete apartment in a unique location in the city.
And then there is the location. As soon as you step outside, you are right in the middle of everything that makes Leiden so attractive. The historic city centre, with its canals, monumental buildings, shops, specialist stores, restaurants, cafés and pleasant terraces, is literally just around the corner. The Singelpark, Leiden market, museums and other cultural facilities are also easily accessible on foot. Leiden Central Station is only a few minutes away by bicycle, and by car, cities such as Amsterdam, The Hague, Rotterdam and Utrecht are also easily accessible via the A4 and A44 motorways.
Parking in the street is possible with a permit from the Municipality of Leiden for one car. The current parking costs are €216 per year.
A wonderful apartment for those who want to live in a characteristic and central location, while at the same time appreciating two bedrooms and pleasant outdoor space.
LAYOUT
Ground floor:
Entrance to the apartment with a central hallway providing access to almost all rooms. In this hallway there is a spacious wardrobe cupboard and a built-in cupboard containing the central heating combi boiler, with additional storage space.
At the rear is the surprisingly spacious living/dining room. The room has a wide layout and, thanks to the various windows, benefits from pleasant natural daylight. The visible wooden beam construction is a real eye-catcher here and emphasises the monumental character of the building.
There is ample space for both a comfortable seating area and a generous dining table. The living room and kitchen are openly connected, creating a pleasant and practical living space.
The kitchen is finished in a light colour scheme and offers plenty of cupboard and worktop space, a sink, cooking facilities (2024), oven (2024), extractor hood and refrigerator (2022). Thanks to the U-shaped layout, the available space has been used efficiently while maintaining an open connection with the living and dining room.
The apartment has two bedrooms. The bedroom at the front of the property is generously sized and offers sufficient space for a double bed and wardrobes. The second bedroom is located at the side of the property and is also perfectly suitable as a bedroom, but can of course also be used as a study, guest room or home office.
Centrally located within the apartment is the well-maintained bathroom dating from 2020. It is finished in a classic colour scheme and features a spacious walk-in shower, washbasin, wall-mounted toilet and connection for the washing machine. The combination of white wall tiles and dark floor tiles creates a calm and timeless appearance.
OUTDOOR SPACE AND STORAGE
A particularly rare advantage for an apartment in the heart of Leiden’s city centre is the available outdoor space. There is a genuine private courtyard garden. This allows you to sit outside at home while all the amenities of the city are within walking distance.
In addition, the apartment has a separate external storage room of approximately 4.2 m², ideal for bicycles and additional storage. The NEN 2580 measurement report states 4.18 m² of external storage space.
LOCATION
The Herengracht is without doubt one of Leiden’s characteristic canals. Monumental façades, the water and the historic street layout define the streetscape here. From the property, you can easily walk towards the Nieuwe Rijn, Haarlemmerstraat, Hooglandse Kerk and the heart of the city centre.
The Singelpark is also nearby and offers a beautiful green walking route around the historic centre. For daily shopping, restaurants and cafés, shops, public transport and cultural amenities, there is hardly any need to use a car.
Leiden Central Station can be reached within just a few minutes by bicycle, and the nearby access roads provide good connections to the A4 and A44 motorways.
PARTICULARS
• Original year of construction: approximately 1650;
• Living area: 63.6 m²;
• Volume: 248 m³;
• External storage room of approximately 4.2 m²;
• Listed canal house, national monument no. 24762;
• Situated on the ground floor;
• Two bedrooms;
• Spacious living/dining room with open-plan kitchen;
• Beautiful visible wooden beam construction;
• Well-maintained bathroom with walk-in shower;
• Private outdoor space;
• Electrical distribution board renewed in 2024, with 8 circuits and three-phase electricity;
• Heating via Vaillant EcoTEC Pro central heating combi boiler, 2013;
• VvE (Owners’ Association) service charges: €134 per month;
• The VvE is financially healthy;
• Located in the heart of Leiden’s historic city centre;
• Shops, restaurants, cafés, terraces and the Singelpark within a short walking distance;
• Leiden Central Station just a few minutes away by bicycle;
• NEN 2580 measurement report available.
Asking price: €350,000 costs payable by the buyer (k.k.)
Completion: in consultation
A dedicated property website is available for this property. Download the brochure via Funda to access this website. Here you will find the available documentation for the property and additional information about, among other things, the neighbourhood and surrounding area.
A NEN 2580 measurement report is available. The report has been definitively prepared for Herengracht 16A in Leiden, and the dimensions and use of space have been checked and measured on site.
Measurement Instruction
The Measurement Instruction is based on NEN 2580. The purpose of the Measurement Instruction is to apply a more uniform method of measurement in order to provide an indication of the usable floor area. The Measurement Instruction does not completely exclude differences in measurement results, for example due to differences in interpretation, rounding or limitations when carrying out the measurement.
Disclaimer
This information has been compiled by us with the necessary care. However, we accept no liability whatsoever for any incompleteness, inaccuracies or otherwise, nor for the consequences thereof. All stated dimensions and surface areas are indicative. The NVM terms and conditions apply.
Features
Transfer of ownership
- Listed since
- Acceptance
- Available in consultation
- Asking price
- € 350,000 kosten koper
- Asking price per m²
- € 5,469
- Status
- Available
- VVE (Owners Association) contribution
- € 134.00 per month
Construction
- Type apartment
- Ground-floor apartment (apartment)
- Building type
- Resale property
- Year of construction
- 1650
- Specific
- Partly furnished with carpets and curtains, listed building (national monument) and monumental building
- Type of roof
- Gable roof covered with roof tiles
Surface areas and volume
- Areas
- Living area
- 64 m²
- External storage space
- 4 m²
- Volume in cubic meters
- 248 m³
Layout
- Number of rooms
- 3 rooms (2 bedrooms)
- Number of bath rooms
- 1 bathroom
- Bathroom facilities
- Walk-in shower, toilet, and sink
- Number of stories
- 1 story
- Facilities
- Passive ventilation system and TV via cable
- Located at
- Ground floor
Energy
- Energy label
- Insulation
- Double glazing
- Heating
- CH boiler
- Hot water
- CH boiler
- CH boiler
- Vailant EcoTEC Pro (gas-fired combination boiler from 2013, in ownership)
Cadastral data
- LEIDEN I 3078
- Cadastral map
- Ownership situation
- Full ownership
Exterior space
- Location
- Sheltered location, in centre and in residential district
- Garden
- Back garden
- Back garden
- 48 m² (8.00 metre deep and 6.00 metre wide)
- Garden location
- Located at the west with rear access
Storage space
- Shed / storage
- Built-in
Parking
- Type of parking facilities
- Paid parking and resident's parking permits
VVE (Owners Association) checklist
- Registration with KvK
- Yes
- Annual meeting
- Yes
- Periodic contribution
- Yes (€ 134.00 per month)
- Reserve fund present
- Yes
- Maintenance plan
- Yes
- Building insurance
- Yes
© 2001-2026 funda