
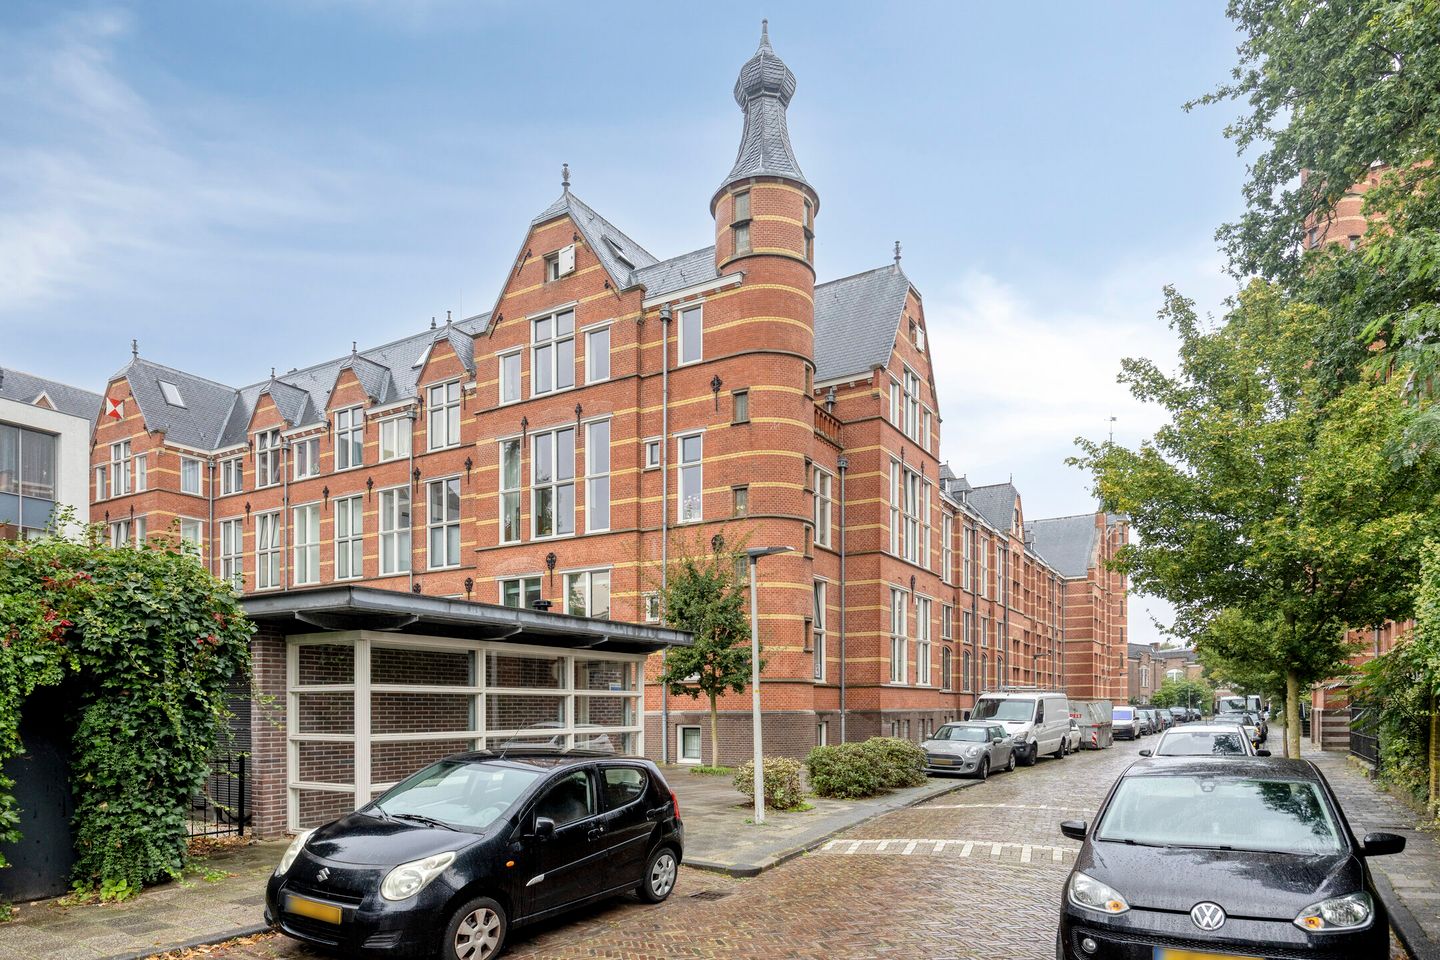
Description
Characterful living in a former university building, offering the tranquility of a courtyard setting and the vibrancy of the city just around the corner!
Housed within this landmark building is a surprisingly spacious maisonette featuring a unique layout, two bedrooms, a private balcony, a mezzanine level, and a dedicated parking space. Once part of Leiden University’s Faculty of Law, the building was redeveloped in 2007—with a keen eye for detail and quality—into a stylish apartment complex comprising 51 unique residences.
This apartment is situated in the former lecture hall, boasting magnificent high ceilings and large windows.
The second floor houses the entrance, a hallway with a wall of built-in closets, a separate toilet, and an inviting living room featuring a ceiling over six meters high and beautiful oak flooring. The semi-open kitchen flows seamlessly from the living area and is equipped with a dishwasher, a 5-burner gas hob, an extractor hood, an oven, and a fridge-freezer. The windows are fitted with solar control film and internal blinds. The third floor features a spacious mezzanine, two bedrooms, and a well-maintained bathroom with a large shower, washbasin, and heated towel rail. One of the bedrooms provides access to an east-facing covered balcony—a delightful spot to enjoy the peace and quiet of the inner courtyard garden. Additionally, there is access to a practical attic space, ideal for extra storage. A private storage unit is located in the basement. The complex has an elevator, although the apartment itself is not entirely single-level.
Its location in the charming Vreewijk neighborhood is exceptional: offering quiet, characterful living while keeping Leiden’s historic city center—along with shops, restaurants, and cafés—within walking distance. The Singelpark and various other amenities are also close by. The shared courtyard garden offers a pleasant spot to unwind and contributes to the complex's inviting, almost courtyard-like atmosphere. The combination of the listed building's distinctive charm, the playful maisonette layout, the green courtyard, and the central location makes this a truly wonderful place to live.
Key features:
- Located in the listed building "Hugo de Groot Staete";
- Former university building, redeveloped in 2007;
- Spacious hallway with a wall of built-in closets;
- Living room with high ceilings and oak flooring;
- Semi-open kitchen with various built-in appliances;
- Two bedrooms;
- Spacious laundry/utility room;
- Covered east-facing balcony;
- Shared courtyard garden;
- Spacious mezzanine, suitable for use as a study or second seating area;
- Attic space for storage;
- Private storage unit in the basement;
- Elevator available; the apartment is not entirely single-level (split-level layout);
- Private parking space included (middle spot);
- HOA contribution (including storage and parking) €355.37 per month;
- Energy label C, fully insulated;
- Central location in Vreewijk, within walking distance of the city center.
Features
Transfer of ownership
- Listed since
- Acceptance
- Available in consultation
- Asking price
- € 640,000 kosten koper
- Asking price per m²
- € 6,214
- Status
- Available
- VVE (Owners Association) contribution
- € 355.37 per month
Construction
- Type apartment
- Maisonnette (apartment)
- Building type
- Resale property
- Year of construction
- 1898
- Specific
- Protected townscape or village view (permit needed for alterations), listed building (national monument) and monumental building
- Type of roof
- Combination roof covered with slate
Surface areas and volume
- Areas
- Living area
- 103 m²
- Other space inside the building
- 3 m²
- Exterior space attached to the building
- 7 m²
- External storage space
- 4 m²
- Volume in cubic meters
- 350 m³
Layout
- Number of rooms
- 3 rooms (2 bedrooms)
- Number of bath rooms
- 1 bathroom and 1 separate toilet
- Bathroom facilities
- Shower and sink
- Number of stories
- 2 stories and a loft
- Facilities
- Elevator, mechanical ventilation, and TV via cable
- Located at
- 2nd floor
Energy
- Energy label
- Insulation
- Roof insulation, double glazing, insulated walls, floor insulation and completely insulated
- Heating
- CH boiler
- Hot water
- CH boiler
- CH boiler
- Nefit (gas-fired combination boiler from 2007, in ownership)
Exterior space
- Location
- Alongside a quiet road and in residential district
- Balcony/roof terrace
- Balcony present
Storage space
- Shed / storage
- Storage box
Garage
- Type of garage
- Parking place
Parking
- Type of parking facilities
- Paid parking, parking on private property and resident's parking permits
VVE (Owners Association) checklist
- Registration with KvK
- Yes
- Annual meeting
- Yes
- Periodic contribution
- Yes (€ 355.37 per month)
- Reserve fund present
- Yes
- Maintenance plan
- Yes
- Building insurance
- Yes
© 2001-2026 funda