
This house on Funda: https://www.funda.nl/en/detail/koop/leiden/appartement-lage-rijndijk-3-a/17219366/
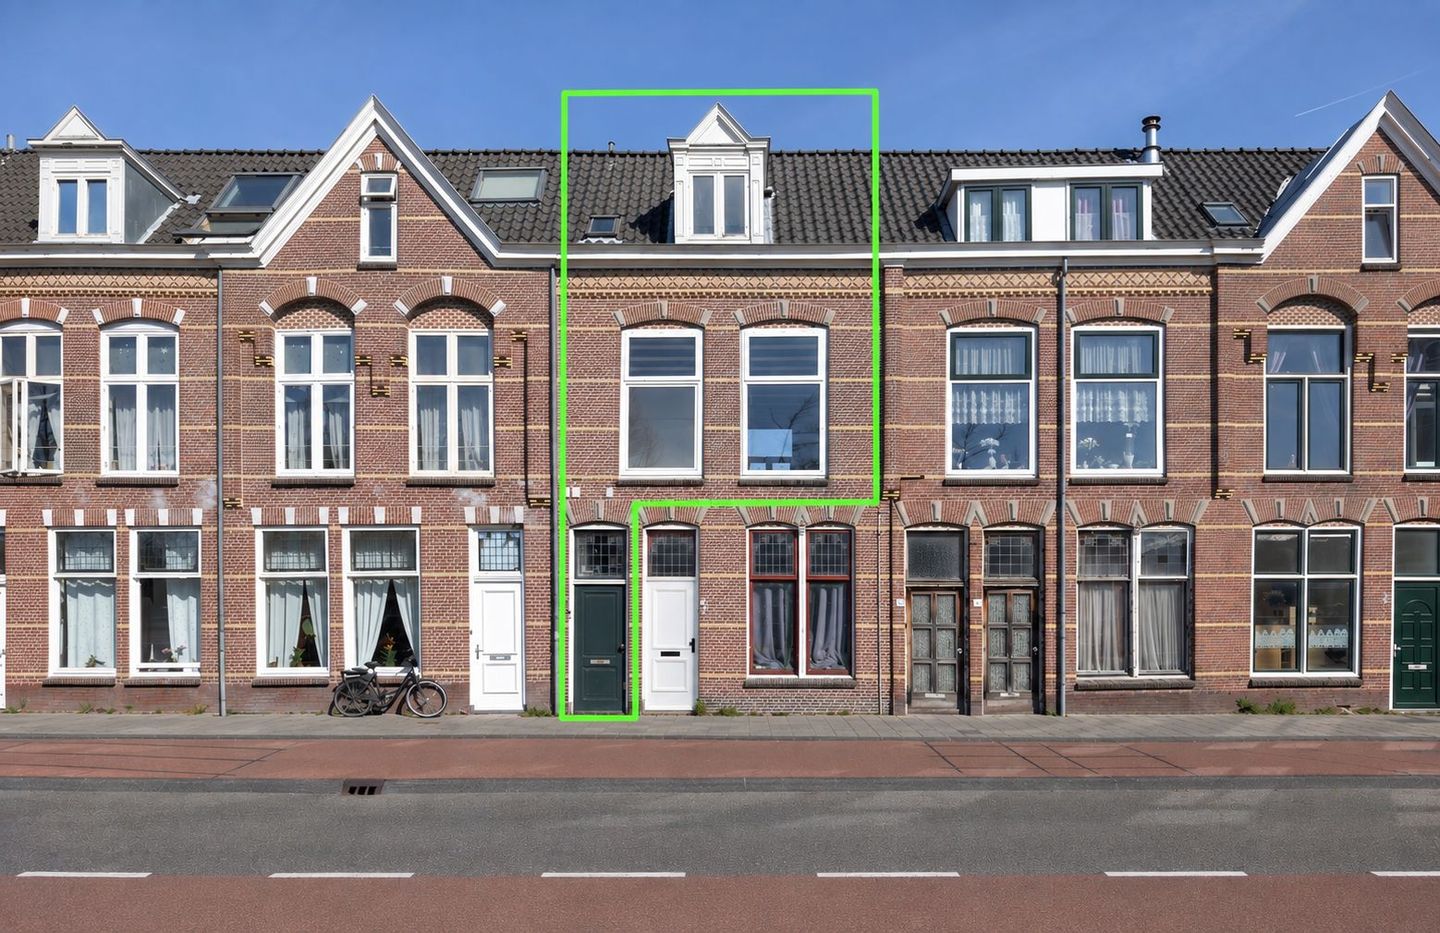
Eye-catcherCharmante bovenwoning met uitzicht op water en op loopafstand centrum
Description
Charming upper-floor apartment with character, water views and within walking distance of the city centre of Leiden!
Located on the atmospheric Lage Rijndijk, overlooking the beautiful Oude Rijn, the Rijnzichtbrug and the green Ankerpark, you will find this characteristic upper-floor apartment dating from 1895. A home full of charm, history and comfort, situated in a fantastic location close to the centre of Leiden, with the possibility of parking directly in front of the property.
As soon as you enter, you immediately feel the character of this home: high ceilings, large windows that provide an abundance of natural light, panelled doors, an elegant staircase and an original fireplace surround in the kitchen. These authentic features create a warm and unique atmosphere. At the same time, the property has been partly modernised, offering the benefits of contemporary living comfort. The first floor, for example, features low-maintenance uPVC window frames with double glazing, the walls have recently been painted and a new floor has been installed in the living room. Only the rear bedroom and the small toilet window still have single glazing. The property is heated by an Intergas combination boiler, installed in 2013.
Lage Rijndijk is one of Leiden’s older streets and has connected the city with the east for centuries. This historic street forms the boundary between the lively city centre and the popular Cronestein neighbourhood. A wide range of amenities can be found in the immediate vicinity, including supermarkets, shops, cosy cafés, primary schools and sports clubs. Leiden Central Station and the main roads towards the A4 and A44 motorways are easily accessible. And if you feel like enjoying some nature, you can simply walk into Ankerpark or follow the towpath along the water.
The layout is as follows:
Ground floor:
Entrance to the property, hallway with meter cupboard and staircase leading to the first floor.
First floor:
Landing with access to the living room through two doors. The living room features a decorative fireplace and large windows that can be opened fully, creating the feeling of sitting outside in the sunshine with a cup of coffee. There is also a separate toilet, enclosed staircase and a spacious separate kitchen. The kitchen is equipped with a built-in refrigerator and a four-burner gas hob with extractor hood. The original fireplace surround can still be found in the kitchen.
Second floor:
The staircase leads to a spacious landing with washing machine connection. From here, there is access to both bedrooms and the bathroom. The bathroom is equipped with a shower and washbasin. The bathroom is dated and requires modernisation.
Attic:
The spacious attic is accessible from the landing via a retractable ladder. The central heating boiler is also located here.
Other features:
Living area: 74.8 m²
Volume: 272.8 m³
Year of construction: 1895
Energy label: E
Heating and hot water provided by an Intergas combination boiler (2013)
Insulation: largely fitted with double glazing and secondary wall insulation
uPVC window frames on the first floor
Entire interior recently painted
New laminate flooring in the living room and new carpet on the stairs and in the hallway
Views over the Oude Rijn and Ankerpark
Within walking distance of the centre of Leiden
Features
Transfer of ownership
- Listed since
- Acceptance
- Available in consultation
- Asking price
- € 365,000 kosten koper
- Asking price per m²
- € 4,867
- Status
- Available
- VVE (Owners Association) contribution
- € 125.00 per month
Construction
- Type apartment
- Upstairs apartment (apartment)
- Building type
- Resale property
- Year of construction
- 1895
- Type of roof
- Combination roof covered with asphalt roofing and roof tiles
Surface areas and volume
- Areas
- Living area
- 75 m²
- Volume in cubic meters
- 273 m³
Layout
- Number of rooms
- 3 rooms (2 bedrooms)
- Number of bath rooms
- 1 bathroom and 1 separate toilet
- Bathroom facilities
- Shower and sink
- Number of stories
- 2 stories and a loft
- Facilities
- TV via cable
- Located at
- 2nd floor
Energy
- Energy label
- Insulation
- Mostly double glazed
- Heating
- CH boiler
- Hot water
- CH boiler
- CH boiler
- Intergas Kombi Kompakt HReco 30 (gas-fired combination boiler from 2012, in ownership)
Cadastral data
- LEIDEN K 5343
- Cadastral map
- Ownership situation
- Full ownership
Exterior space
- Location
- Along waterway, in centre and unobstructed view
Parking
- Type of parking facilities
- Paid parking
VVE (Owners Association) checklist
- Registration with KvK
- Yes
- Annual meeting
- Yes
- Periodic contribution
- Yes (€ 125.00 per month)
- Reserve fund present
- No
- Maintenance plan
- No
- Building insurance
- No
© 2001-2026 funda