
This house on Funda: https://www.funda.nl/en/detail/koop/leiden/appartement-langegracht-167/17283816/
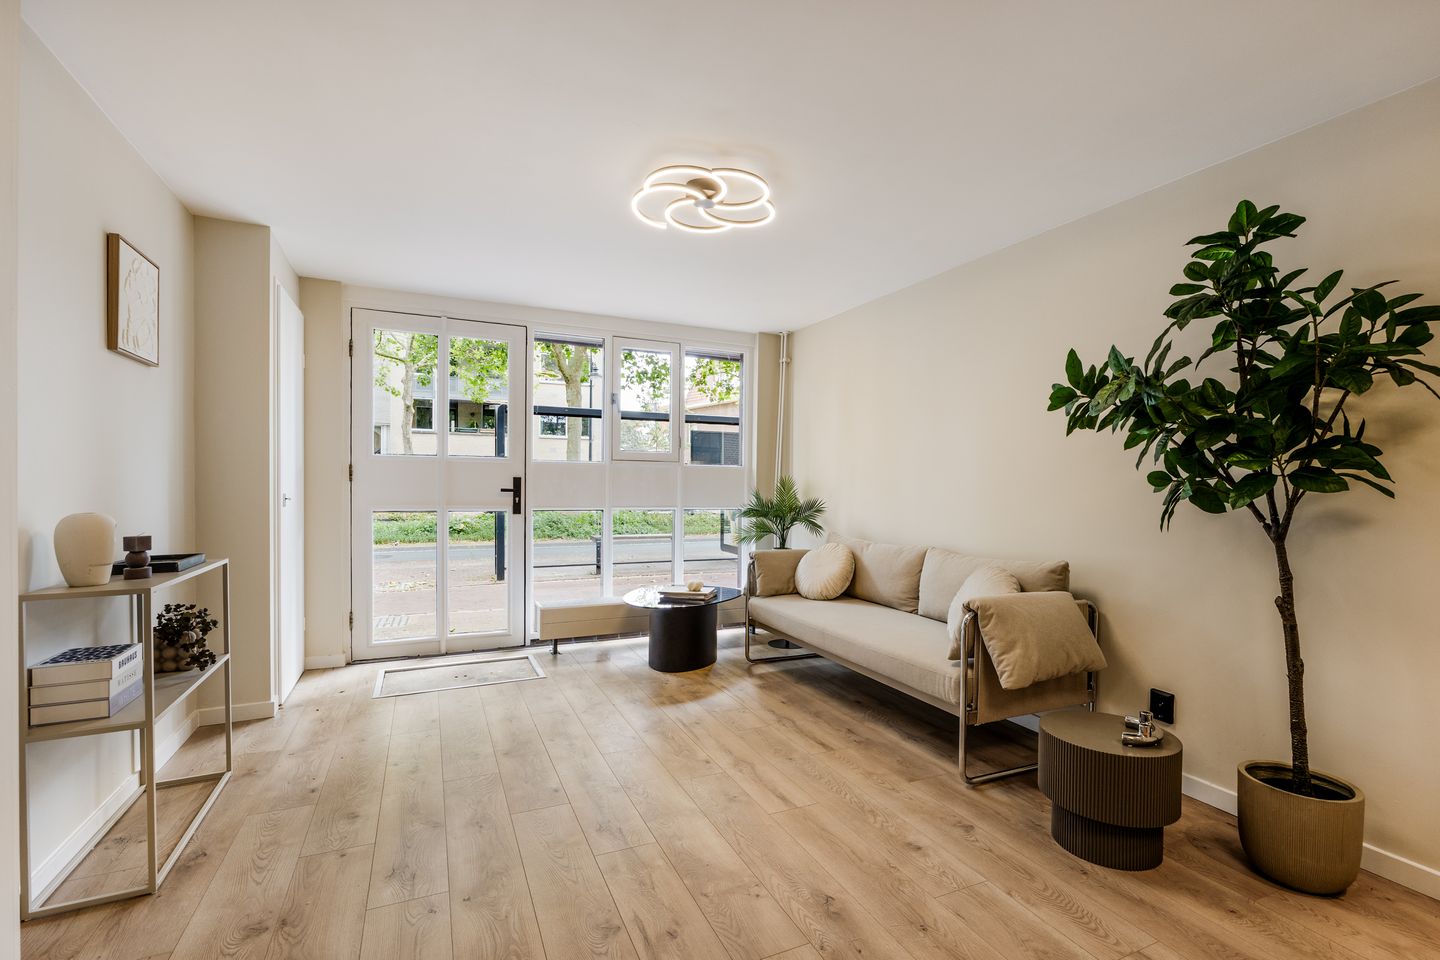
Eye-catcherRecent opgeknapt ruim driekamerappartement in het centrum
Description
Discover what it's like to live in the historic city centre of Leiden! This recently renovated two-bedroom apartment on Langegracht is truly one of a kind. Enjoy comfortable living in a charming neighbourhood, with every imaginable amenity just a stone's throw away. Situated on the ground floor of a small-scale apartment complex, the property was created from a former physiotherapy practice. Thanks to the spacious layout, there are plenty of possibilities for arranging the living spaces to suit your needs. The apartment has been extensively renovated and is completely move-in ready. Whether you're a first-time buyer, looking for comfortable accommodation for studying sons or daughters, or simply seeking a place of your own, this property offers a wide range of possibilities.
The location is ideal: right in the heart of Leiden's city centre, with shops, the weekly market, cafés, restaurants, supermarkets, and the central railway station all within walking distance. Despite its central location, the apartment is remarkably quiet inside, while the rear of the property enjoys a wonderfully private and sheltered setting. Public transport is easily accessible, with a bus stop directly outside and Leiden Central Station just a 5-minute bike ride away. Major roads including the A4, A44, N11, N206, and N445 are also within easy reach.
Layout:
Ground floor:
Through the shared entrance, you enter the apartment's open-plan kitchen and living area. The living room offers a spacious, open layout, while the large front façade allows for an abundance of natural light. This frontage also features a door opening directly onto Langegracht, which could serve as the apartment's private front entrance if desired.
The living area is located at the front of the property. The central part of the apartment provides ample space for a generous dining table. The semi-open kitchen is also centrally positioned and is equipped with various new built-in AEG appliances (all covered by warranty), including a refrigerator with freezer compartment, induction hob, extractor hood, and combination oven.
Adjacent to the kitchen is the bathroom, fitted with a walk-in shower, wall-mounted toilet, washbasin with vanity unit, and a heated towel radiator.
Towards the rear of the apartment, the first bedroom is situated on the left-hand side. This spacious room offers excellent flexibility and comfortably accommodates a large double bed, a desk, and several wardrobes.
Further towards the rear is an internal hallway providing access to the second bedroom. This room is equally spacious and benefits from excellent natural light thanks to the newly installed skylight. Its quiet location at the rear of the building ensures a peaceful and restful night's sleep.
Additional features:
- Living area: 79 m²
- Volume: 261 m³
- Built in: 1981
- Energy label: A
- Extensively renovated
- Heating and hot water provided via a shared high-efficiency combination boiler (2024) (block heating system)
- Located within a designated protected historic cityscape
- Part of an active sub-Owners' Association (sub-VvE) with a monthly service charge of €200, including water, electricity, internet, gas, and contribution to the main Owners' Association
- 24 solar panels installed for the benefit of the entire sub-Owners' Association
- Separate internal entrance hall for the apartments within the subdivision
- Situated within a protected historic city centre
Features
Transfer of ownership
- Listed since
- Acceptance
- Available in consultation
- Asking price
- € 390,000 kosten koper
- Asking price per m²
- € 4,937
- Status
- Available
- VVE (Owners Association) contribution
- € 200.00 per month
Construction
- Type apartment
- Ground-floor apartment (apartment)
- Building type
- Resale property
- Year of construction
- 1981
- Type of roof
- Flat roof covered with asphalt roofing
Surface areas and volume
- Areas
- Living area
- 79 m²
- Volume in cubic meters
- 261 m³
Layout
- Number of rooms
- 3 rooms (2 bedrooms)
- Number of bath rooms
- 1 bathroom
- Bathroom facilities
- Walk-in shower, toilet, sink, and washstand
- Number of stories
- 1 story
- Facilities
- Mechanical ventilation, passive ventilation system, and TV via cable
- Located at
- Ground floor
Energy
- Energy label
- Heating
- Communal central heating
- Hot water
- CH boiler and central facility
Cadastral data
- LEIDEN B 3526
- Cadastral map
- Ownership situation
- Full ownership
Exterior space
- Location
- In centre
Parking
- Type of parking facilities
- Paid parking
VVE (Owners Association) checklist
- Registration with KvK
- Yes
- Annual meeting
- Yes
- Periodic contribution
- Yes (€ 200.00 per month)
- Reserve fund present
- Yes
- Maintenance plan
- No
- Building insurance
- Yes
© 2001-2026 funda