
This house on Funda: https://www.funda.nl/en/detail/koop/leiden/appartement-marepoortkade-26/44528132/
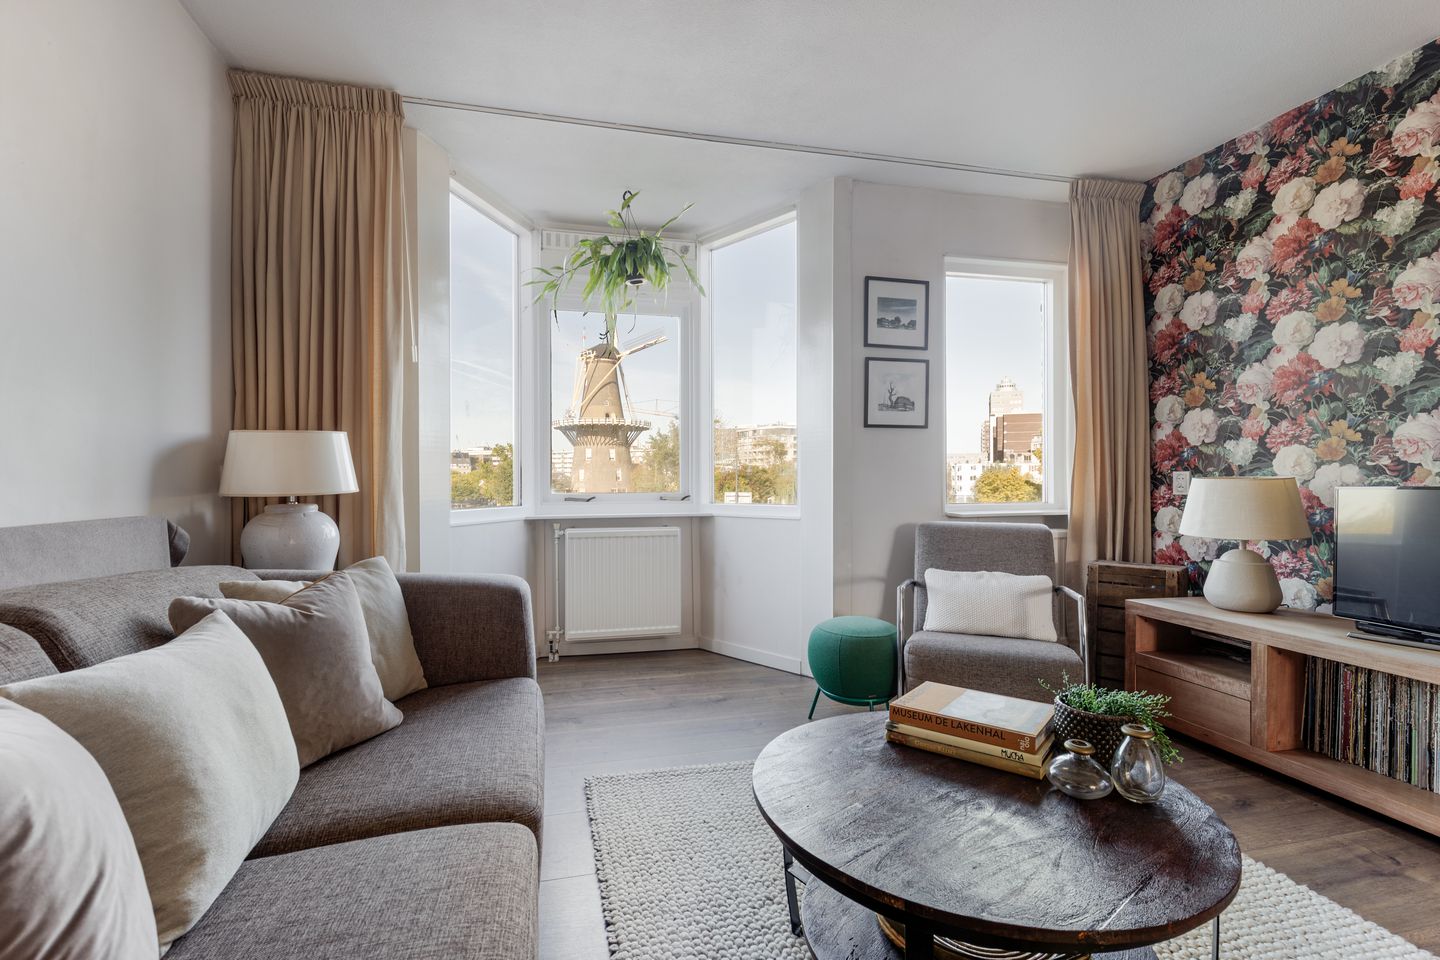
Wonen in hartje Leiden met uitzicht op de iconische Molen de Valk
Description
Wonen in hartje Leiden met uitzicht op de iconische Molen de Valk.
For English, see below Dutch tekst.
In hartje Leiden ligt deze ruime driekamer maisonnette woning aan de Marepoortkade, waar comfort, een warme huiselijk sfeer en een uniek uitzicht samen komen.
Dankzij de ligging op de eerste en tweede etage is er veel privacy. De woning is door de jaren heen met liefde bewoond en dat is terug te zien in het onderhoud. De erkers in de slaapkamer en woonkamer geven de woning een nostalgisch karakter, alsmede zeer veel natuurlijk licht inval.
Gelegen in de Molenbuurt, in de binnenstad van Leiden, is er bijna geen betere locatie te bedenken. Vlak bij de vele winkels, restaurantjes en andere leuke hot spots. De knusse sfeer van Leiden komt je gelijk tegemoet zodra je de voordeur uitstapt. Daarnaast is het centraal station gelegen op nog geen 4 minuten fietsafstand, is het OV voor de deur bereikbaar en zijn de diverse uitvalswegen als de A44, A4 en N445 in nabije omgeving gelegen.
De indeling van de woning is als volgt:
Begane grond:
Entree complex, bellentableau, brievenbussen, trapopgang alsmede de lift naar de eerste en derde etage. Tevens zijn de bergingen te bereiken vanuit de hal van de hoofdingang van het complex.
Eerste etage:
Entree woning, hal met toegang tot de grote slaapkamer aan de voorzijde van de woning. Deze slaapkamer heeft een karakteristieke erker, met een schilderijwaardig uitzicht op Molen de Valk. Vanuit de hal is naast de grote slaapkamer de badkamer gelegen. Deze is voorzien van een ligbad, douche in bad en een wastafel met meubel. Ook de wasmachine en droger aansluitingen bevindingen zich hier. Naast de slaapkamer is het separate toilet, met fonteintje gelegen. De kleine slaapkamer is eveneens bereikbaar vanuit de hal en ligt aan de achterzijde van de woning. Deze kamer kan ook uitstekend worden gebruikt als hobby- of studeerkamer.
Onder de trapopgang naar de eerste etage, bevindt zich in de hal ook nog een handige trapkast voor extra opbergruimte.
Tweede etage:
Vanuit de hal is via de trapopgang de woonkamer te bereiken. Bij binnenkomst in de woonkamer valt direct het prachtige uitzicht op aan de voorzijde van de woning, met het Lammermarktplein en Molen de Valk als blikvangers. Ook hier zorgt het erkertje voor een extra warme sfeer in de woning. Dankzij de halfopen-keuken aan de achterzijde van de woning blijft de gehele ruimte fijn verbonden, maar zijn er toch verschillende gedeelten te creëren. De keuken is o.a. voorzien van een oven, kookplaat op gas met 4 pits, afzuigkap, magnetron en vaatwasser. Aan de achterzijde is het balkon (op het oosten) gelegen en te bereiken via de keuken.
Bijzonderheden:
- Gebruiksoppervlak wonen: 80m²
- Bruto inhoud woning: 253m³
- Gebouwgebonden buitenruimte 6m²
- Externe bergruimte 5m²
- Uniek en schilderijwaardig uitzicht
- Bouwjaar: 1984
- Energielabel: C
- Verwarming en warm water middels Cv-ketel (2021)
- Separate berging in souterrain
- Parkeer opties middels loting op eigen terrein
- Parkeervergunning zone A mogelijk
- VvE maandelijkse bijdrage van €231,-
________________________
Living in the heart of Leiden with views of the iconic Molen de Valk
In the heart of Leiden, this spacious two-bedroom maisonette apartment is situated at the Marepoortkade, where comfort, a warm and homey atmosphere and a unique view come together.
Located on the first and second floors, the apartment offers a lot of privacy. The property has been lovingly lived in and well maintained over the years, which is reflected in its overall condition. The bay windows in both the bedroom and living room add a nostalgic character to the home, while also allowing plenty of natural light to flood the rooms.
Situated in the Molenbuurt neighbourhood in the historic city centre of Leiden, you will hardly find a more convenient location. Numerous shops, restaurants and other popular hotspots are just a short walk away. The charming atmosphere of Leiden is immediately apparent as soon as you step outside the front door. Leiden Central Station is less than a four-minute cycle away, public transport is available right outside the property and major roads including the A44, A4 and N445 are all within easy reach.
Layout
Ground floor:
Communal entrance with intercom system, mailboxes, staircase and lift providing access to the first and third floor. Storage units are also accessible from the hall at the main entrance of the building.
First floor:
Entrance to the apartment, hallway with access to the spacious master bedroom at the front of the property. This bedroom features a characteristic bay window offering a picturesque view of Molen de Valk.
The bathroom is located next to the master bedroom and is fitted with a bathtub with shower and sink with vanity unit. Connections for the washing machine and tumble dryer are also located here.
Next to the bedroom is a separate toilet with a small washbasin. The second bedroom is also accessible from the hallway and is situated at the front of the apartment. This room could also be perfectly used as a home office, study or hobby room.
The hallway also features a convenient storage cupboard beneath the staircase, providing additional storage space.
Second floor:
The staircase leads from the hallway to the living room. Upon entering, the beautiful view at the front of the apartment immediately catches the eye, with Lammermarkt square and Molen de Valk as intriguing sights. Here too, the bay window creates an inviting and warm atmosphere.
The semi-open kitchen at the rear of the apartment keeps the living space connected while still allowing for distinct areas within the room. The kitchen is equipped with, among other things, an oven, four-burner gas hob, extractor hood, microwave and dishwasher.
At the rear of the apartment, the east-facing balcony can be accessed directly from the kitchen.
Key features
- Living area: 80m²
- Volume 253m³
- building-related outdoor space 6m²
- Additional internal space 5m²
- Unique and picturesque views
- Year of construction: 1984
- Energy label: C
- Central heating and hot water supplied by a central heating boiler (2021)
- Separate storage unit in the basement
- Parking on private grounds available through a lottery system
- Zone A residential parking permit available
- Homeowners' Association (VvE) service charge: €231,- per month
Features
Transfer of ownership
- Listed since
- Acceptance
- Available in consultation
- Asking price
- € 485,000 kosten koper
- Asking price per m²
- € 6,062
- Status
- Available
- VVE (Owners Association) contribution
- € 231.00 per month
Construction
- Type apartment
- Maisonnette (apartment)
- Building type
- Resale property
- Year of construction
- 1984
- Specific
- Protected townscape or village view (permit needed for alterations)
- Type of roof
- Combination roof
Surface areas and volume
- Areas
- Living area
- 80 m²
- Exterior space attached to the building
- 6 m²
- External storage space
- 5 m²
- Volume in cubic meters
- 253 m³
Layout
- Number of rooms
- 3 rooms (2 bedrooms)
- Number of bath rooms
- 1 bathroom and 1 separate toilet
- Bathroom facilities
- Bath and sink
- Number of stories
- 2 stories
- Facilities
- Optical fibre, elevator, passive ventilation system, and TV via cable
- Located at
- 1st floor
Energy
- Energy label
- Insulation
- Double glazing and insulated walls
- Heating
- CH boiler
- Hot water
- CH boiler
- CH boiler
- Valliant EcoTEC Pure (VHR 23-28/7-2) (gas-fired from 2021, in ownership)
Cadastral data
- LEIDEN B 3261
- Cadastral map
- Ownership situation
- Full ownership
Exterior space
- Location
- In centre, in residential district and unobstructed view
Storage space
- Shed / storage
- Built-in
- Facilities
- Electricity
Parking
- Type of parking facilities
- Paid parking, parking on gated property and resident's parking permits
VVE (Owners Association) checklist
- Registration with KvK
- Yes
- Annual meeting
- Yes
- Periodic contribution
- Yes (€ 231.00 per month)
- Reserve fund present
- Yes
- Maintenance plan
- Yes
- Building insurance
- Yes
© 2001-2026 funda