
This house on Funda: https://www.funda.nl/en/detail/koop/leiden/appartement-moddermanstraat-81/44555030/
Eye-catcherRuim 4-kamer hoekappartement met drie balkons, nabij stadscentrum
Description
Spacious Four-Room Corner Apartment with Three Balconies in the Sought-After Professorenwijk
Situated on the second floor of a well-maintained apartment building in a quiet side street off Burgravenlaan, just outside Leiden's historic canals, this spacious four-room corner apartment is located in the highly desirable Professorenwijk. The property features three balconies, a generous private storage room on the ground floor, a bright living room with a charming wood-burning stove, and lovely views overlooking Roomburg Park.
Professorenwijk is a highly sought-after residential neighbourhood, offering a variety of primary schools, sports facilities, and plenty of green spaces. Leiden's historic city centre is just a 10-minute walk away, where you'll find an extensive selection of shops, restaurants, and inviting cafés with outdoor terraces. A bus stop with services in both directions is conveniently located just a two-minute walk from the apartment.
For those who enjoy walking and outdoor recreation, Singelpark, Roomburg Park, and Meijerskade Park are all just around the corner. Slightly further afield, you'll also find De Bult Park and Cronesteyn Polder Park.
The location also offers excellent accessibility. By car, the A4, A44, and N11 motorways are all easily reached. If you prefer public transport, Lammenschans railway station is within walking distance, while Leiden Central Station can be reached in approximately 15 minutes by bicycle.
Layout
Ground Floor
Well-maintained communal entrance with an intercom system, staircase, and access to the private storage units.
Second Floor
Entrance to the apartment via a spacious hallway, providing access to the separate toilet and the bathroom, which is fitted with a generous walk-in shower, washbasin, and washing machine connection.
The well-appointed kitchen is equipped with a range of built-in appliances, including a five-burner gas hob with extractor hood, oven, microwave, and dishwasher. From the kitchen, there is access to the first balcony, which enjoys a north-east orientation.
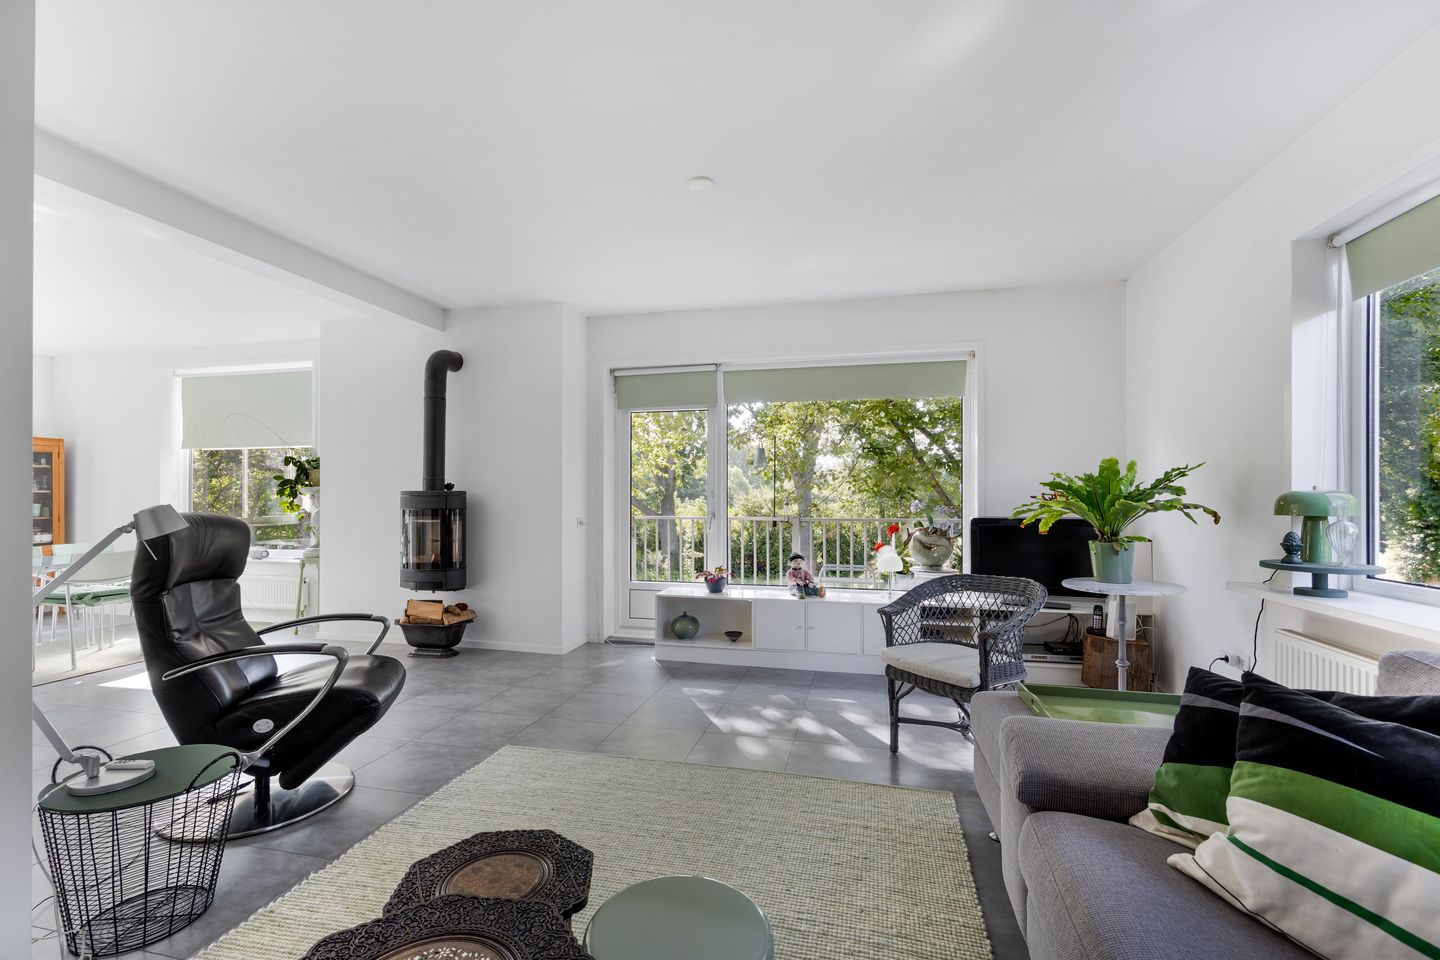
The spacious living room benefits from an abundance of natural light thanks to its large windows and additional side window, creating a bright and welcoming atmosphere throughout the day. The charming wood-burning stove forms an attractive focal point of the room, adding both warmth and character. The second balcony, facing south-east, is accessed directly from the living room.
The apartment offers three bedrooms, two of which are situated at the rear and one at the front. The third balcony, located at the rear, is accessible from the two rear bedrooms. Equipped with a sun awning and enjoying a south-west orientation, this balcony is the perfect spot to relax and enjoy the afternoon and evening sun.
Key Features:
- Living area: 99 m²
- Internal storage space (balcony cupboard): 0.6 m²
- Outdoor living space (three balconies): 11.2 m²
- External storage room: 8.5 m²
- Energy label: C
- Built in 1958
- Spacious and bright corner apartment with an additional side window in the living room
- Charming wood-burning stove in the living room
- Kitchen fitted with a five-burner gas hob, extractor hood, oven, microwave, and dishwasher
- Three balconies facing north-east, south-east, and south-west
- Active Homeowners' Association (VvE), monthly service charge: €225.27
- Resident parking permit available (€61 per year)
- Lammenschans railway station and bus stop within walking distance
Features
Transfer of ownership
- Listed since
- Acceptance
- Available in consultation
- Asking price
- € 495,000 kosten koper
- Asking price per m²
- € 5,000
- Status
- Available
- VVE (Owners Association) contribution
- € 225.27 per month
Construction
- Type apartment
- Apartment with shared street entrance (apartment)
- Building type
- Resale property
- Year of construction
- 1958
- Type of roof
- Gable roof covered with roof tiles
Surface areas and volume
- Areas
- Living area
- 99 m²
- Other space inside the building
- 1 m²
- Exterior space attached to the building
- 11 m²
- External storage space
- 9 m²
- Volume in cubic meters
- 325 m³
Layout
- Number of rooms
- 4 rooms (3 bedrooms)
- Number of bath rooms
- 1 bathroom and 1 separate toilet
- Bathroom facilities
- Walk-in shower, sink, and washstand
- Number of stories
- 1 story
- Facilities
- Flue and TV via cable
- Located at
- 2nd floor
Energy
- Energy label
- Not available
- Heating
- CH boiler
- Hot water
- CH boiler and gas-fired boiler
- CH boiler
- Remeha (gas-fired combination boiler from 2026, in ownership)
Cadastral data
- LEIDEN Q 1381
- Cadastral map
- Ownership situation
- Full ownership
Exterior space
- Location
- Alongside a quiet road, sheltered location and in residential district
- Balcony/roof terrace
- Balcony present
Parking
- Type of parking facilities
- Paid parking and resident's parking permits
VVE (Owners Association) checklist
- Registration with KvK
- Yes
- Annual meeting
- Yes
- Periodic contribution
- Yes (€ 225.27 per month)
- Reserve fund present
- Yes
- Maintenance plan
- Yes
- Building insurance
- Yes
© 2001-2026 funda