
This house on Funda: https://www.funda.nl/en/detail/koop/leiden/appartement-nieuweroord-6/80024559/
Nieuweroord 62333 VA LeidenVogelwijk
€ 495,000 k.k.
Exclusief wonen in het groen met een royaal terras
Description
Stylish living on a unique estate where tranquillity, greenery and luxury come together.
Welcome to Nieuweroord.
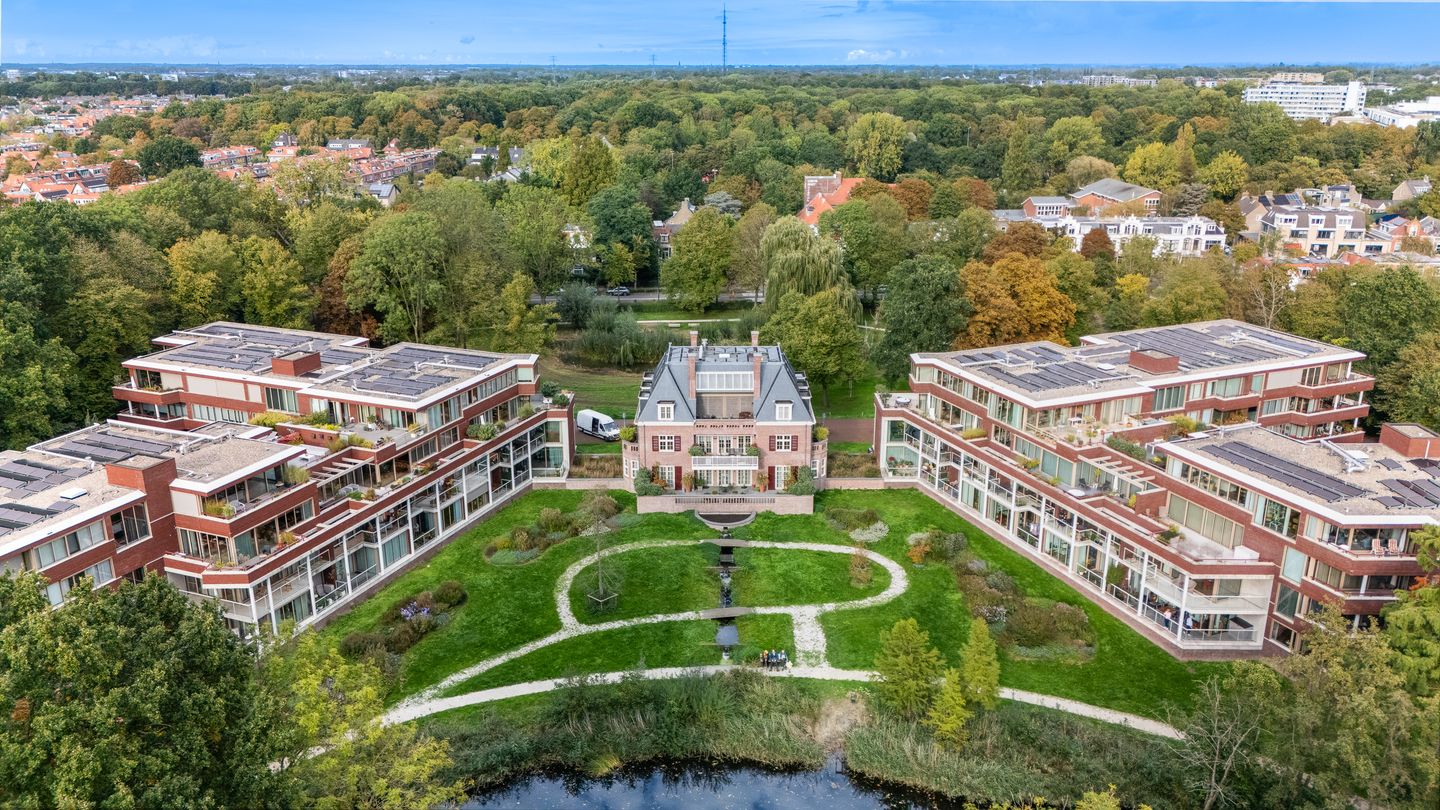
Located in one of the most beautiful and green areas of Leiden, this stylish apartment forms part of the exceptional Nieuweroord development. Completed in 2020, the complex was built in the classical style of the former country house and complemented by two elegant wings, creating a unique combination of character, history and contemporary living comfort. With the Bos van Bosman park quite literally on your doorstep, and Leiden Central Station, the historic city centre and the Bio Science Park all within easy cycling distance, this is a location that rarely becomes available.
The apartment is situated on the first floor of the East Wing and offers everything you would expect from a high-quality modern home. Upon entering the secure entrance hall, residents can conveniently collect parcels from the secure parcel boxes before continuing to the residential floor. From the spacious hallway, all rooms are easily accessible.
The bright and generously proportioned living room immediately catches the eye thanks to its wide floor-to-ceiling sliding doors, which flood the space with natural light and provide direct access to the expansive balcony. Surrounded by greenery and birdsong, this outdoor space offers a wonderful setting to relax and unwind in complete tranquillity.
The bedroom also enjoys direct access to the balcony, allowing you to wake up each morning to peaceful views of the surrounding trees and parkland. The apartment is finished to a high standard with a herringbone PVC floor and is fitted with light fixtures and curtains throughout, making it ready for immediate occupation. The modern bathroom features a spacious walk-in shower and a stylish vanity unit. In addition, there is a separate toilet and a large utility room with space for both a washing machine and a tumble dryer.
The development has been designed with sustainability and future-proof living in mind. A heat pump, private solar panels and underfloor heating ensure year-round comfort while keeping energy consumption remarkably low. Parking is available by means of a Zone B permit on the adjacent parking area. The building also benefits from a spacious private storage room with electricity, located in the garage, as well as a large communal bicycle storage facility.
Nieuweroord occupies a site rich in local history. The estate was once home to the villa of industrialist Aleidus Gerardus Bosman, known to many residents of Leiden as Het Bos van Bosman. The current development pays tribute to this heritage through a contemporary interpretation of the original country house, while the modern wings blend seamlessly into the surrounding landscape thanks to their generous glass façades.
The result is a truly special residential development: modern luxury set within historic grounds, surrounded by nature and yet with all the conveniences of city life close at hand.
Property features:
- Asking price: €495,000 buyer's costs (k.k.)
- Built in 2020
- Living area: 59.4 m²
- Terrace: 13 m²
- Transfer date in consultation
- Delivered including flooring, light fittings and curtains
- Energy label A+++
- Active and financially healthy Homeowners' Association (VvE)
- Service charges: €105.96 per month
- Heat pump monitoring contribution: €16.00 per month
- Energy-efficient and future-proof home
- Equipped with a heat pump, solar panels and underfloor heating
- Non-owner-occupancy clause applies
Features
Transfer of ownership
- Listed since
- Acceptance
- Available in consultation
- Asking price
- € 495,000 kosten koper
- Asking price per m²
- € 8,390
- Status
- Available
- VVE (Owners Association) contribution
- € 121.96 per month
Construction
- Type apartment
- Galleried apartment (apartment)
- Building type
- Resale property
- Year of construction
- 2020
- Specific
- With carpets and curtains
- Type of roof
- Flat roof covered with asphalt roofing
Surface areas and volume
- Areas
- Living area
- 59 m²
- Exterior space attached to the building
- 13 m²
- External storage space
- 7 m²
- Volume in cubic meters
- 192 m³
Layout
- Number of rooms
- 2 rooms (1 bedroom)
- Number of bath rooms
- 1 bathroom and 1 separate toilet
- Bathroom facilities
- Shower, walk-in shower, underfloor heating, sink, and washstand
- Number of stories
- 1 story
- Facilities
- Balanced ventilation system, optical fibre, elevator, mechanical ventilation, passive ventilation system, sliding door, TV via cable, and solar panels
- Located at
- 1st floor
Energy
- Energy label
- Insulation
- Completely insulated
- Heating
- Complete floor heating and heat recovery unit
Cadastral data
- LEIDEN R 1824
- Cadastral map
- Ownership situation
- Full ownership
Exterior space
- Location
- On the edge of a forest, alongside park, sheltered location, in wooded surroundings and unobstructed view
- Balcony/roof terrace
- Balcony present
Parking
- Type of parking facilities
- Paid parking and resident's parking permits
VVE (Owners Association) checklist
- Registration with KvK
- Yes
- Annual meeting
- Yes
- Periodic contribution
- Yes (€ 121.96 per month)
- Reserve fund present
- Yes
- Maintenance plan
- Yes
- Building insurance
- Yes
© 2001-2026 funda