
This house on Funda: https://www.funda.nl/en/detail/koop/leiden/appartement-obrechtstraat-20/44585792/
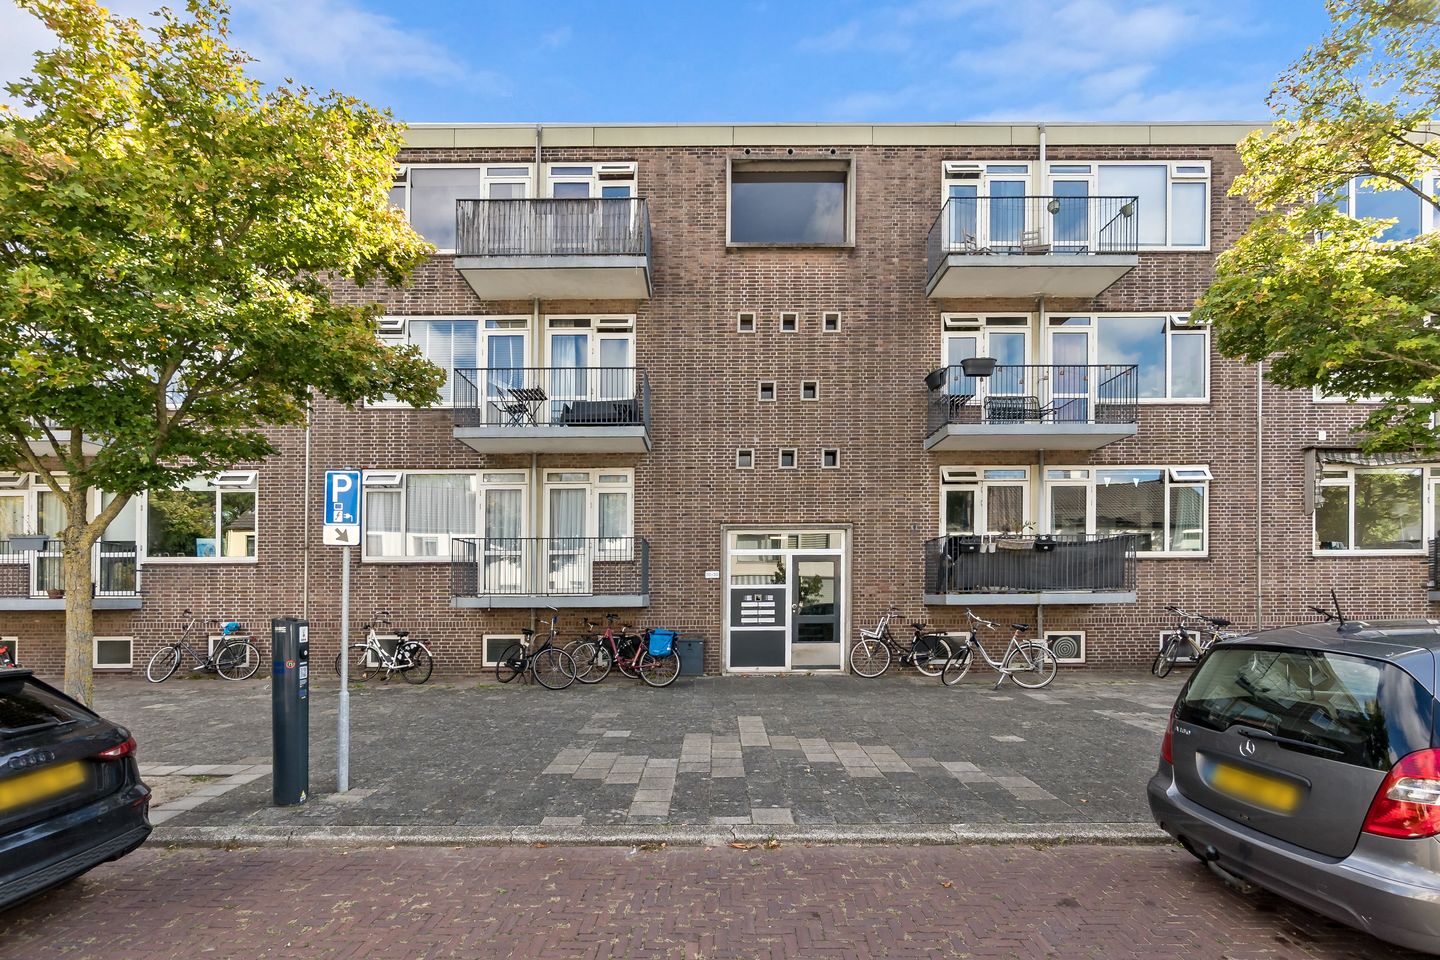
Eye-catcherHeerlijk modern appartement op groene locatie
Description
Obrechtstraat 20 is situated on a quiet, charming street. The house has a spacious layout and modern finishes. It features two balconies: one at the rear with a peaceful view of the green courtyard, and one at the front overlooking the street. This ensures there's always a pleasant spot to enjoy the outdoors.
The area surrounding Obrechtstraat is both attractive and practical. Shops for daily groceries, charming cafés and restaurants, as well as schools and daycare centers, are within walking distance. For relaxation and nature, parks and green squares are nearby, perfect for a moment of peace and quiet. Accessibility is also excellent: public transport is easily accessible, and you can quickly reach the city center or the surrounding area by bike or car.
All in all, living in Obrechtstraat combines comfort, style, and practical amenities. The house itself forms a charming and solid foundation, while the surrounding area provides a vibrant atmosphere and convenience. An ideal balance for those seeking a pleasant place to live with character.
The layout is as follows:
Ground floor:
Communal entrance with a doorbell panel and mailboxes. The storage room is located on the ground floor.
First floor:
Through the front door, you enter the hall, which provides access to the kitchen, master bedroom, and living room.
The kitchen is on your right and is equipped with built-in appliances and a washing machine connection. The bathroom is also located in the kitchen and features a walk-in shower and a vanity with a vanity unit. From the kitchen, you have access to one of the two balconies.
Back in the hall, opposite the kitchen, is the master bedroom. This spacious bedroom also has an adjoining balcony.
The living room is also accessed from the balcony. The living room is bright and offers ample space for a living and dining area. The living room also provides access to the second bedroom, which can also be used as a hobby room and/or study. Details:
- Living area approx. 62 m²
- Volume approx. 202 m³
- Year of construction approx. 1961
- Heating and hot water via central heating boiler
- Energy label
- Electricity: modern fuse box with earth leakage circuit breaker
- Monthly contribution to the homeowners' association: €153
- Delivery: by arrangement (can be done quickly)
This information has been compiled with due care. However, we accept no liability for any incompleteness, inaccuracy, or otherwise, or for the consequences thereof. All stated amounts, dimensions, and surface areas are indicative. We recommend that you engage an NVM real estate agent to guide you through the purchase process.
Free mortgage advice? Our mortgage advisors are happy to offer a free consultation with a customized mortgage calculation. We have no long waiting lists and can often schedule an appointment the same day. We provide complete guidance, from financing application to insurance. Once verbal agreement has been reached regarding the sale of the property, it will be formalized in writing in an NVM purchase agreement. This purchase agreement will also include an age clause and an asbestos clause. You can request the text of these clauses in advance from our office if desired.
Features
Transfer of ownership
- Listed since
- Acceptance
- Available in consultation
- Asking price
- € 335,000 kosten koper
- Asking price per m²
- € 5,234
- Status
- Available
- VVE (Owners Association) contribution
- € 153.00 per month
Construction
- Type apartment
- Apartment with shared street entrance (apartment)
- Building type
- Resale property
- Year of construction
- 1961
- Type of roof
- Flat roof covered with asphalt roofing
Surface areas and volume
- Areas
- Living area
- 64 m²
- Exterior space attached to the building
- 10 m²
- External storage space
- 8 m²
- Volume in cubic meters
- 202 m³
Layout
- Number of rooms
- 3 rooms (2 bedrooms)
- Number of bath rooms
- 1 bathroom and 1 separate toilet
- Bathroom facilities
- Walk-in shower, sink, and washstand
- Number of stories
- 1 story
- Located at
- 1st floor
Energy
- Energy label
- Heating
- CH boiler
- Hot water
- CH boiler
- CH boiler
- Intergas (gas-fired combination boiler from 2017, in ownership)
Cadastral data
- LEIDEN O 4566
- Cadastral map
- Ownership situation
- Full ownership
Exterior space
- Location
- Alongside a quiet road and in residential district
- Balcony/roof terrace
- Balcony present
Storage space
- Shed / storage
- Storage box
- Facilities
- Electricity
Parking
- Type of parking facilities
- Paid parking
VVE (Owners Association) checklist
- Registration with KvK
- Yes
- Annual meeting
- Yes
- Periodic contribution
- Yes (€ 153.00 per month)
- Reserve fund present
- Yes
- Maintenance plan
- Yes
- Building insurance
- Yes
© 2001-2026 funda