
This house on Funda: https://www.funda.nl/en/detail/koop/leiden/appartement-oude-singel-254/44430859/
Description
Modern and bright corner apartment with two bedrooms, west-facing balcony and private storage in the heart of Leiden
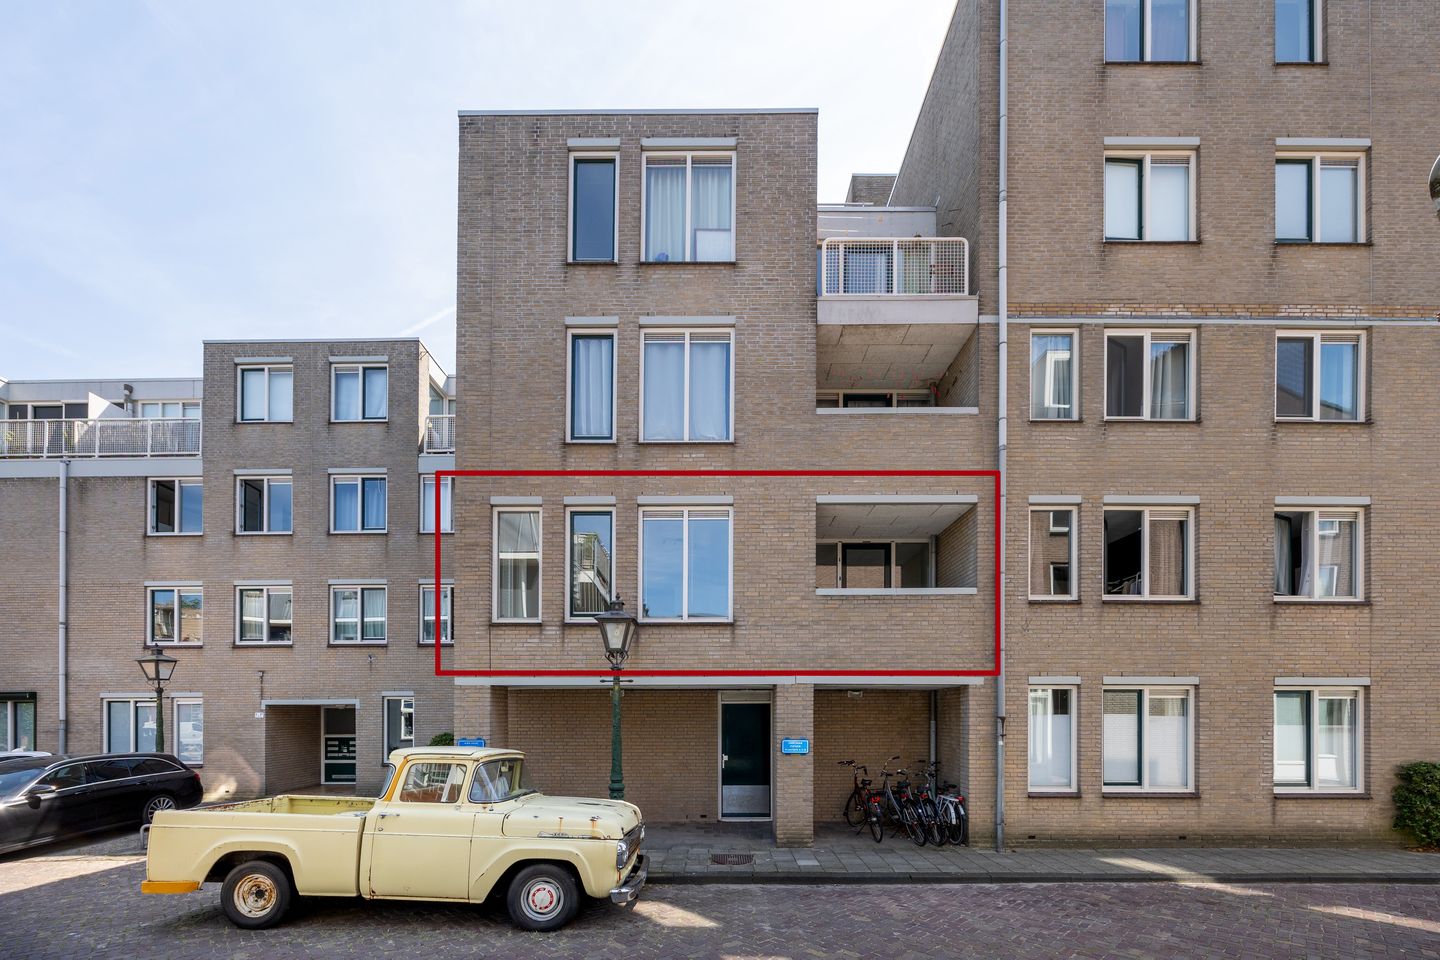
Enjoy city living in the historic centre of Leiden, with every imaginable amenity just a short walk away. This attractive corner apartment is situated on the first floor of the well-maintained De Zoutkeethof apartment complex. Thanks to its corner position, the property benefits from additional windows, filling the living room with natural light and creating a wonderful sense of space.
The apartment has been tastefully modernised and features an open-plan kitchen, a renovated bathroom and a practical layout, making it ready for immediate occupation without the need for any renovation.
Although the official address is Oude Singel, the apartment is quietly positioned on the Koolstraat side of the complex. Stepping outside, you are only moments away from the historic tugboat harbour, while Leiden's charming cafés, restaurants, boutiques, museums and cultural attractions are all within easy walking distance. The beautiful Singelpark is just around the corner, offering the perfect setting for a walk or an evening run.
Leiden Centraal Station can be reached in approximately five minutes by bicycle, while the A4 and A44 motorways provide excellent connections to the surrounding cities. Resident parking is available through the local permit system, and the Owners' Association also offers twelve communal parking spaces within the private courtyard, available whenever they are unoccupied.
Layout
Ground floor
The building features a secure entrance with an intercom system, doorbells and mailboxes. The central hallway provides access to both the lift and staircase. The apartment also benefits from a private storage room on the ground floor, ideal for bicycles and additional storage.
First floor
The entrance opens into the hallway, which provides access to the separate toilet and a built-in cupboard housing the central heating boiler and the mechanical ventilation system.
The bright living room is one of the highlights of the apartment. Owing to its corner location, it features four large windows, allowing an abundance of natural light to enter throughout the day.
The modern L-shaped open kitchen is equipped with a gas hob, extractor hood, combination microwave oven, dishwasher and a refrigerator with freezer compartment.
From the living room, you enter the generous principal bedroom of approximately 12 m². This bedroom also provides direct access to the west-facing balcony, where you can enjoy the afternoon and evening sunshine.
The second bedroom, situated at the quiet rear of the apartment, measures almost 10 m² and is perfectly suited as a guest bedroom, home office or hobby room.
The bathroom is neatly finished and features a walk-in shower, vanity unit and connections for both a washing machine and dryer.
Additional features
Living area: 63.8 m²
Building-related outdoor space (balcony): 4 m²
External storage space: 6 m²
Volume: 196 m³
Year of construction: 1988
Energy Label: D
Freehold property
Healthy and active Owners' Association with a monthly contribution of €309
Heating and hot water provided by a high-efficiency central heating boiler installed in 2016
Modern electrical installation with ample circuits
Features
Transfer of ownership
- Listed since
- Acceptance
- Available in consultation
- Asking price
- € 387,000 kosten koper
- Asking price per m²
- € 6,047
- Status
- Available
- VVE (Owners Association) contribution
- € 309.00 per month
Construction
- Type apartment
- Apartment with shared street entrance (apartment)
- Building type
- Resale property
- Year of construction
- 1988
- Specific
- Protected townscape or village view (permit needed for alterations)
- Type of roof
- Flat roof covered with asphalt roofing
- Accessibility
- Accessible for people with a disability and accessible for the elderly
Surface areas and volume
- Areas
- Living area
- 64 m²
- Exterior space attached to the building
- 4 m²
- External storage space
- 6 m²
- Volume in cubic meters
- 196 m³
Layout
- Number of rooms
- 3 rooms (2 bedrooms)
- Number of bath rooms
- 1 bathroom and 1 separate toilet
- Bathroom facilities
- Walk-in shower, sink, and washstand
- Number of stories
- 1 story
- Facilities
- Elevator, mechanical ventilation, and TV via cable
- Located at
- 2nd floor
Energy
- Energy label
- Insulation
- Roof insulation and double glazing
- Heating
- CH boiler
- Hot water
- CH boiler
- CH boiler
- HR (gas-fired combination boiler from 2016, in ownership)
Cadastral data
- LEIDEN B 3308
- Cadastral map
- Ownership situation
- Full ownership
Exterior space
- Location
- Alongside a quiet road and in centre
- Balcony/roof terrace
- Balcony present
Parking
- Type of parking facilities
- Paid parking and resident's parking permits
VVE (Owners Association) checklist
- Registration with KvK
- Yes
- Annual meeting
- Yes
- Periodic contribution
- Yes (€ 309.00 per month)
- Reserve fund present
- Yes
- Maintenance plan
- Yes
- Building insurance
- Yes
© 2001-2026 funda