
This house on Funda: https://www.funda.nl/en/detail/koop/leiden/appartement-papengracht-20/17263107/
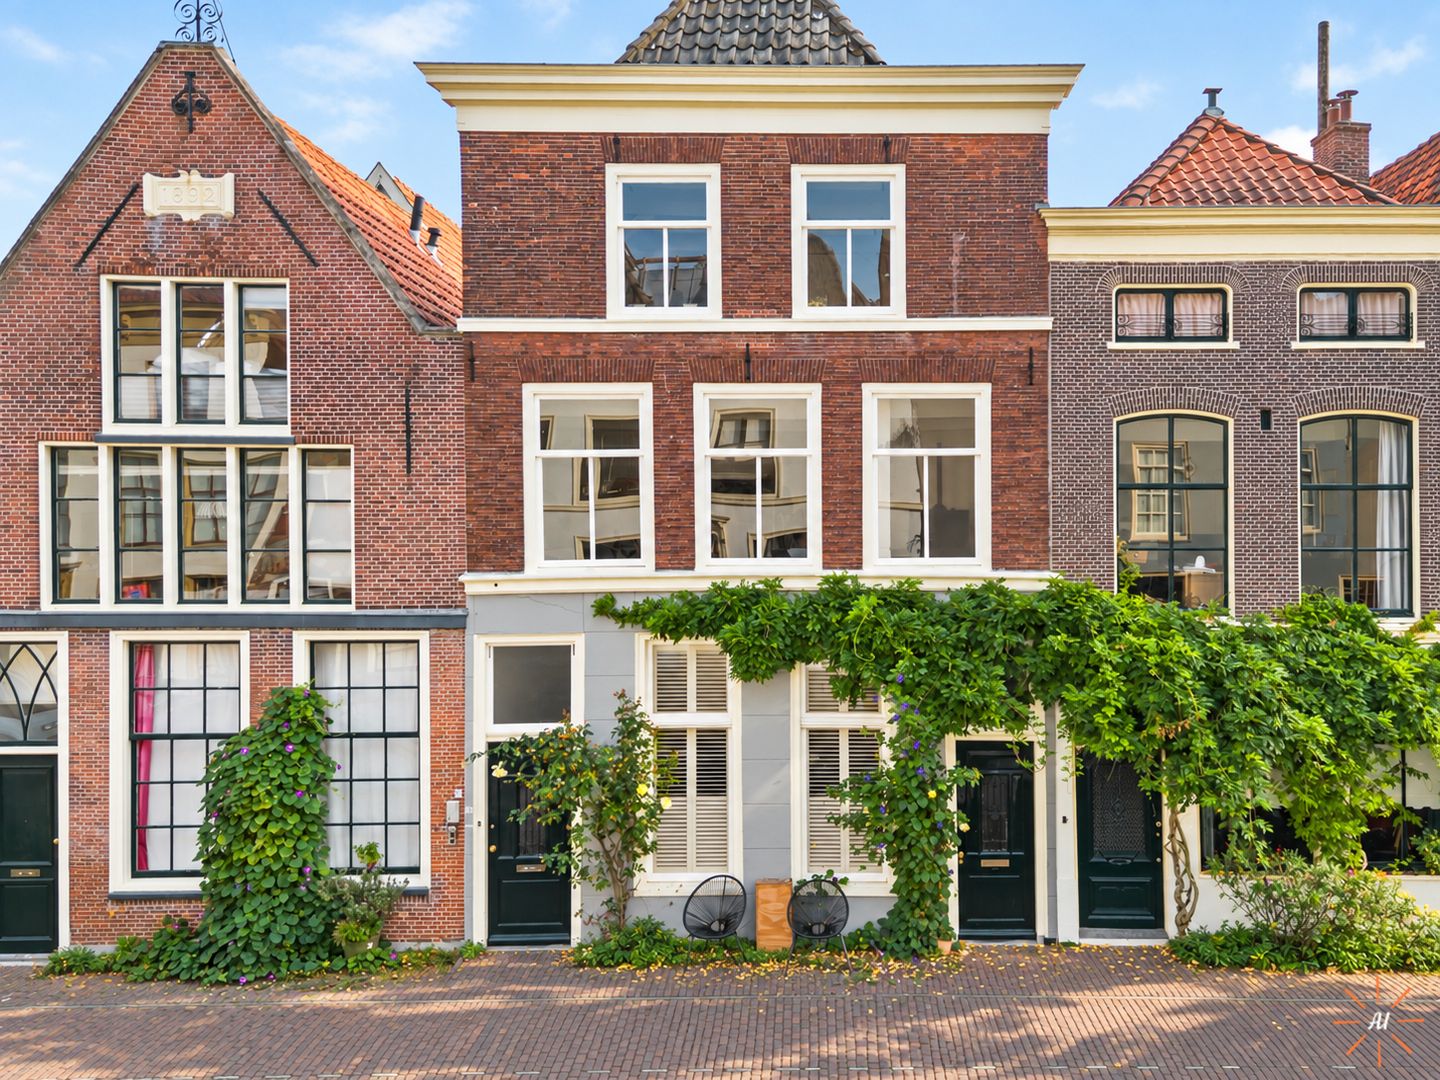
Bijzonder wonen in een Rijksmonumentaal pand in de Pieterswijk
Description
Unique living in a listed National Monument, right in the historic heart of Leiden.
In a truly special and peaceful location in Leiden’s Pieterswijk district, just a stone’s throw from the Rapenburg canal and the Gerecht, you will find this characteristic and well-maintained apartment in a listed National Monument. A home filled with history, atmosphere and plenty of possibilities.
The apartment offers an impressive 120.7 m² of living space, arranged over two floors. It is currently divided into two separate apartments: a one-bedroom apartment on the first floor and another one-bedroom apartment on the second floor. This makes the property particularly suitable for dual occupancy. Prefer one spacious home instead? That is of course also possible, as this was previously the original layout.
The building is believed to date back to the 17th century. Its history and the original features that have been preserved give the property a truly distinctive character. High ceilings and beautiful exposed timber beams are just some of the features that reflect its historic origins.
How special would it be to call this place home?
Papengracht is a characteristic street lined with historic and stately buildings, right in the heart of Leiden’s historic city centre. The Pieterskerk, the National Museum of Antiquities, the Hortus Botanicus, Leiden University’s Academy Building, the Singelpark, numerous historic courtyards, cafés and restaurants are all within walking distance. Leiden Central Station, hospitals and major roads are also easily accessible. And despite living right in the city centre, the apartment itself offers a remarkable sense of peace and quiet.
Ground floor:
The communal entrance on Papengracht provides access to a passageway leading to the apartment’s private front door. Behind the front door is the entrance hall, which provides access to the original monumental staircase leading to the first floor, as well as stairs down to the spacious cellar beneath the property.
Behind the building is a green and exceptionally peaceful garden. Part of the garden belongs to the ground-floor apartment, while the rear section is communal and may also be used by this apartment. The garden can also be accessed via a rear entrance.
First floor:
The landing provides space and connections for the washing machine and dryer, as well as the original staircase leading to the second floor. The hallway provides access to the living room and bathroom. The bathroom is fitted with a shower, toilet and washbasin.
At the rear is the attractive living room, offering lovely views over the garden. Windows spanning the full width of the room allow plenty of natural light to enter, creating a wonderfully bright living space. Both the living room and bedroom feature oak parquet flooring. The high ceiling and beautiful exposed timber beams are characteristic features that reflect the historic nature of the property.
Next to the living room is the spacious bedroom with a built-in wardrobe, also featuring windows across the full width of the room.
The generous kitchen is fitted with a SieMatic kitchen dating from 2017. The ATAG gas cooker has five burners, including a wok burner. Further appliances include a built-in Miele fan oven (2025) and a Miele dishwasher. The freestanding fridge-freezer is by Samsung. The kitchen is completed by a custom-made composite worktop.
Second floor:
Natural daylight enters the landing and staircase through the roof window. The landing provides access to the living room, separate toilet and bathroom, which is fitted with a shower and washbasin.
The living room is accessed through the kitchen. The Beda kitchen, installed in 2018, features a composite worktop and is equipped with a built-in SieMatic refrigerator and freezer, an electric flush-mounted BORA hob with integrated extractor, a SieMatic combination oven/microwave and a built-in Miele dishwasher dating from 2023.
The living room has a particularly warm and inviting atmosphere, enhanced by the beautiful exposed timber beam construction. Adjoining the living room is the bedroom, which receives natural daylight through a Velux roof window.
Additional details:
• Living area: 120.7 m²
• Other internal space: 11.47 m²
• Volume: 504.89 m³
• Upper-floor apartment in a listed National Monument with its own private entrance and hallway, believed to date from the 17th century and situated in the heart of Leiden’s historic city centre
• Despite its central location, the property offers a remarkably peaceful and quiet living environment
• Arranged over two floors and currently configured as two separate one-bedroom apartments. Suitable for dual occupancy, but can of course also be used as one spacious home
• The two apartments have not been divided into separate cadastral units
• High ceilings and beautiful exposed timber beam constructions
• Views over a large green garden, of which the rear section is communal
• Heating and hot water via a high-efficiency combination boiler dating from 2014
• Electrical installation with sufficient circuits and a residual-current device, including a modernised distribution board
• Parking by means of a residential parking permit
• Small Owners’ Association (VvE) consisting of two members, with a monthly contribution of €120
• Completion by mutual agreement
Features
Transfer of ownership
- Listed since
- Acceptance
- Available in consultation
- Asking price
- € 635,000 kosten koper
- Asking price per m²
- € 5,248
- Status
- Available
- VVE (Owners Association) contribution
- € 120.00 per month
Construction
- Type apartment
- Maisonnette (apartment)
- Building type
- Resale property
- Year of construction
- 1700
- Specific
- Protected townscape or village view (permit needed for alterations), double occupancy possible, listed building (national monument) and monumental building
- Type of roof
- Gable roof covered with roof tiles
Surface areas and volume
- Areas
- Living area
- 121 m²
- Other space inside the building
- 11 m²
- Volume in cubic meters
- 505 m³
Layout
- Number of rooms
- 4 rooms (2 bedrooms)
- Number of bath rooms
- 2 bathrooms and 1 separate toilet
- Bathroom facilities
- 2 showers, toilet, and 2 sinks
- Number of stories
- 2 stories
- Facilities
- Skylight and TV via cable
- Located at
- 2nd floor
Energy
- Energy label
- Insulation
- Roof insulation, double glazing and insulated walls
- Heating
- CH boiler
- Hot water
- CH boiler
- CH boiler
- HR-combiketel (gas-fired combination boiler from 2014, in ownership)
Cadastral data
- LEIDEN G 2241
- Cadastral map
- Ownership situation
- Full ownership
Exterior space
- Location
- In centre
- Garden
- Back garden
- Back garden
- 30 m² (5.00 metre deep and 6.00 metre wide)
- Garden location
- Located at the east with rear access
Parking
- Type of parking facilities
- Paid parking
VVE (Owners Association) checklist
- Registration with KvK
- Yes
- Annual meeting
- Yes
- Periodic contribution
- Yes (€ 120.00 per month)
- Reserve fund present
- No
- Maintenance plan
- No
- Building insurance
- Yes
© 2001-2026 funda