
This house on Funda: https://www.funda.nl/en/detail/koop/leiden/appartement-ringkade-63/44679369/
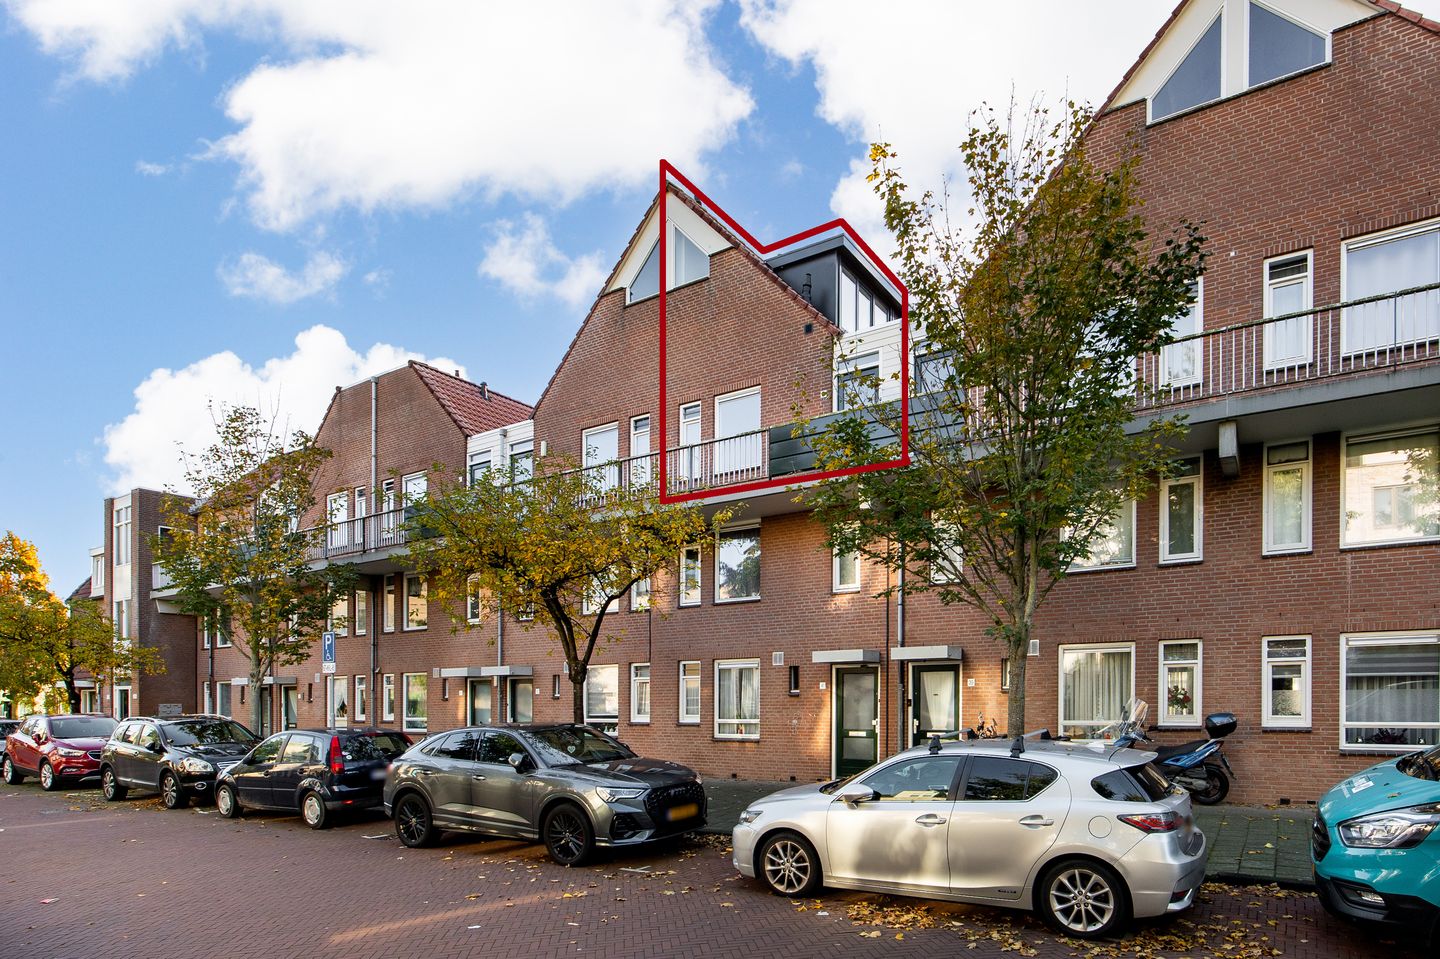
3-kamer appartement met balkon op het zuiden op loopafstand centrum
Description
Spacious and Modern Maisonette in a Central Location in Leiden!
Looking for a well-maintained apartment with a surprisingly versatile layout, modern amenities and all everyday conveniences within easy reach? Then this lovely maisonette at Ringkade 63 in Leiden is definitely worth a viewing!
The apartment was completely renovated a few years ago, giving it a modern and contemporary appearance. The property has been finished with care and features modern amenities, including a stylish bathroom, a modern toilet and a practical kitchen. The maisonette is spread over the second and third floors and offers a playful layout with several rooms.
In addition, the property benefits from a private storage room on the ground floor, ideal for storing bicycles and other belongings.
Ringkade enjoys an attractive location just outside Leiden's historic canals, in the popular Leiden-Noord neighbourhood. This is a lively yet welcoming residential area that has undergone considerable redevelopment and improvements in recent years.
The charming Kooiplein shopping area, offering a variety of shops and everyday amenities, is just around the corner. Supermarkets, specialist food shops, schools and public transport are also within easy reach.
For relaxation and recreation, the beautiful Singelpark is just a short walk away, where you can enjoy the greenery and waterside surroundings. Leiden's historic city centre can also be reached within minutes.
Accessibility is excellent. By bicycle, you can quickly reach the city centre as well as the green surroundings of Leiden and Leiderdorp. In addition, major roads towards Amsterdam, The Hague, Rotterdam, Schiphol Airport and Utrecht are easily accessible.
The layout is as follows:
Ground floor:
The apartment is situated in a small and well-maintained apartment complex. Through the neat communal entrance, equipped with a video intercom system, mailboxes and staircase, you reach the apartment on the second floor.
Second floor:
The entrance leads into the hallway with a coat storage area and intercom. Here you will also find the electrical distribution board, equipped with three circuits and a residual current device.
The various rooms are accessible from the hallway. At the front of the apartment is a room that is perfectly suitable as a bedroom, home office or study. At the rear is another spacious room extending across the full width of the property, with direct access to the south-facing balcony.
The entire apartment features neat PVC flooring.
Further along the hallway, you will find the modern separate toilet. This area also provides a connection for the washing machine and access to the modern bathroom.
The fully equipped bathroom features a comfortable walk-in shower with both a handheld shower and a rainfall showerhead, a second toilet and a washbasin with vanity unit. The mirror is fitted with integrated lighting.
Third floor:
The staircase leads to the upper floor, where you enter directly into the kitchen. The kitchen is equipped with various built-in appliances, including an oven, refrigerator, induction hob and extractor hood.
This floor also offers two additional rooms, which can be arranged and used according to your personal preferences.
Storage and parking
On the ground floor, there is a private storage room located separately next to the apartment complex. Ample parking is available in the immediate surroundings. Parking is subject to a residential parking permit for zone B.
Key features:
• Living area: 75.2 m²
• Building-related outdoor space: 6.6 m²
• External storage space: 4.4 m²
• Volume: 244.4 m³
• Year of construction: 1983
• Energy label C
• Heating and hot water provided by a central heating boiler from 2020
• Maisonette spread over the second and third floors
• Modern bathroom with walk-in shower and rainfall showerhead
• Two toilets
• Modern kitchen with induction hob and oven
• Private storage room located separately next to the complex
• Residential parking permit zone B
• Active Homeowners' Association (VvE) with a monthly contribution of €155.80
• Well-maintained apartment complex in a central location
Features
Transfer of ownership
- Listed since
- Acceptance
- Available in consultation
- Asking price
- € 385,000 kosten koper
- Asking price per m²
- € 5,133
- Status
- Available
- VVE (Owners Association) contribution
- € 155.80 per month
Construction
- Type apartment
- Upstairs apartment (apartment)
- Building type
- Resale property
- Year of construction
- 1983
- Type of roof
- Gable roof covered with roof tiles
Surface areas and volume
- Areas
- Living area
- 75 m²
- Exterior space attached to the building
- 7 m²
- External storage space
- 4 m²
- Volume in cubic meters
- 244 m³
Layout
- Number of rooms
- 4 rooms (3 bedrooms)
- Number of bath rooms
- 1 bathroom and 1 separate toilet
- Bathroom facilities
- Walk-in shower, toilet, sink, and washstand
- Number of stories
- 2 stories
- Facilities
- Mechanical ventilation and TV via cable
- Located at
- 2nd floor
Energy
- Energy label
- Insulation
- Roof insulation and double glazing
- Heating
- CH boiler
- Hot water
- CH boiler
- CH boiler
- Nefit (gas-fired combination boiler from 2020, in ownership)
Cadastral data
- LEIDEN K 6138
- Cadastral map
- Ownership situation
- Full ownership
Exterior space
- Location
- Alongside a quiet road and in residential district
- Balcony/roof terrace
- Balcony present
Parking
- Type of parking facilities
- Paid parking and resident's parking permits
VVE (Owners Association) checklist
- Registration with KvK
- Yes
- Annual meeting
- Yes
- Periodic contribution
- Yes (€ 155.80 per month)
- Reserve fund present
- Yes
- Maintenance plan
- Yes
- Building insurance
- Yes
© 2001-2026 funda