
This house on Funda: https://www.funda.nl/en/detail/koop/leiden/appartement-schoolsteeg-6-b/44673233/
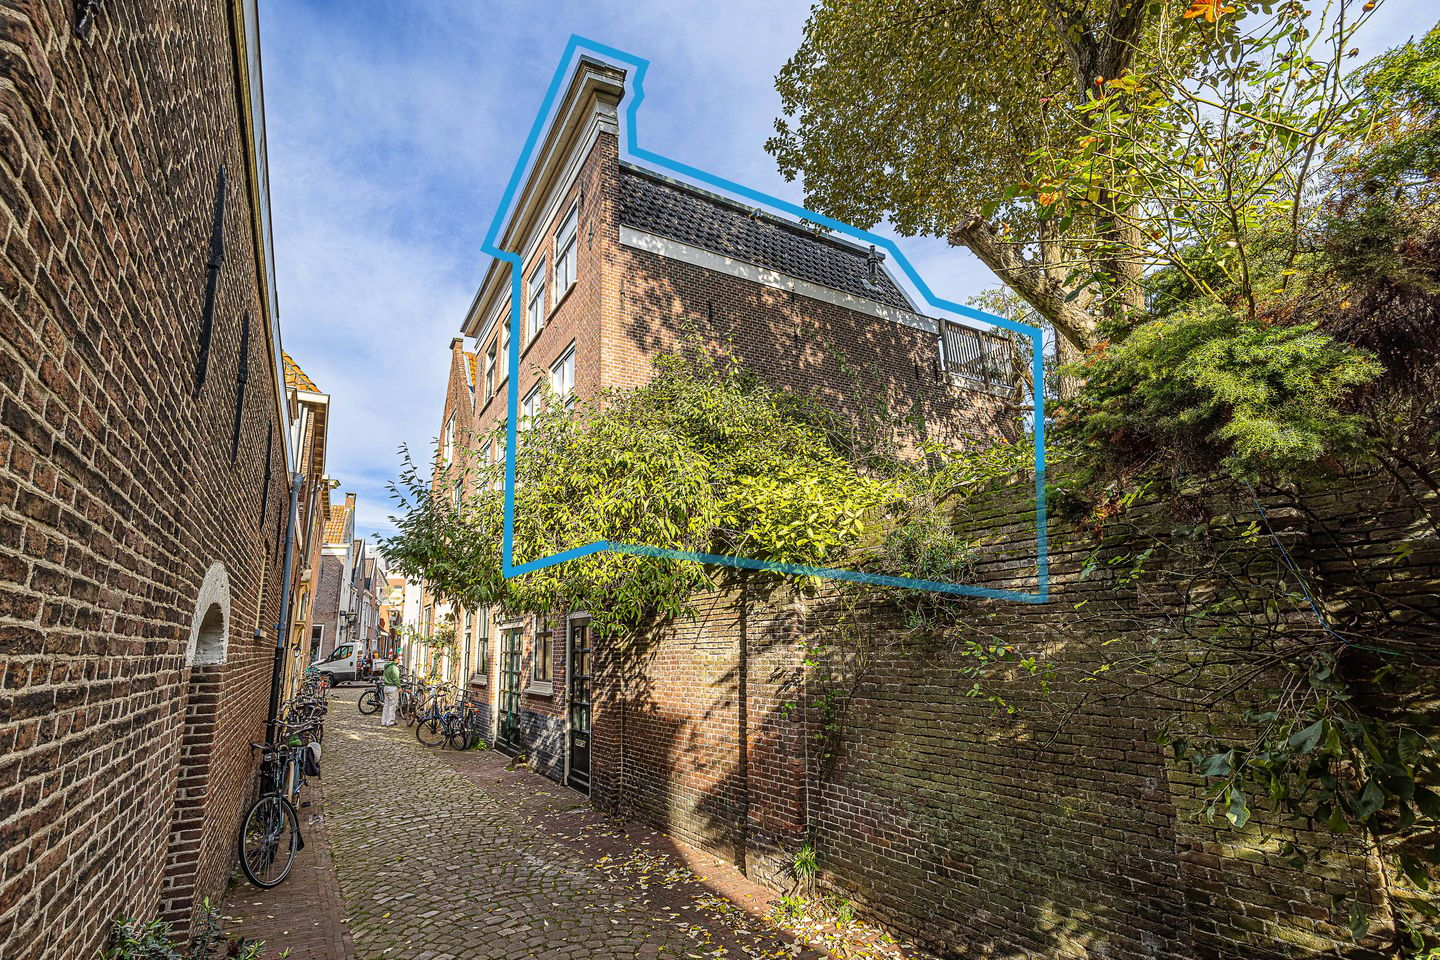
Binnenstadliefhebbers opgelet! Heerlijk wonen met zonnig dakterras
Open House
- Wednesday, November 18 from 3:00 PM to 3:45 PM
Description
DIGITAL OPEN HOUSE – WEDNESDAY, 18 NOVEMBER FROM 3:00 PM TO 3:45 PM – JOIN OUR DIGITAL OPEN HOUSE VIA INSTAGRAM LIVE.
Would you like to join the viewing? Follow our estate agency on Instagram and take a live virtual tour from the comfort of your own computer. Please note that joining the live viewing is only possible via the Instagram app on your tablet or smartphone.
Would you prefer to view this beautiful appartment in person? Of course, that is also possible! Please contact us to arrange a viewing appointment.
-------------------------------------------------------------------------
'A stunning herringbone floor to fall in love with, a rooftop terrace with a view, Leiden's historic city centre on your doorstep and 58 m² full of character!'
There are certain places in Leiden that you only discover if you really know the city. Schoolsteeg is one of them. A charming, tucked-away, pedestrianised street right in the heart of the historic city centre, where cobblestones define the streetscape, historic façades have been beautifully preserved and the vibrant city life is literally just around the corner.
And it is right here, behind this characteristic brick façade, that we find a surprisingly delightful upper-floor apartment at number 6B.
Offering approximately 58 m² of living space spread over two floors, this lovely home features truly beautiful wooden herringbone flooring, a bright living room, a well-maintained kitchen, two comfortable bedrooms and a private outdoor space nestled among Leiden's centuries-old rooftops.
In our opinion, this is a particularly attractive apartment for anyone who doesn't simply want to live in Leiden, but genuinely wants to be part of it.
The property has been well maintained, recently repainted internally and offers exactly the combination that so many lovers of city-centre living are looking for. And that floor? We'll come back to that shortly, because it certainly deserves a starring role.
Ground floor and entrance
We start downstairs, right on Schoolsteeg itself. The entrance is located directly at street level and is accessed through the property's own front door. There is no large communal apartment hallway here, just an entrance that perfectly complements the charming character of this special home.
As soon as you step inside, the striking tiled floor catches your eye. Its distinctive geometric pattern in contrasting dark and light shades immediately gives the hallway its own personality. Certainly not an ordinary entrance!
The light-coloured walls and white-painted staircase provide a fresh contrast. Taking the stairs, we reach the first residential floor, where the real living begins. And this is where things get interesting.
Living room
On the first floor, you immediately see why this property is so appealing.
The living room is elongated, pleasantly laid out and benefits from an abundance of natural light thanks to the large windows overlooking Schoolsteeg. The view of the characteristic tiled rooftops of the surrounding buildings is a wonderful reminder of exactly where you are: right in the heart of Leiden's historic city centre!
But the first thing that really catches your eye is undoubtedly the floor. A magnificent wooden herringbone floor, finished with a luxurious dark border around the edges. Warm in colour, rich in natural grain and beautifully laid throughout.
It is one of those floors that truly comes into its own when seen in person. The natural wood tones bring warmth to the room, while the herringbone pattern creates a classic, almost stately appearance.
And all of this in an apartment measuring just 58 m². Perhaps modest in size, but certainly not in character!
The recently painted, light-coloured walls provide a calm backdrop and allow the wooden flooring to stand out even more. The subtle decorative ceiling roses also add to the atmosphere.
Thanks to its elongated layout, the room offers plenty of possibilities for combining different living areas. You could create a comfortable seating area by the tall windows, position a dining table closer to the kitchen and perhaps add a beautiful display cabinet or a small home-working area.
The toilet is also located in this space. An attractive steel-framed partition can be used to separate the staircase from the living area while maintaining an open and airy feel.
The beauty of this room is that it doesn't need an elaborate interior design. A comfortable sofa, a lovely dining table, some artwork on the walls and a few beautiful lamps are really all it needs. The wooden floor does the rest.
Kitchen
Adjacent to the living room is the kitchen. Compact but functional, it makes clever use of the available space. For this type of city-centre apartment, it is really just right.
The kitchen features light-coloured cabinet fronts, a dark worktop and a neutral tiled splashback. The combination creates a calm, timeless look.
The dark worktop contrasts beautifully with the white cabinets and complements the warm tones of the wooden floor.
The kitchen is equipped with a gas hob, stainless steel extractor hood, dishwasher, sink and built-in combination microwave oven.
Thanks to the corner layout, there is worktop space on several sides, with all the essential facilities conveniently within reach. A window provides natural light.
First floor landing and bedrooms
From the living room, the characteristic white-painted staircase leads to the upper residential floor.
Naturally, attention has also been paid to the overall appearance here. The wooden herringbone flooring continues across the landing and into the bedrooms. This creates a lovely sense of continuity between the two floors and gives the apartment a well-presented, harmonious feel.
The landing has a light finish and provides access to the two bedrooms, the bathroom and the outdoor space at the far end. There is also a practical area for the washing machine connection, finished with grey floor tiles.
The staircase, sloping rooflines and playful layout all enhance the character of a home in Leiden's historic city centre. This is not a property with standard corridors or a conventional floor plan, but rather a home with its own distinctive shape and personality.
The main bedroom is a particularly lovely space. Two windows positioned side by side allow plenty of natural light to flood in and offer views across the red tiled rooftops of the surrounding buildings. A view that never really gets old!
Historic rooflines, chimneys, varying façade heights and occasional glimpses across the city: it is exactly the sort of view you hope to find when choosing to live in a historic city centre.
The beautiful wooden herringbone flooring, complete with its dark decorative border, continues here too.
There is sufficient space to comfortably furnish the bedroom with a double bed and additional wardrobe storage, depending on the layout you choose. The light finish also provides plenty of scope to introduce your own personal style.
Bathroom and second bedroom
The bathroom is also located on the upper floor. It is modest in size and functionally arranged, featuring a shower, washbasin and light-coloured wall tiles. The grey floor tiles provide a neutral finish.
The bathroom is simply appointed and offers all the essential facilities.
At the rear of the property is the second, smaller bedroom. And don't underestimate the value of this extra room, because it really does make a difference!
It would make an ideal home office for anyone who regularly works from home, a children's bedroom or simply an additional space for hobbies and storage. The possibilities are endless.
Two bedrooms in an upper-floor apartment of 58 m², right in the heart of Leiden's historic city centre. That is certainly something worth appreciating!
Private rooftop terrace
And then there is one more feature we certainly don't want to overlook.
The property benefits from its own private outdoor space on the upper floor. Through the door from the landing, you step outside onto a rooftop terrace, surrounded by wooden railings and the characteristic buildings of the historic city centre.
A sheltered spot in a quintessentially Leiden setting, where you quite literally find yourself among the rooftops of the city.
With a few beautiful plants and some suitable outdoor furniture, you can create a lovely little space in which to relax and enjoy the fresh air. Because how wonderful is it to live right in the heart of the city and still be able to open your own door and step outside?
Location – Living in the heart of Leiden
Schoolsteeg is situated in the historic heart of Leiden, in an area where much of everyday life takes place on foot or by bicycle. Simply walk to the end of the street and the city is at your feet.
The charming shopping streets, famous canals, independent specialist shops, coffee bars and trendy restaurants are all within easy reach. Fancy grabbing a good coffee, enjoying a leisurely lunch, picking up a few groceries or spontaneously deciding to eat out? You'll be spoilt for choice.
Haarlemmerstraat and Breestraat offer an extensive range of shops, while the areas around Nieuwe Rijn, Botermarkt and Hooglandse Kerk are where you can really soak up that wonderful Leiden atmosphere.
Historic buildings, welcoming outdoor cafés, waterways, centuries of history and always something interesting to see.
The Saturday market along Nieuwe Rijn is also a much-loved local institution, offering fresh flowers, cheese, vegetables, bread and, above all, a wonderfully lively atmosphere.
And anyone who knows Leiden will appreciate that the city has much more to offer than just shops and restaurants.
Think of Hortus Botanicus, Rapenburg, the many museums, university buildings and hidden almshouse courtyards. Each of these places contributes to the city's unique character.
The practical side of life is equally well catered for. Leiden Central Station is easily accessible on foot or by bicycle and offers excellent train connections to destinations including The Hague, Amsterdam, Haarlem and Utrecht.
The A4 and A44 motorways also provide convenient access to surrounding cities and the coast.
Schools, sports facilities and everyday amenities are spread throughout the city.
And if you fancy escaping the bustle of city life for a while, simply hop on your bicycle and head towards the canals, the green spaces surrounding the city or a little further afield to the dunes and beaches of Katwijk and Noordwijk.
Key features
- Situated in a characteristic little street in one of the oldest parts of Leiden's historic city centre;
- The foundations of the building originally date back to approximately 1650, although the property has undergone various renovations over the centuries;
- Approximately 58 m² of living space;
- Charming upper-floor apartment arranged over two residential floors;
- Two bedrooms, including a smaller bedroom at the rear;
- Beautiful wooden herringbone flooring with a dark decorative border throughout almost the entire apartment;
- Recently repainted internally;
- Well-presented and carefully maintained;
- Bright living room with large windows and views across Leiden's rooftops;
- Semi-open-plan kitchen with various built-in appliances;
- Bathroom on the bedroom floor with a shower and washbasin;
- Convenient washing machine connection on the landing;
- Private rooftop terrace nestled among the characteristic rooftops of the historic city centre;
- Private entrance directly from Schoolsteeg;
- The building is detached on one side;
- Shops, restaurants, outdoor cafés and everyday amenities within walking distance;
- Leiden Central Station within walking distance;
- A particularly appealing home for first-time buyers, couples and anyone who loves authentic city-centre living in Leiden.
--------------------------------------------------------
General information
- The parties are only legally bound once a written or electronically signed purchase agreement has been executed. The purchase agreement will be drawn up in accordance with the latest NVM model contract.
In addition to this standard contract, supplementary clauses may apply. For example, an age-related clause may be included for properties more than 50 years old, and a materials/asbestos clause may apply to properties built before 1993.
- The buyer will be required to provide a bank guarantee or deposit equivalent to 10% of the purchase price.
- This information has been compiled by LEK Makelaars with the utmost care. However, no rights may be derived from its contents. We accept no liability whatsoever for any omissions, inaccuracies or other errors, nor for any consequences arising from them. All stated measurements and floor areas are indicative only. The NVM terms and conditions, together with the customary General Terms and Conditions, apply.
LEK Makelaars respects the privacy of its clients, as well as that of individuals interested in, bidding on or purchasing the properties marketed by our agency. Although every effort is made to ensure the accuracy and confidentiality of the information provided, LEK Makelaars cannot be held liable if information is unlawfully obtained by third parties.
Features
Transfer of ownership
- Listed since
- Acceptance
- Available in consultation
- Asking price
- € 419,000 kosten koper
- Asking price per m²
- € 7,224
- Status
- Available
- VVE (Owners Association) contribution
- € 100.00 per month
Construction
- Type apartment
- Upstairs apartment (apartment)
- Building type
- Resale property
- Year of construction
- 1875
- Specific
- Protected townscape or village view (permit needed for alterations), listed building (national monument) and monumental building
- Type of roof
- Combination roof covered with asphalt roofing and roof tiles
- Quality marks
- Bouwkundige Keuring and Energie Prestatie Advies
Surface areas and volume
- Areas
- Living area
- 58 m²
- Exterior space attached to the building
- 9 m²
- Volume in cubic meters
- 178 m³
Layout
- Number of rooms
- 4 rooms (2 bedrooms)
- Number of bath rooms
- 1 bathroom and 1 separate toilet
- Bathroom facilities
- Shower and sink
- Number of stories
- 2 stories
- Facilities
- Mechanical ventilation, passive ventilation system, and TV via cable
- Located at
- 1st floor
Energy
- Energy label
- Insulation
- Roof insulation, double glazing and floor insulation
- Heating
- CH boiler
- Hot water
- CH boiler
- CH boiler
- NEFIT (2017, in ownership)
Cadastral data
- LEIDEN G 2291
- Cadastral map
- Ownership situation
- Full ownership
Exterior space
- Location
- Sheltered location, in centre, in residential district and unobstructed view
- Garden
- Sun terrace
- Sun terrace
- 9 m² (2.25 metre deep and 4.22 metre wide)
- Garden location
- Located at the east
- Balcony/roof terrace
- Roof terrace present
Parking
- Type of parking facilities
- Paid parking and resident's parking permits
VVE (Owners Association) checklist
- Registration with KvK
- Yes
- Annual meeting
- Yes
- Periodic contribution
- Yes (€ 100.00 per month)
- Reserve fund present
- Yes
- Maintenance plan
- Yes
- Building insurance
- No
© 2001-2026 funda