
This house on Funda: https://www.funda.nl/en/detail/koop/leiden/appartement-sigmaplantsoen-20/89471799/
Description
STARTERS and STUDENTS take note!
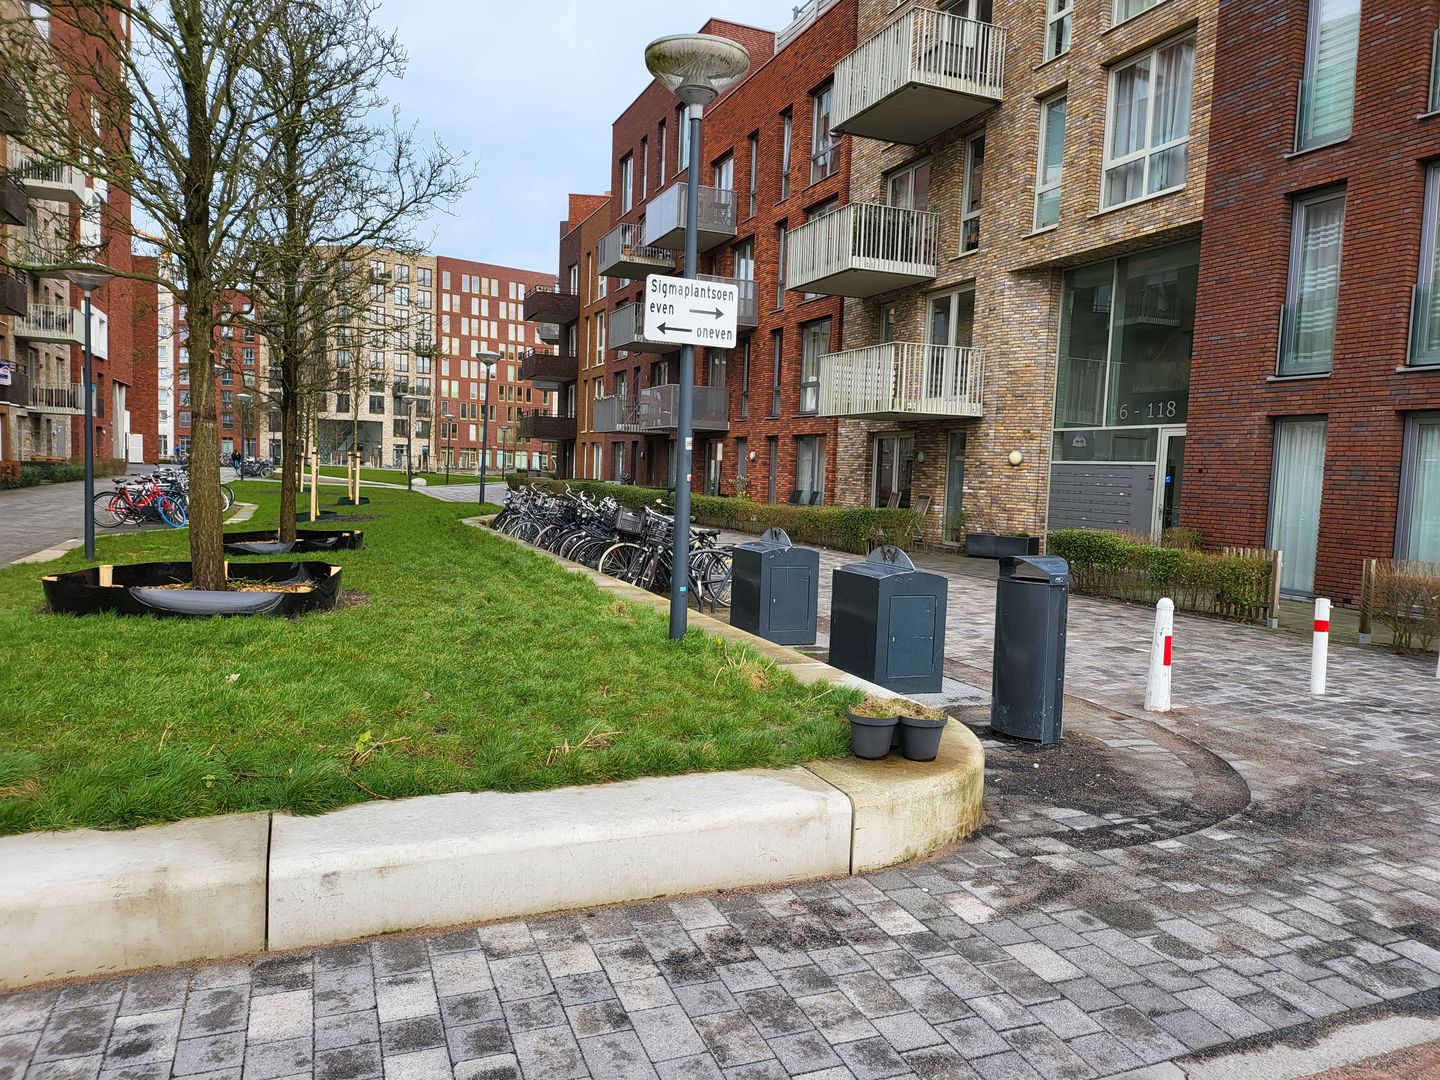
This beautiful, charming and spacious 1-room corner apartment on the first floor is located in the green district. The house is within walking distance of Lammenschans Station and a large supermarket, cafes and restaurants. Within a few minutes by bike you are in the bustling center of Leiden, with its cozy cafes, restaurants and shops. Opposite is Polderpark Cronesteyn, a wonderful and quiet place to walk or run.
Layout:
Ground floor: Closed entrance with doorbells, spacious hall, staircase, elevator and access to the storage rooms and parking garage. On the first floor is the apartment with a light and spacious living/bedroom with open kitchen. High windows and through patio doors to a spacious balcony where you have an unobstructed view of greenery and a partial view of the Rhine and Schie canal. The modern kitchen is equipped with various built-in appliances: a refrigerator with freezer, induction hob, extractor hood, dishwasher and combi oven. The bathroom has a spacious walk-in shower and washbasin and a toilet. In the functional storage space is a WTW installation and there is a connection for a washing machine and dryer.
Special features:
Including furniture
Living area of 31 m2
Year of construction 2015
Energy-efficient, Energy Label A++
A few minutes away from the A4 motorway
Active and healthy VvE
Outdoor space facing south (balcony)
Service costs €59,- per month
Fully insulated
Sustainable and energy-efficient (WTW installation)
Modern meter cupboard
Private storage room on the ground floor (approx. 8 m2)
Option for private parking space in closed parking garage (at additional cost)
Immediately available
Features
Transfer of ownership
- Last asking price
- € 245,000 kosten koper
- Asking price per m²
- € 7,903
- Status
- Sold
- VVE (Owners Association) contribution
- € 59.00 per month
Construction
- Type apartment
- Upstairs apartment
- Building type
- Resale property
- Year of construction
- 2015
- Specific
- Furnished
Surface areas and volume
- Areas
- Living area
- 31 m²
- Exterior space attached to the building
- 6 m²
- External storage space
- 8 m²
- Volume in cubic meters
- 105 m³
Layout
- Number of rooms
- 1 room (1 bedroom)
- Number of stories
- 1 story
Energy
- Energy label
- Heating
- CH boiler
- CH boiler
- Combination boiler
Exterior space
- Balcony/roof terrace
- Balcony present
Storage space
- Shed / storage
- Built-in
Parking
- Type of parking facilities
- Parking on private property
VVE (Owners Association) checklist
- Registration with KvK
- Yes
- Annual meeting
- Yes
- Periodic contribution
- Yes (€ 59.00 per month)
- Reserve fund present
- Yes
- Maintenance plan
- Yes
- Building insurance
- Yes
© 2001-2026 funda