
This house on Funda: https://www.funda.nl/en/detail/koop/leiden/appartement-sigmaplantsoen-653/44564155/
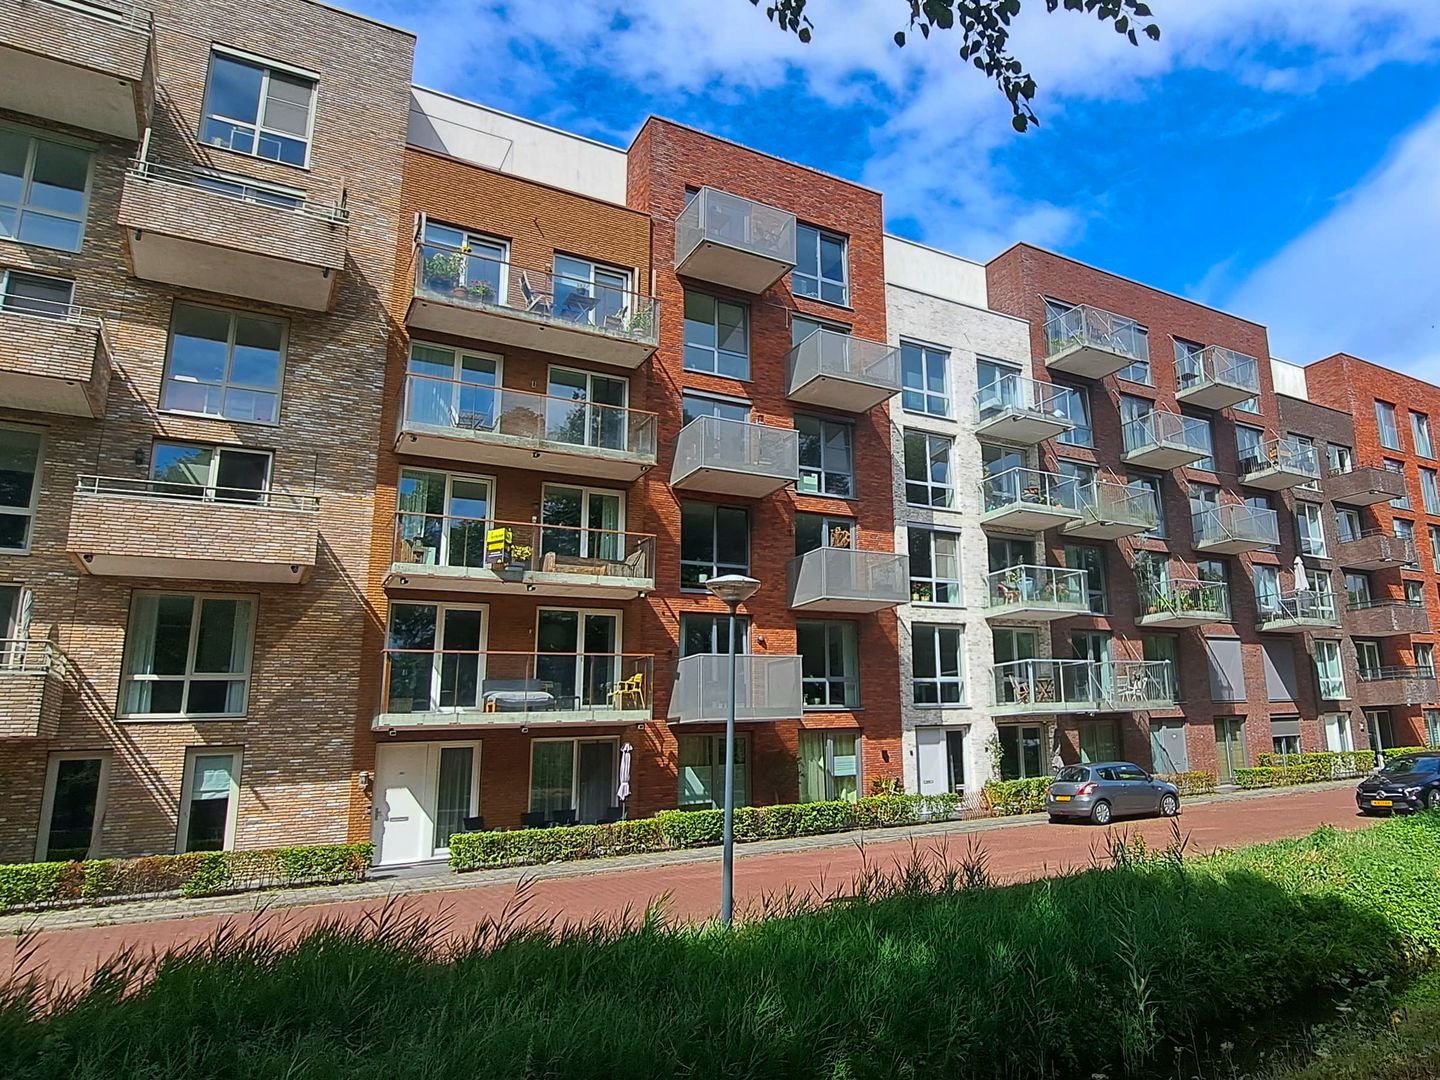
Sigmaplantsoen 6532321 KL LeidenCronestein
€ 469,000 k.k.
Eye-catcherModern 3 kamer appartement met privé parkeerplaats en vrij uitzicht
Description
Looking for an energy-efficient and attractively located modern apartment?
We offer this modern 3-room apartment, located on the 2nd floor, with a private parking space, private storage room and a lovely balcony with beautiful and unobstructed views over the navigable waters of the Rijn-Schiekanaal and the green surroundings of Polderpark Cronesteyn.
This attractive apartment was built in 2015. As a result, it is optimally insulated and meets the most recent building standards. Within walking distance of the apartment, you will find a supermarket, coffee shop and several restaurants. There is even a hairdresser around the corner!
The historic centre of Leiden, with its shops, terraces, cafés and many restaurants, is also within walking distance. Leiden Central Station, the LUMC and the Bio Science Park are located within a short cycling distance. In addition, Polderpark Cronesteyn and Leiden Lammenschans railway station are just around the corner, and there are excellent connections to the A4, A44 and N11. The perfect base for people who work or study in the Randstad and still want to live close to the lively centre of Leiden.
Layout
Ground floor:
Doorbell panel, spacious entrance hall, access to the stairwell, lift, storage rooms and parking spaces.
2nd floor:
Entrance to the apartment. From the entrance hall with intercom system and meter cupboard, you reach the spacious and bright living room with modern open-plan kitchen and unobstructed views of the green surroundings. The sleek open-plan kitchen, finished in neutral colours, is equipped with a 4-burner induction hob, oven, microwave, fridge/freezer combination, sink, stainless steel extractor hood, plenty of storage space and a marble-look worktop with space for bar stools. French doors provide access to the lovely balcony.
From the hallway, you can access the 2 bedrooms, bathroom, modern toilet with washbasin and laundry/storage room with a sustainable heat recovery ventilation system and connections for laundry appliances. Both bedrooms are fitted with tilt-and-turn windows. The spacious and modern bathroom features a walk-in shower, a washbasin unit with plenty of practical storage space, a towel radiator and an extraction system.
Outside:
The sheltered balcony faces southeast and is accessible from the living room. From the sunny balcony, there are truly beautiful views over the navigable waterway and the green surroundings.
The entire apartment is fitted with modern laminate flooring.
Come and have a look and be pleasantly surprised!
A dedicated “property website” is available for this property. Download the brochure via Funda to access this website. Here you will find the documentation for this property and all kinds of additional information, such as a sun position indicator and information about the neighbourhood and surrounding area.
Features:
Year of construction: 2015
-Living area: 68.8 m²
-Volume: 227 m³
-Energy label A
-The property is fully fitted with HR++ glazing + uPVC window frames
-The property is located on the 2nd floor
-Heating via a collective heat pump and heat recovery ventilation system
-Active Owners’ Association (VvE): €133.20 per month (excluding heating costs)
-Private parking space in a secured parking garage
-Private storage room in the basement
-Sustainable building fitted with numerous solar collectors on the roof
Asking price: €469,000 costs payable by the buyer | Completion: in consultation.
NEN 2580 measurement report is available.
This information has been compiled by us with the necessary care. However, we accept no liability whatsoever for any incompleteness, inaccuracies or otherwise, nor for the consequences thereof. All stated dimensions and surface areas are indicative. The NVM terms and conditions apply.
The Measurement Instruction is based on NEN 2580. The Measurement Instruction is intended to provide a more uniform method of measuring in order to give an indication of the usable floor area. The Measurement Instruction does not completely exclude differences in measurement results, for example due to differences in interpretation, rounding or limitations at the Land Registry.
Features
Transfer of ownership
- Listed since
- Acceptance
- Available in consultation
- Asking price
- € 469,000 kosten koper
- Asking price per m²
- € 6,797
- Status
- Available
- VVE (Owners Association) contribution
- € 133.20 per month
Construction
- Type apartment
- Apartment with shared street entrance (apartment)
- Building type
- Resale property
- Year of construction
- 2015
- Specific
- Partly furnished with carpets and curtains
- Type of roof
- Flat roof covered with asphalt roofing and other
Surface areas and volume
- Areas
- Living area
- 69 m²
- Exterior space attached to the building
- 7 m²
- External storage space
- 5 m²
- Volume in cubic meters
- 227 m³
Layout
- Number of rooms
- 3 rooms (2 bedrooms)
- Number of bath rooms
- 1 bathroom and 1 separate toilet
- Bathroom facilities
- Walk-in shower and sink
- Number of stories
- 1 story
- Facilities
- Balanced ventilation system, elevator, mechanical ventilation, and TV via cable
- Located at
- 2nd floor
Energy
- Energy label
- Insulation
- Completely insulated
- Heating
- Heat recovery unit
- Hot water
- District heating
Cadastral data
- LEIDEN O 5740
- Cadastral map
- Ownership situation
- Full ownership
- LEIDEN O 5740
- Cadastral map
- Ownership situation
- Full ownership
Exterior space
- Location
- Alongside a quiet road and in residential district
- Balcony/roof terrace
- Balcony present
Storage space
- Shed / storage
- Built-in
Garage
- Type of garage
- Parking place
Parking
- Type of parking facilities
- Parking on gated property and parking on private property
VVE (Owners Association) checklist
- Registration with KvK
- Yes
- Annual meeting
- Yes
- Periodic contribution
- Yes (€ 133.20 per month)
- Reserve fund present
- Yes
- Maintenance plan
- Yes
- Building insurance
- Yes
© 2001-2026 funda