
This house on Funda: https://www.funda.nl/en/detail/koop/leiden/appartement-uiterstegracht-60-a/80968640/
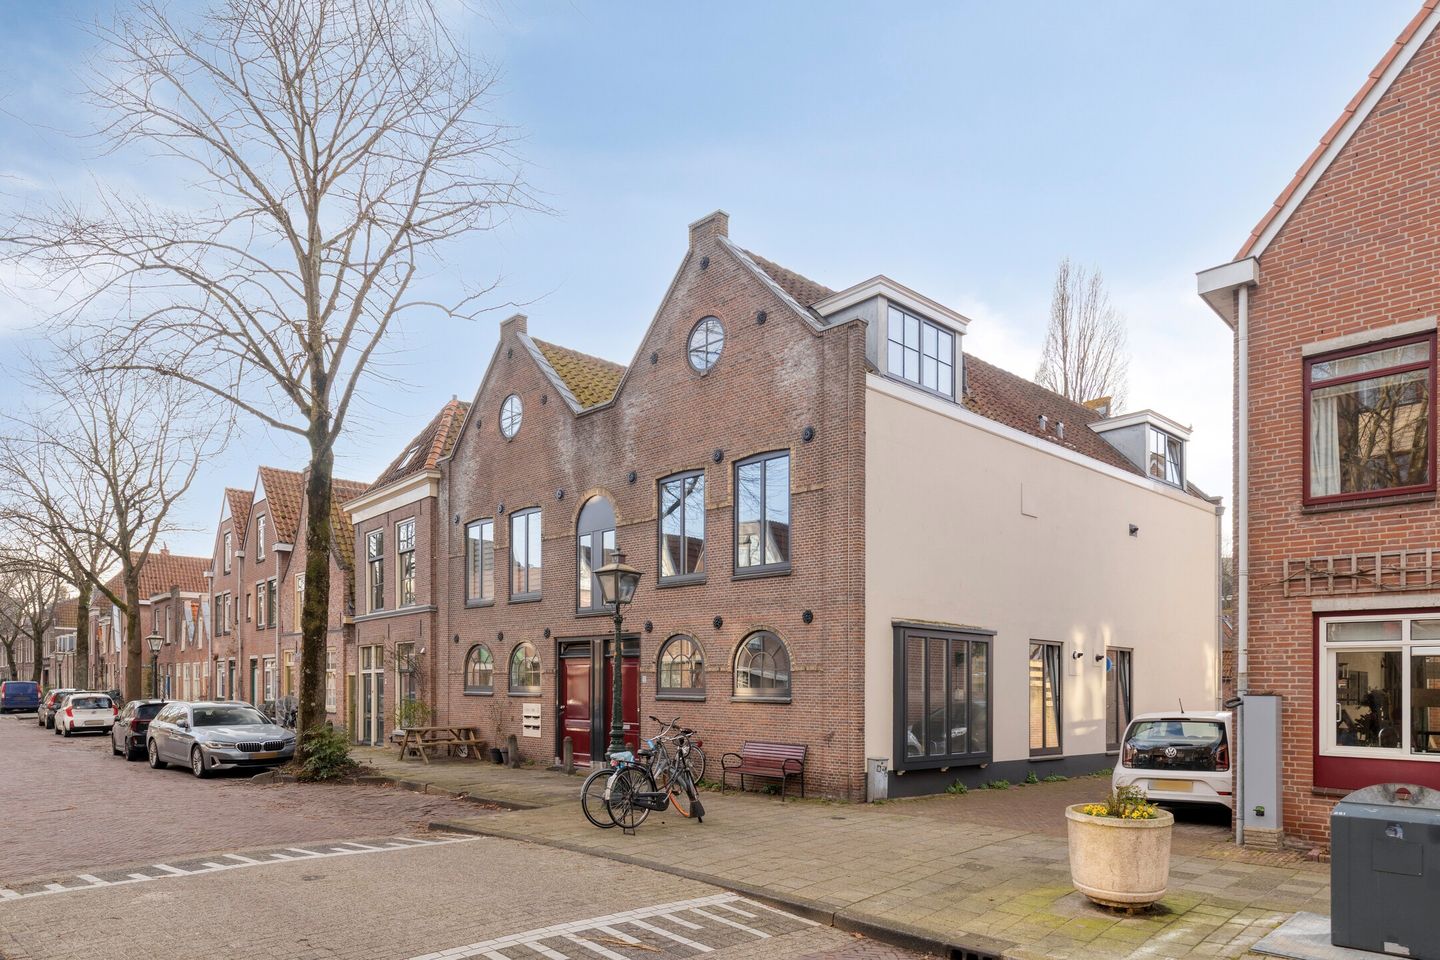
Karaktervol wonen in het historische hart van Leiden!
Description
English text below
Karaktervol wonen in het historische hart van Leiden
Op een prachtige locatie in het historische centrum van Leiden ligt deze sfeervolle maisonnette, gevestigd in een volledig gerenoveerd voormalig pakhuis. Hier komen karakteristieke elementen en hedendaags wooncomfort op een fraaie manier samen. De woning beschikt over een lichte woonkamer met moderne open keuken, twee slaapkamers, een eigentijdse badkamer en een klein balkon. Dankzij de goede isolatie en het energielabel A woont u hier bovendien comfortabel en energiezuinig. Een eigen berging maakt het geheel compleet.
Bijzonderheden
• Bouwjaar circa 1900
• Woonoppervlakte circa 62m²
• Energielabel A
• Volledig geïsoleerd
• Geheel voorzien van kunststof kozijnen
• Twee slaapkamers
• Moderne keuken, voorzien van diverse inbouwapparatuur
• Moderne badkamer met eigentijdse afwerking
• Fraaie ingebouwde opbergkasten
• Eigen cv-installatie en meters
• Veel praktische bergruimte
• Inclusief wasmachine, droger en raambekleding
• Gemeentelijk monument
• Actieve VvE; maandelijkse bijdrage € 118,53
• Erfpacht van toepassing; jaarlijkse canon € 49,-
• Niet-bewonersclausule van toepassing
Locatie
Uiterstegracht 60a bevindt zich midden in het historische centrum van Leiden. Vanuit de woning wandelt u zo langs de karakteristieke grachten en monumentale panden die deze binnenstad haar bijzondere sfeer geven.
Op korte loopafstand vindt u onder andere het Pieterskwartier, de Haarlemmerstraat en de Breestraat. Hier is een grote diversiteit aan winkels, speciaalzaken, cafés en restaurants te vinden. Ook voor liefhebbers van cultuur is er volop aanbod, met verschillende musea, theaters en andere culturele voorzieningen in de directe omgeving. Voor een wandeling, een moment van ontspanning of wat groen in de stad liggen het Plantsoen en diverse andere stadsparken dichtbij. Ook de bereikbaarheid is uitstekend. Leiden Centraal Station is eenvoudig lopend of per fiets bereikbaar. Met de auto zijn de belangrijkste uitvalswegen richting onder andere Den Haag, Amsterdam en Schiphol snel te bereiken.
Indeling
Via de gezamenlijke entree op de begane grond, voorzien van een bellentableau en brievenbussen, komt u binnen in het pand. Hier bevindt zich tevens de eigen privéberging. Via het trappenhuis bereikt u de woning op de eerste verdieping.
Eerste verdieping
De entree van de woning beschikt over een intercom en een praktische ingebouwde garderobekast. Vanuit de hal zijn de verschillende vertrekken bereikbaar. Het toilet is modern afgewerkt en voorzien van een fonteintje.
De ruime woonkamer vormt samen met de open keuken het centrale leefgedeelte van de woning. Dankzij de grote ramen valt er veel daglicht naar binnen, waardoor de ruimte een prettige en lichte uitstraling heeft. De moderne keuken is praktisch ingericht en biedt volop kastruimte. De keuken is voorzien van diverse apparatuur, waaronder een elektrische kookplaat, RVS-afzuigkap, combi-oven, vaatwasser en koel-vriescombinatie. Eveneens op deze verdieping bevindt zich de badkamer. Deze is modern afgewerkt en beschikt over een comfortabele douche, een stijlvol wastafelmeubel en een designradiator.
Tweede verdieping
De tweede verdieping biedt ruimte aan twee slaapkamers. De royale hoofdslaapkamer is bijzonder sfeervol dankzij het karakteristieke ronde raam aan de voorzijde. De kamer ontvangt veel daglicht en beschikt over fraaie ingebouwde kasten, waardoor er veel praktische bergruimte aanwezig is. De tweede slaapkamer heeft toegang tot het balkon en is dankzij de veelzijdige indeling voor verschillende doeleinden geschikt. Zo kan de ruimte uitstekend worden gebruikt als werk-, hobby- of logeerkamer, maar is er ook voldoende ruimte voor een bed.
Goed om te weten
Deze woning combineert de charme van een historisch Leids pand met het comfort van een modern appartement. De centrale ligging, de twee woonlagen, het balkon, de eigen berging en het energielabel A maken dit tot een bijzonder compleet geheel.
Deze informatie is met de grootst mogelijke zorg samengesteld. Desondanks aanvaarden wij geen aansprakelijkheid voor eventuele onvolledigheden, onjuistheden of de gevolgen daarvan. Bij woningen ouder dan 30 jaar hanteren wij standaard een asbest- en ouderdomsclausule. Tevens is bij deze woning een niet-bewonersclausule van toepassing.
English text
Characterful Living in the Historic Heart of Leiden
Located in a beautifully renovated former warehouse in the historic centre of Leiden, this charming maisonette apartment combines authentic character with contemporary comfort.
The property features a bright living room with a modern open-plan kitchen, two bedrooms, a stylish bathroom and a small balcony. Thanks to its excellent insulation and energy label A, the apartment offers comfortable and energy-efficient living. A private storage unit completes the property.
Key Features
• Built around 1900
• Living area approximately 62m²
• Energy label A
• Fully insulated
• Fitted with uPVC window frames throughout
• Two bedrooms
• Modern kitchen with various built-in appliances
• Contemporary bathroom
• Attractive built-in storage cupboards
• Private central heating system and individual utility meters
• Plenty of storage space
• Washing machine, tumble dryer and window coverings included
• Municipal monument
• Active Homeowners' Association (VvE); monthly service charge €118.53
• Leasehold applies; annual ground rent €49
• Non-occupancy clause applicable
Location
Uiterstegracht 60a is situated right in the historic heart of Leiden, surrounded by characteristic buildings, picturesque canals and the charming atmosphere for which the city is known.
The popular Pieterskwartier, Haarlemmerstraat and Breestraat are all within walking distance. Here you will find a wide variety of shops, specialist stores, cafés and restaurants, as well as numerous cultural attractions such as museums and theatres.
For relaxation and outdoor enjoyment, the Plantsoen and several other city parks are located nearby.
The location is also convenient in terms of accessibility. Leiden Central Station can easily be reached on foot or by bicycle, while the main roads towards The Hague, Amsterdam and Schiphol Airport are readily accessible by car.
Layout
The property is accessed via the shared entrance on the ground floor, featuring a doorbell panel and mailboxes. The private storage unit is also located here. From the entrance, stairs lead to the apartment on the first floor.
First Floor
The entrance hall features an intercom and a practical built-in coat cupboard. The modern toilet is finished to a high standard and includes a small washbasin.
The spacious living room with open-plan kitchen forms the heart of the apartment. Large windows allow plenty of natural light to enter, creating a bright and inviting living space.
The modern kitchen is both stylish and practical, offering ample storage in the numerous drawers and cupboards. It is equipped with an electric hob, stainless-steel extractor hood, combination oven, dishwasher and fridge-freezer combination.
The bathroom is also located on this floor and has been finished in a contemporary style. It features a comfortable shower, stylish vanity unit and design radiator.
Second Floor
The second floor offers two bedrooms.
The generous master bedroom benefits from plenty of natural light and features attractive built-in wardrobes providing ample storage space. A charming round window in the front façade adds a distinctive architectural detail and gives the room plenty of character.
The second bedroom provides access to the balcony and can be used in a variety of ways. It is ideal as a home office, hobby room or guest room, while still offering sufficient space for a bed.
Additional Information
This charming maisonette combines the character of a historic Leiden property with the convenience and comfort of modern living. Its central location, two floors, balcony, private storage and energy label A make this a particularly complete home.
This information has been compiled with the utmost care. However, no liability is accepted for any inaccuracies or omissions. For properties more than 30 years old, a standard asbestos and age-related clause applies. A non-occupancy clause is also applicable to this property.
Features
Transfer of ownership
- Listed since
- Acceptance
- Available in consultation
- Asking price
- € 429,000 kosten koper
- Asking price per m²
- € 6,919
- Status
- Available
- VVE (Owners Association) contribution
- € 181.53 per month
Construction
- Type apartment
- Maisonnette (apartment)
- Building type
- Resale property
- Year of construction
- 1875
- Specific
- Protected townscape or village view (permit needed for alterations), listed building (national monument) and monumental building
- Type of roof
- Gable roof covered with roof tiles
Surface areas and volume
- Areas
- Living area
- 62 m²
- Exterior space attached to the building
- 3 m²
- External storage space
- 4 m²
- Volume in cubic meters
- 204 m³
Layout
- Number of rooms
- 3 rooms (2 bedrooms)
- Number of bath rooms
- 1 bathroom and 1 separate toilet
- Bathroom facilities
- Shower and sink
- Number of stories
- 2 stories
- Facilities
- Skylight, flue, and TV via cable
- Located at
- 1st floor
Energy
- Energy label
- Insulation
- Completely insulated
- Heating
- CH boiler
- Hot water
- CH boiler
- CH boiler
- Remeha (gas-fired combination boiler, in ownership)
Cadastral data
- LEIDEN I 2961
- Cadastral map
- Ownership situation
- Long-term lease
- Fees
- € 48.00 per year
Exterior space
- Location
- Alongside a quiet road, sheltered location, in centre and in residential district
- Balcony/roof terrace
- Balcony present
Storage space
- Shed / storage
- Built-in
- Facilities
- Electricity
- Insulation
- Completely insulated
Parking
- Type of parking facilities
- Paid parking and resident's parking permits
VVE (Owners Association) checklist
- Registration with KvK
- Yes
- Annual meeting
- Yes
- Periodic contribution
- Yes (€ 181.53 per month)
- Reserve fund present
- Yes
- Maintenance plan
- Yes
- Building insurance
- Yes
© 2001-2026 funda