
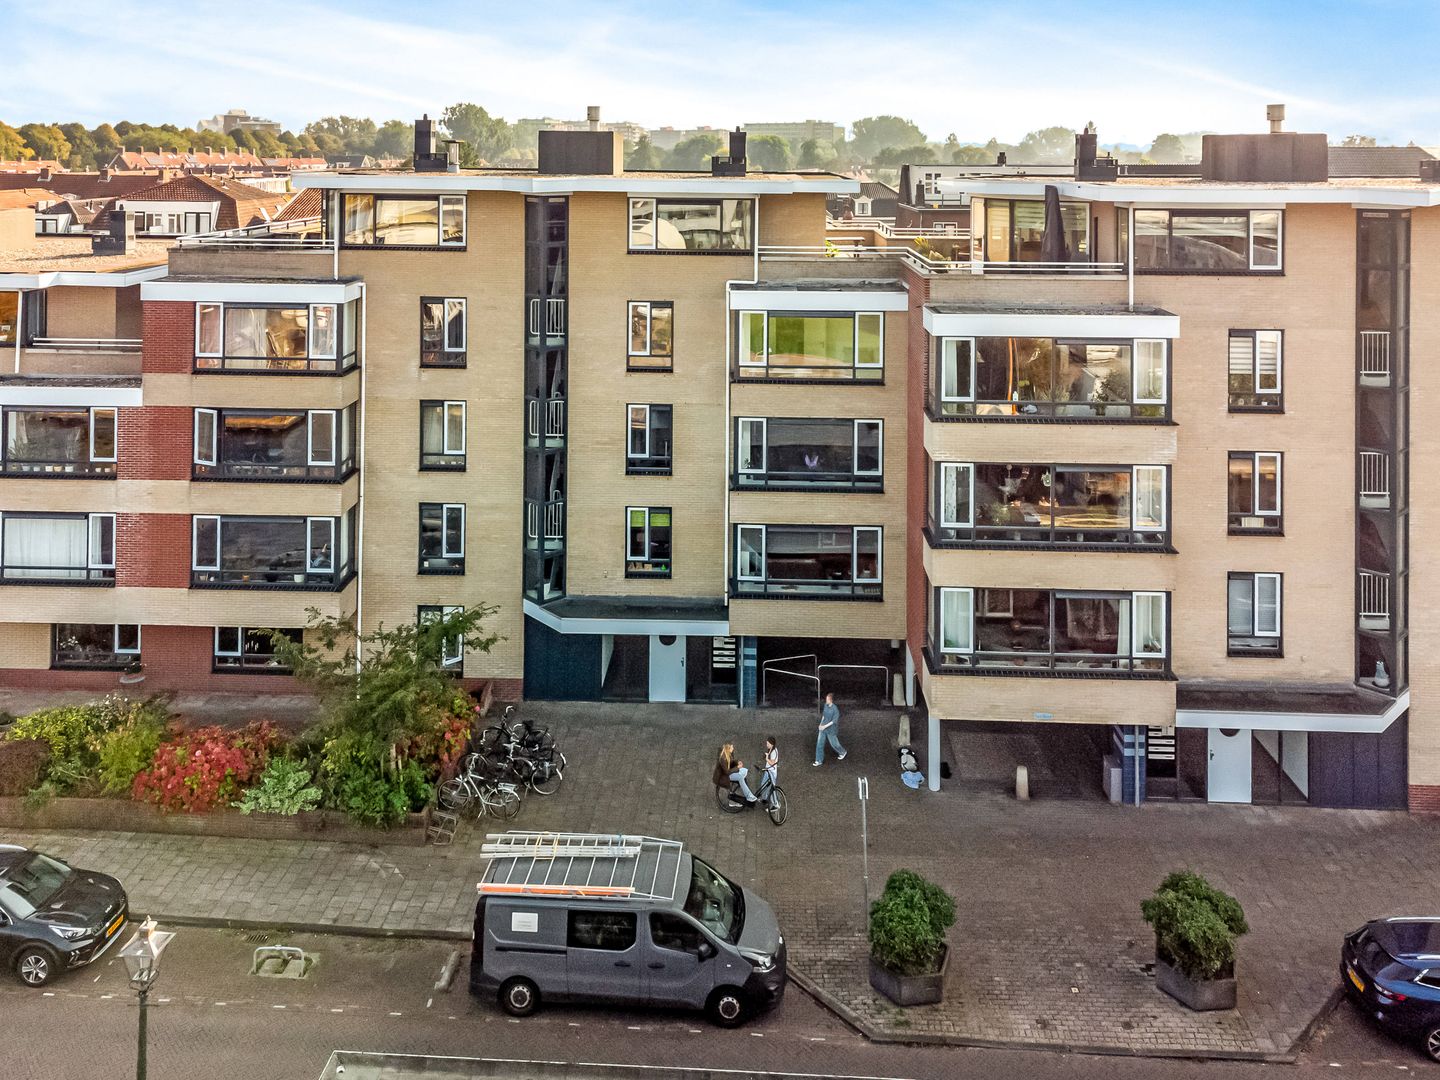
Utrechtse Jaagpad 47-F2313 LA LeidenRijndijkbuurt
€ 515,000 k.k.
Eye-catcherRuim 4 kamer appartement met balkon op zuiden en privé garagebox
Description
On the edge of the city center of Leiden, just outside the singels, on the 3rd floor of a modern and small-scale apartment complex, lies this spacious 4-room apartment with a large private south-facing balcony.
From the front bedrooms, there is a view over the flowing water of the Oude Rijn, a classic shipyard, and a small marina.
The property includes a private garage on the grounds of the apartment complex.
The apartment is located in the Rijndijkbuurt and offers everything you need within close proximity. For daily groceries: fresh produce stores, delicatessens, specialty shops, and supermarkets, but also a variety of other shops are nearby. For a wide range of restaurants, culture, and museums, the historic city center of Leiden offers more than enough. Additionally, there are beautiful parks, schools (primary), and sports facilities in the vicinity, such as a tennis club, hockey club, gyms, a swimming pool, and football clubs.
The cozy street and the water provide a pleasant living environment. Lammenschans train station and Leiden Central Station are within cycling distance. The nearby A4 motorway allows you to reach Schiphol in 20 minutes, the Zuidas in 30 minutes, and Rotterdam city center in about 35 minutes. The N11 provides easy access to Alphen aan den Rijn and Utrecht.
Layout:
Central secured entrance with elevator and mailboxes.
3rd floor:
Entrance, hall with video intercom, toilet with modern fixtures and small sink, large indoor storage room with plenty of practical storage space, housing the boiler and connections for laundry appliances.
Living room:
Very spacious and bright living room with beautiful flooring and large sliding doors to the spacious and sunny balcony, fully tiled with natural stone, facing south.
Kitchen:
The open kitchen is located at the rear, in a corner setup with a natural stone countertop. Built-in appliances include a 5-burner gas hob with wok burner, an extractor hood, a dishwasher, an oven, and a fridge with freezer. The kitchen floor is finished with neutral-colored natural stone tiles and opens onto the balcony.
Bedrooms:
The first bedroom is at the front, the second spacious bedroom is also located at the front of the apartment. The third (master) bedroom is located at the rear with a large built-in wardrobe with sliding doors across the entire width of the bedroom.
Bathroom:
From the hall, you reach the stylish, fully tiled (in natural stone) spacious bathroom with a walk-in shower (with hand-held and rain shower), a beautiful vanity unit with double sinks, and a mirror.
This lovely home is nearly fully finished with a beautiful floor.
Outside:
Large and fully private balcony with a natural stone floor, facing south, where you can enjoy the sun almost all day.
An “exclusive home website” is available for this property. Download the brochure via Funda to access this website. Here you will find documentation about the property and various additional information, such as a sun position indicator and information about the neighborhood.
Come take a look and be pleasantly surprised.
Features:
• Year of construction: 1997
• Living area: 99.9m²
• Volume: 280.6m³
• Located on freehold land (no leasehold).
• Intergas HR combi boiler from 2018
• Electrically operated sunshade at the rear
• Insulated glass
• Energy label: C
• Apartment building with elevator
• Service costs: €273.51 per month
• Financially healthy VVE (homeowners’ association)
Asking price: € 515.000 k.k. | Delivery: in consultation
NEN 2580 measurement report is available.
This information has been compiled with care. However, no liability is accepted for any incompleteness, inaccuracies, or otherwise, nor for the consequences thereof. All stated dimensions and surfaces are indicative. NVM conditions apply.
The measurement instruction is based on the NEN 2580. The measurement instruction is intended to apply a more uniform way of measuring to provide an indication of the usable area. The measurement instruction does not completely rule out differences in measurement outcomes, due to, for example, interpretation differences, rounding, or limitations in the cadastre.
Features
Transfer of ownership
- Listed since
- Acceptance
- Available in consultation
- Asking price
- € 515,000 kosten koper
- Asking price per m²
- € 5,150
- Status
- Available
- VVE (Owners Association) contribution
- € 330.57 per month
Construction
- Type apartment
- Apartment with shared street entrance (apartment)
- Building type
- Resale property
- Year of construction
- 1997
- Specific
- Partly furnished with carpets and curtains
- Type of roof
- Flat roof covered with asphalt roofing and other
Surface areas and volume
- Areas
- Living area
- 100 m²
- Exterior space attached to the building
- 11 m²
- Volume in cubic meters
- 281 m³
Layout
- Number of rooms
- 4 rooms (3 bedrooms)
- Number of bath rooms
- 1 bathroom and 1 separate toilet
- Bathroom facilities
- Double sink, walk-in shower, and washstand
- Number of stories
- 1 story
- Facilities
- Outdoor awning, elevator, mechanical ventilation, sliding door, and TV via cable
- Located at
- 3rd floor
Energy
- Energy label
- Insulation
- Roof insulation, double glazing, insulated walls and floor insulation
- Heating
- CH boiler
- Hot water
- CH boiler
- CH boiler
- Intergas HRE (gas-fired combination boiler from 2016, in ownership)
Cadastral data
- LEIDEN M 8356
- Cadastral map
- Ownership situation
- Full ownership
- LEIDEN M 8356
- Cadastral map
- Ownership situation
- Full ownership
Exterior space
- Location
- Alongside a quiet road, along waterway, in centre and unobstructed view
- Balcony/roof terrace
- Balcony present
Parking
- Type of parking facilities
- Parking on gated property and parking garage
VVE (Owners Association) checklist
- Registration with KvK
- Yes
- Annual meeting
- Yes
- Periodic contribution
- Yes (€ 330.57 per month)
- Reserve fund present
- Yes
- Maintenance plan
- Yes
- Building insurance
- Yes
© 2001-2026 funda