
This house on Funda: https://www.funda.nl/en/detail/koop/leiden/huis-annie-van-hattemstraat-14/17265017/
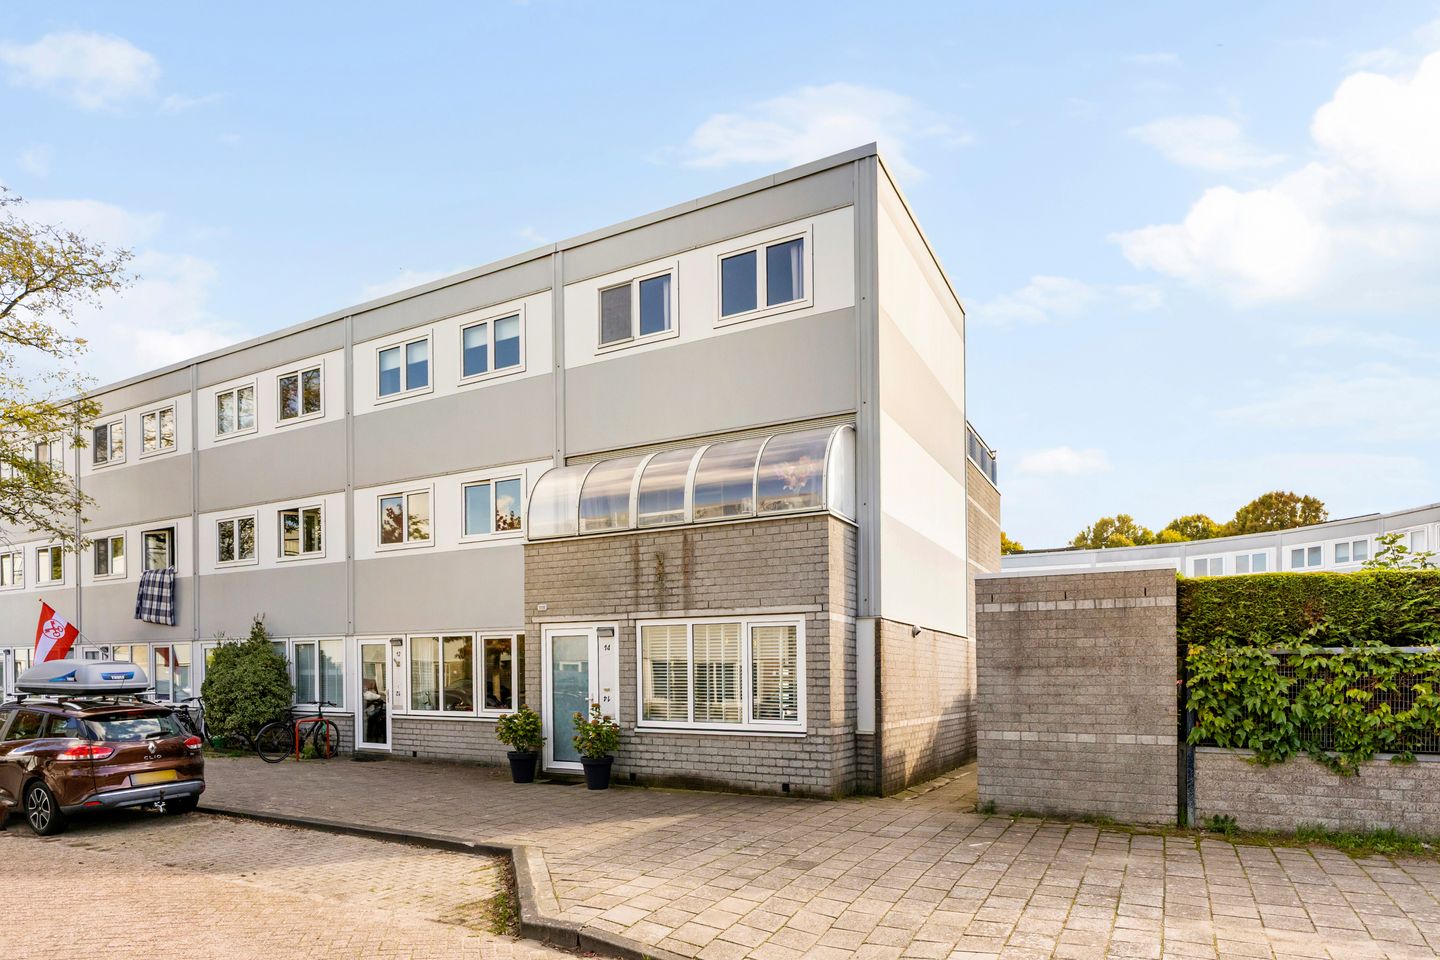
Goed onderhouden, modern, ruim, licht met tuin en dakterras op zuiden
Description
Annie van Hattemstraat 14 – Leiden
Just that little bit more spacious than its neighbours, wonderfully bright and featuring both a sunny back garden and an impressive 20 m² south-facing roof terrace. With approximately 133 m² of living space, Annie van Hattemstraat 14 offers one thing above all: plenty of room to enjoy life.
This end-of-terrace house in the popular Stevenshof neighbourhood is slightly larger than the other homes in the row. And that extra space really makes a difference, particularly on the ground floor. The entire layout has been redesigned, creating one generous, bright and open-plan living area where the kitchen and lounge flow effortlessly into one another.
Rather than being tucked away in a corner, the kitchen is truly at the heart of the home. It's where the family gathers for breakfast, where friends join you for dinner and where seating eight people around the table is no challenge at all. Add a stylish, modern kitchen installed just two years ago, and you have a ground floor that offers the perfect combination of comfort, practicality and a welcoming atmosphere.
A kitchen made for everyday living
The kitchen has a sleek, contemporary design and comes equipped with a range of built-in appliances, including an induction hob with integrated downdraft extraction, a fridge-freezer, dishwasher, combination oven and plenty of cupboard space.
From the kitchen, the open-plan layout continues naturally into the living room. And there's certainly no need to compromise when it comes to furniture. A generous seating area, a large sofa and a big television can all fit comfortably.
Thanks to the open layout, everyone can enjoy being together, whether someone is preparing dinner in the kitchen or relaxing on the sofa. It all feels like one inviting living space.
A sunny garden with room to relax
From the living room, you can step straight into the back garden. And the outdoor space is just as appealing as the interior.
The garden is more than ten metres deep, faces south and has recently been beautifully redesigned. Several seating areas have been created, allowing you to follow the sunshine throughout the day. And when the summer sun becomes a little too intense, the attractive pergola provides a lovely shaded spot to relax.
At the rear of the garden, a wooden storage shed offers plenty of space for bicycles, gardening equipment and all those things you'd rather keep out of the house.
Three spacious bedrooms on the first floor
Back inside, the entrance hall provides access to the downstairs toilet with washbasin and the meter cupboard, which was completely renewed in 2026.
The attractive open spiral staircase in the living room leads to the first floor, where you will find three generously sized bedrooms and the bathroom. At the top of the staircase, a practical sliding door helps retain warmth on the ground floor.
The largest bedroom is situated at the front of the house and benefits from particularly pleasant natural light thanks to its beautiful skylight. There is more than enough room for a large double bed and a substantial wardrobe.
The two bedrooms at the rear overlook the garden and are equally impressive in size. Both can easily serve as comfortable bedrooms, although they would work just as well as children's rooms, a home office, fitness room or hobby space.
The modern bathroom is stylish and well equipped, featuring a spacious walk-in shower, a second toilet, vanity unit with washbasin, illuminated mirror and designer radiator. Fresh, practical and perfectly suited to the demands of everyday family life.
Even more space on the second floor
And there's still another floor to discover!
The second floor offers considerably more room than you might expect from the outside. The spacious landing provides the connection for the washing machine and gives access to another large bedroom.
At present, this is one generous room, but the layout offers excellent potential to create two separate bedrooms simply by installing a partition wall. Ideal if you need an additional children's bedroom, guest room or dedicated home office.
A fantastic 20 m² south-facing roof terrace
As if the garden weren't enough, the second floor also provides direct access to a wonderful roof terrace.
Measuring approximately 20 m² and facing south, this really does feel like a second outdoor living area. There's plenty of space for comfortable lounge furniture, greenery and a dining table for enjoying meals outside.
The terrace also offers a lovely sense of privacy and openness, making it a wonderful place to soak up the sunshine and enjoy those long summer evenings.
For anyone looking to create even more indoor living space, there may be possibilities here too. Other properties in the neighbourhood have had their roof terraces partially or fully enclosed to create additional living accommodation or an extra bedroom. Naturally, any such plans would need to be checked with the local municipality to establish what is permitted at this particular property.
Peaceful surroundings, with everything close by
Annie van Hattemstraat is located in Stevenshof, a quiet, green and family-friendly residential neighbourhood that is also surprisingly well connected.
By car, the A44 motorway can be reached within just a few minutes, providing convenient access to the A4 as well. This makes destinations such as The Hague, Amsterdam, Rotterdam and Schiphol Airport easily accessible.
But with so much nearby, you may find yourself leaving the car at home more often than expected.
The beautiful Valkenburgse Meer is approximately ten minutes away by bicycle, perfect for a relaxing walk, water sports or simply spending an afternoon by the water. Fancy a trip to the beach? Both Katwijk aan Zee and Wassenaarseslag can be reached in around half an hour by bike.
And whenever you feel like heading into town, Leiden's charming historic city centre, with its canals, cafés, restaurants and shops, is only about fifteen minutes away by bicycle.
Stevenshof also has its own railway station, with connections towards Leiden Centraal and The Hague. The neighbourhood's local shopping centre is conveniently close, offering several supermarkets, pharmacies and personal care stores, specialist shops and a variety of other everyday amenities.
A home that grows with you
With approximately 133 m² of living space, several generously sized bedrooms, a modern open-plan kitchen, energy label A, a deep south-facing garden and an impressive roof terrace, this is a home with plenty to offer, both now and in the years ahead.
Whether you're a growing family looking for more space, someone working from home who needs a dedicated office, or simply someone who enjoys spacious, comfortable living without giving up the convenience of the city, Annie van Hattemstraat 14 is a property well worth discovering.
Property highlights:
- Approximately 133 m² of living space
- Two excellent outdoor areas: a deep south-facing garden and a spacious south-facing roof terrace
- Four bedrooms, with the potential to create a fifth and even a sixth bedroom
- Wonderfully spacious ground floor with a modern kitchen installed approximately two years ago
- Energy label A
- District heating
- End-of-terrace house
- Convenient and central location
- Leasehold applies (*erfpacht*); only annual administration fees are payable until 2063
Foundation risk information
No increased foundation risk indicated (categories A, B or C)
This classification applies where the foundation type is not associated with an increased groundwater-related risk, where the foundation has demonstrably been repaired, or where investigations have established that no such risk is present. The assessment may be based on verified information or model-based assumptions.
Source: FunderMaps (KCAF / FunderConsult)
Foundation risk indicator – Disclaimer
A foundation risk indicator (ranging from A to E) has been assigned to this property within the NVM real estate software. This indicator is displayed only as either A–B–C or D–E, and its reliability may vary.
The foundation risk indicator is based on data provided by FunderMaps, taking into account factors including foundation type, soil and groundwater conditions, subsidence and records of foundation repairs.
FunderMaps is a commercial data platform developed in collaboration with KCAF (the Dutch Knowledge Centre for Foundation Problems).
The seller, the estate agent and the NVM (Dutch Association of Real Estate Agents) do not guarantee the accuracy, completeness or up-to-date nature of the foundation risk assessment or the underlying FunderMaps data.
The foundation risk indicator is provided for general information purposes only. It is indicative, does not provide any guarantees and does not constitute an assessment of the actual structural condition of the property's foundations. No rights can be derived from this indicator.
Prospective buyers for whom the condition of the foundations is an important consideration are advised to arrange their own independent foundation inspection, either limited or comprehensive.
Features
Transfer of ownership
- Listed since
- Acceptance
- Available in consultation
- Asking price
- € 595,000 kosten koper
- Asking price per m²
- € 4,474
- Status
- Available
Construction
- Kind of house
- Single-family home, corner house
- Building type
- Resale property
- Year of construction
- 1988
- Type of roof
- Flat roof covered with asphalt roofing
Surface areas and volume
- Areas
- Living area
- 133 m²
- Exterior space attached to the building
- 20 m²
- External storage space
- 7 m²
- Plot size
- 128 m²
- Volume in cubic meters
- 444 m³
Layout
- Number of rooms
- 5 rooms (4 bedrooms)
- Number of bath rooms
- 1 bathroom and 1 separate toilet
- Bathroom facilities
- Walk-in shower, toilet, and washstand
- Number of stories
- 3 stories
- Facilities
- Optical fibre and mechanical ventilation
Energy
- Energy label
- Insulation
- Roof insulation, double glazing, energy efficient window, insulated walls and floor insulation
- Heating
- District heating
Cadastral data
- LEIDEN W 6057
- Cadastral map
- Area
- 128 m²
- Ownership situation
- Municipal ownership encumbered with long-term leaset
- Fees
- € 70.91 per year with option to purchase
Exterior space
- Location
- In residential district
- Garden
- Back garden
- Back garden
- 59 m² (10.70 metre deep and 5.50 metre wide)
- Garden location
- Located at the south with rear access
- Balcony/roof terrace
- Roof terrace present
Storage space
- Shed / storage
- Detached wooden storage
Parking
- Type of parking facilities
- Public parking
© 2001-2026 funda