
This house on Funda: https://www.funda.nl/en/detail/koop/leiden/huis-baatstraat-15/44657443/
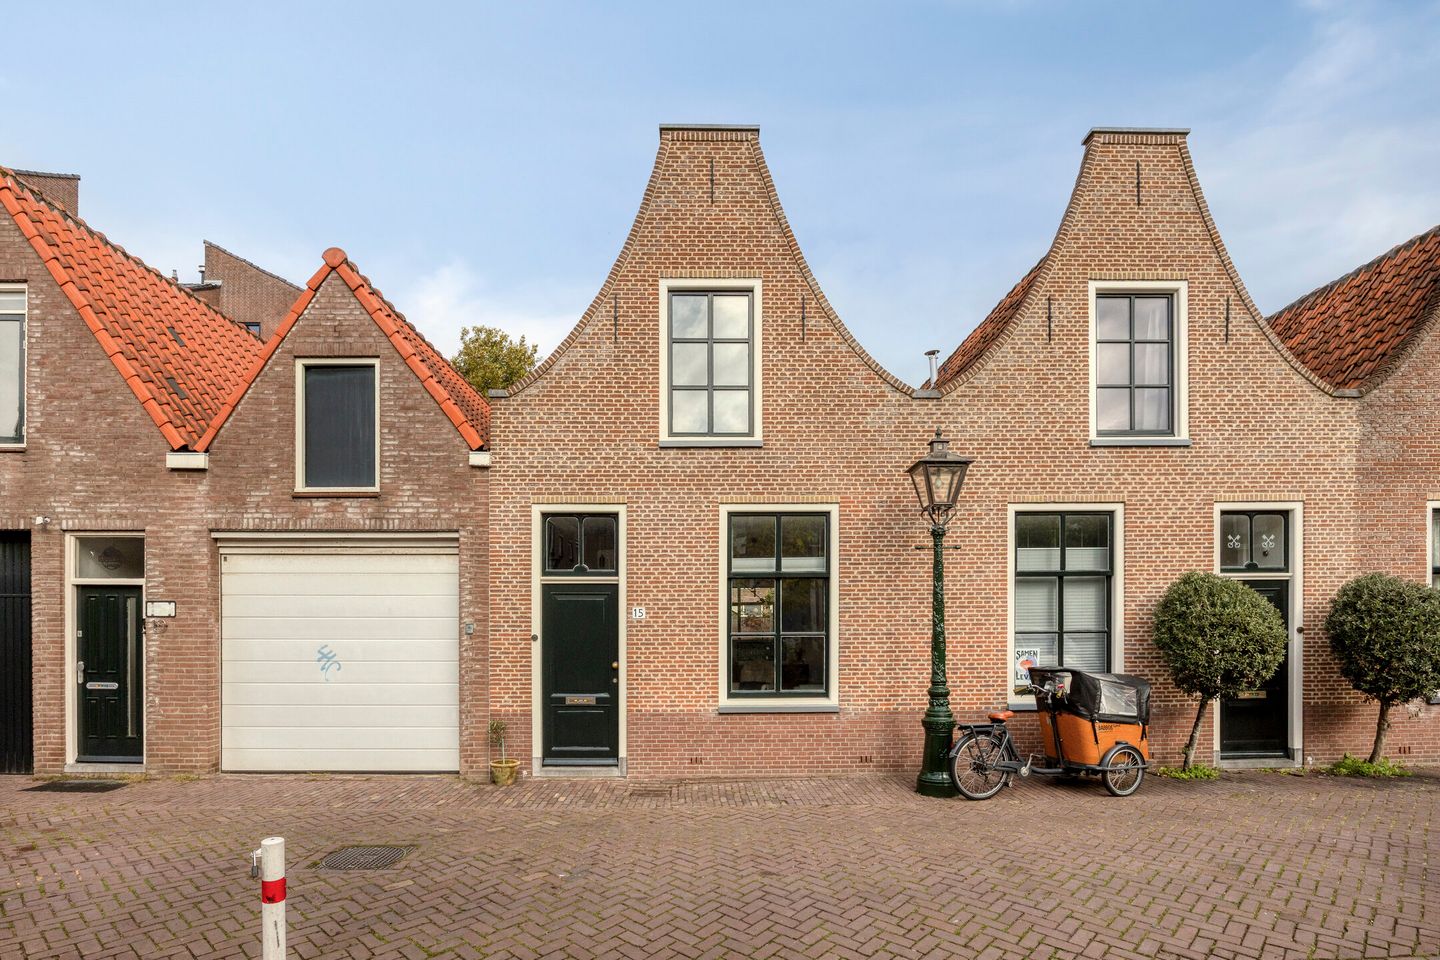
Baatstraat 152312 PL LeidenNoordvest
€ 450,000 k.k.
Description
Charming living in a characteristic weaver’s house, right in the heart of Leiden’s historic city center!
What a delightful spot! This characteristic home on Baatstraat combines the charm of an authentic Leiden weaver’s house with modern-day comfort. The property features a cozy living room and an open-plan kitchen, complete with tiled flooring and various built-in appliances—including a Quooker tap and a Smeg range cooker with five gas burners and an oven. A door at the rear leads to a city garden, a lovely space for sitting outdoors. On the first floor, you will find two bedrooms, both with laminate flooring. The front bedroom includes a wall of fitted wardrobes, while the rear bedroom showcases the original, characteristic exposed beams. This floor also houses the bathroom, equipped with a shower, a sink, and a skylight. An atmospheric home full of character, with a practical layout and its own private city garden!
The property is located in the pleasant Binnenstad-Noord neighborhood, right in the historic center of Leiden. You’ll be within walking distance of the many shops, supermarkets, and inviting cafés and restaurants that the city center has to offer. The Singelpark/Huigpark is also nearby—perfect for a stroll or a quiet moment in a green setting. What makes this location especially appealing is the balance between a vibrant urban lifestyle and a peaceful, charming residential environment. You are right in the heart of the city, yet at home, you can enjoy the relaxed, welcoming atmosphere of the street.
Key facts at a glance:
-Characteristic Leiden weaver’s house;
-Located in the historic city center of Leiden, in the Binnenstad-Noord neighborhood; -Atmospheric living room with oak flooring and a high ceiling;
-Kitchen equipped with a Quooker (instant boiling water tap), dishwasher, and a stainless steel Smeg range cooker with five gas burners and an oven;
-Charming city garden with rear access and a stone storage shed;
-Two bedrooms on the first floor;
-Laminate flooring throughout the first floor;
-Bathroom featuring a shower, washbasin, and a skylight;
-Washing machine connection located on the landing;
-Remeha Tzerra central heating boiler (installed in 2017);
-Front façade repointed in 2024;
-Rear façade repointed in 2025;
-Shops, supermarkets, restaurants/cafés, and the Singelpark all within walking distance;
-Energy label C;
-Ground lease (erfpacht) paid off until February 1, 2061; only annual administrative fees apply.
Features
Transfer of ownership
- Listed since
- Acceptance
- Available in consultation
- Asking price
- € 450,000 kosten koper
- Asking price per m²
- € 7,258
- Status
- Available
Construction
- Kind of house
- Single-family home, row house
- Building type
- Resale property
- Year of construction
- 1988
- Specific
- Protected townscape or village view (permit needed for alterations)
- Type of roof
- Gable roof covered with roof tiles
Surface areas and volume
- Areas
- Living area
- 62 m²
- External storage space
- 3 m²
- Plot size
- 65 m²
- Volume in cubic meters
- 233 m³
Layout
- Number of rooms
- 3 rooms (2 bedrooms)
- Number of bath rooms
- 1 bathroom and 1 separate toilet
- Bathroom facilities
- Shower and sink
- Number of stories
- 2 stories and a loft
- Facilities
- Skylight, optical fibre, and passive ventilation system
Energy
- Energy label
- Insulation
- Roof insulation, double glazing and floor insulation
- Heating
- CH boiler
- Hot water
- CH boiler
- CH boiler
- Remeha (gas-fired combination boiler from 2017, in ownership)
Cadastral data
- LEIDEN B 3673
- Cadastral map
- Area
- 65 m²
- Ownership situation
- Municipal ownership encumbered with long-term leaset
- Fees
- Paid until 01-02-2061
Exterior space
- Location
- Alongside a quiet road and in centre
- Garden
- Back garden
- Back garden
- 14 m² (4.06 metre deep and 3.46 metre wide)
- Garden location
- Located at the north with rear access
Storage space
- Shed / storage
- Attached brick storage
- Facilities
- Electricity
Parking
- Type of parking facilities
- Paid parking and resident's parking permits
© 2001-2026 funda