
This house on Funda: https://www.funda.nl/en/detail/koop/leiden/huis-burggravenlaan-14/44522154/
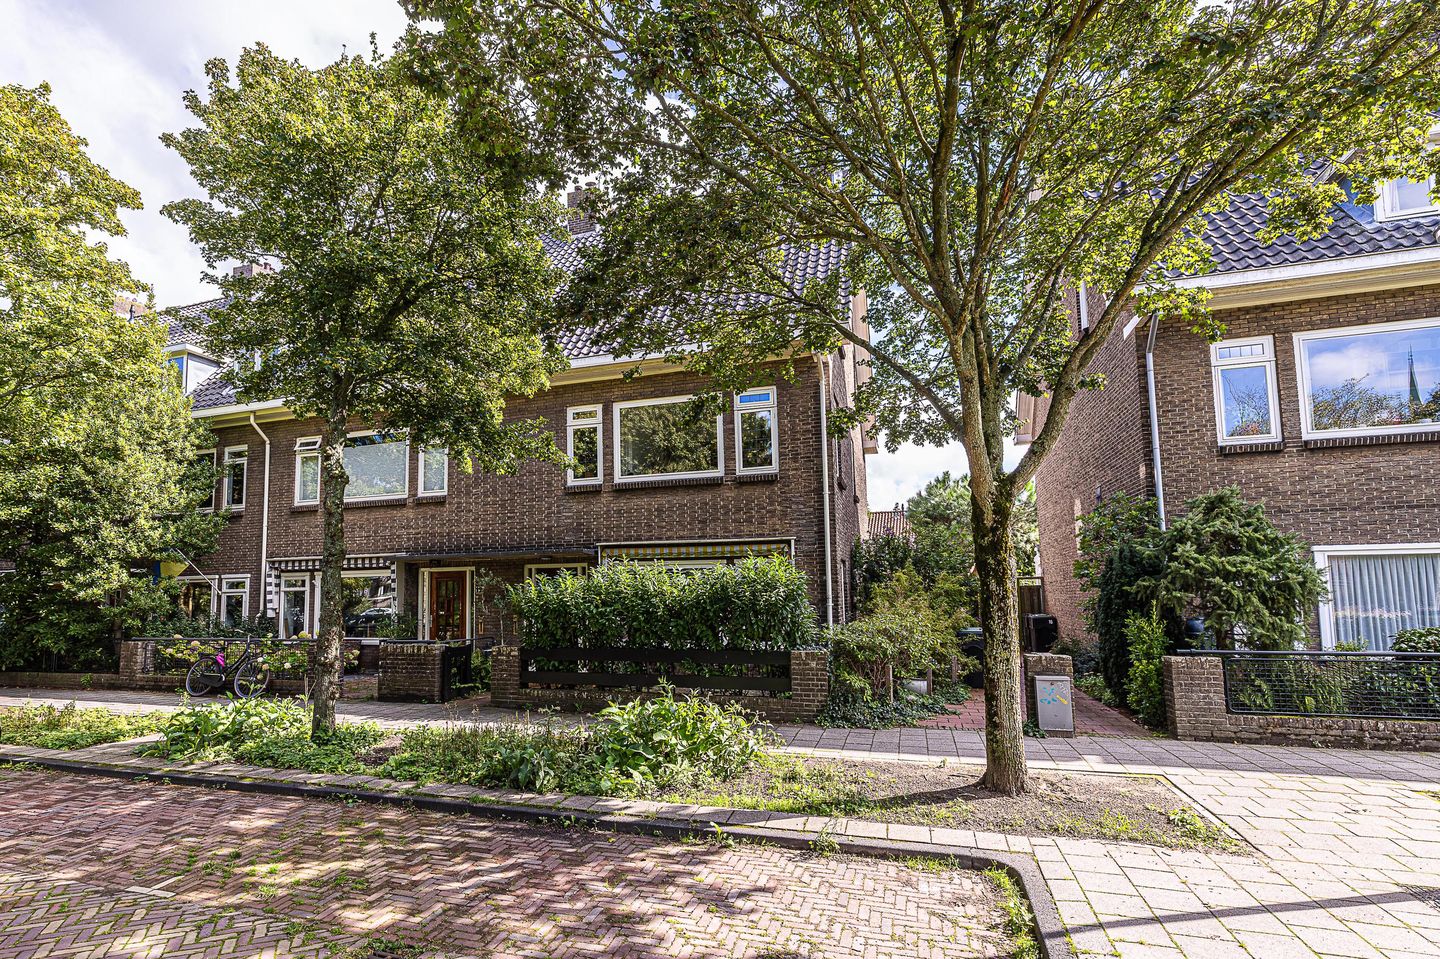
Royaal hoek herenhuis met grote tuin in de geliefde Burgemeesterswijk
Open House
- Friday, October 9 from 1:30 PM to 2:15 PM
Description
FRIDAY, 9 OCTOBER, from 1:30 PM to 2:15 PM, there will be a DIGITAL OPEN HOUSE via INSTAGRAM LIVE.
Would you like to join this open house? Follow our office on Instagram and join us LIVE from behind your computer during the digital tour. Joining the live tour is only possible via the Instagram app on your tablet or smartphone.
Would you rather view this spacious CORNER semi-detached family home in person? Of course, that is also possible! You can contact us to arrange an appointment for a viewing.
-----------------------------------------------------------
‘Spacious living in this corner house on Burggravenlaan. 184 m² full of possibilities’
Look, if you are searching on Funda for a sleek, move-in-ready home with a boutique-hotel feel and a kitchen with an island, we can save each other a lot of time. Burggravenlaan 14 is not that kind of house — and fortunately so. What you will find here instead is a huge 1940s family home with approximately 180 m² of living space, 251 m² of private land, a surprisingly large rear garden, a basement, balcony, energy label C, and a collection of original and distinctive details that are guaranteed to put a smile on your face. Take the front door, for example. It starts there. Dark wood, stained-glass panels on either side, and a substantial canopy above. Not a cookie-cutter entrance, but one that says: something special lies behind this door. And that is exactly right. Burggravenlaan 14 is not a house you will have seen in three minutes. It is a house where, during the viewing, you will probably say: “Wow, you could make something really amazing out of this.” That kind of house.
Before we go inside, there is one more thing worth mentioning. Houses were built differently in 1940. Not necessarily better, not necessarily worse. But with different proportions, different materials and, in this case certainly, more individuality. You notice it as soon as you enter. The long hallway runs almost from front to back. Dark floor tiles beneath your feet, panelled doors, glazed sections in the entrance hall, a wooden ceiling above your head, natural-stone elements. Not everything is original and, of course, the house has been adapted and made more energy-efficient over the years, but the period in which it was built can still be read in many different details. This gives the house something that is difficult to create in a new build: effortless charm. You therefore do not need to add character here. Above all, you just need to be careful not to accidentally remove it during a renovation!
All rooms on the ground floor can be accessed from the hallway, including the generous living room. There is a wooden floor, and the large windows provide a lovely outlook and plenty of natural light. Roughly in the middle of the room, a distinctive fireplace takes centre stage. This is exactly the kind of feature you can work with rather than having to recreate it. But be sure to look up as well, because there is another charming detail in this living space. Part of the ceiling is finished with narrow wooden boards in a warm, deep tone. It gives the room a distinctive atmosphere and makes the space stand out. Once considered old-fashioned, wood on ceilings has now made a strong comeback. The combination of the wooden floor, fireplace, French doors and generous windows provides a wonderful foundation that can be styled in countless ways. With calm plasterwork, carefully chosen lighting and your own furniture, the existing elements can really shine. If you prefer a bolder interior, there is equally plenty of room to play old and new off against each other. And there is certainly enough space. A large seating area, a substantial bookcase, artwork on the walls and a dining table for more than six people all fit comfortably here.
The current kitchen is practically laid out with light-coloured cabinetry, a long worktop, sink area, hob and plenty of storage. At the far end, the windows and door leading outside create a connection with the garden. It is perfectly functional as it is, but anyone planning to renovate will have the opportunity to decide how cooking, dining, living and the garden should connect with one another. Perhaps you want to make the kitchen larger, perhaps you want to create a more open layout, or perhaps a completely different arrangement suits your way of living. With a home of 184 m², you do not have to worry about every single centimetre.
A proper basement can be accessed from the hallway. It is a storage space that genuinely gives you additional room for provisions, wine, tools or household appliances. It may not be the room that attracts the most attention, but once you live here, it is exactly the kind of space you will be glad to have. The ground floor also has a separate toilet and an entrance hall with space for a wardrobe.
From the street, you probably would not immediately expect how much outdoor space lies behind this corner house. Yet there is a wonderfully large, green rear garden, which in our view gives the property another major advantage. Directly behind the house is a generous terrace. From the living room, French doors open onto the terrace, and a large awning provides shade. On warm days, you can therefore choose whether to sit in the sunshine or find a more sheltered spot.
Further towards the back, the character of the garden changes. Paving gives way to more greenery, flowering plants and borders, creating several areas for outdoor seating. The garden feels like a place that is genuinely lived in. And there is plenty of room for that. You can fit a long outdoor dining table, children can play, you can enjoy gardening, and at the back there is also a brick storage shed for bicycles, gardening equipment and anything else you want to keep outside. With a plot of 251 m² of private land, you therefore have not only a large house, but also an outdoor space that you can genuinely make your own. In Leiden, that is a combination we are particularly enthusiastic about.
Upstairs, the house continues just as pleasantly. The staircase leads to a floor with authentic panelled doors, stained-glass fanlights and rooms filled with beautiful natural light.
The room at the front has windows on several sides, giving it a wonderfully spacious feel. Bright enough to work in, peaceful enough to retreat to, and large enough for a substantial double bed. The large rear bedroom has a completely different quality. Lots of windows, greenery below, a built-in wardrobe and an en-suite bathroom with a blue bathtub. Together with the light-blue tiles, it is almost like a little gift from another era. The current layout mainly shows how many possibilities this bathroom offers. Perhaps the blue becomes part of a new design, or perhaps you choose a completely different atmosphere. From bold and colourful to calm and refined, there is plenty of room here to create something special.
And we are not finished upstairs yet, because alongside the generous bedrooms, this floor also has two smaller rooms. At the front is a room directly connected to the adjacent bedroom. A fun combination, precisely because it can be used in so many ways. Turn it into a home office, a generous walk-in wardrobe or a nursery. Today it is part of the bedroom arrangement; tomorrow it could have a completely independent function. At the rear, there is another lovely additional room. This one also has direct access to the balcony. Open the door and let the fresh air in. As a bedroom, it would be a wonderful space for a child, but it also has an appealing location as a home office. This floor shows just how generous 184 m² of living space can feel in practice. The built-in cupboard on the landing also has connections for the washing machine and dryer. Practical and discreet, yet highly functional.
And then there is the second floor. This reveals something completely different. At the top of the stairs, you enter a space where the house reveals its roof structure. High sloping lines, a wooden roof truss running across the room and a ridge that reaches much higher than you might expect from downstairs. This is the kind of floor where you first look up and only then look around. At present, the space is mainly used practically, but its height creates some very exciting possibilities. A few well-considered interventions, attractive lighting between the beams, and suddenly you have a floor with a character all of its own and room for several spaces. Around the central area are two further bedrooms. Compact, but certainly full of possibilities. A home office, hobby room or peaceful bedroom. And at the front, the window also provides a lovely green outlook. What is particularly appealing about this floor is what it could become. You do not have to turn it into a traditional attic. Quite the opposite. The height, roof structure and beautiful timber construction all invite you to take a different approach. Because square metres directly beneath a roof are one thing. Space that sparks your imagination is something else entirely.
Burggravenlaan is one of those Leiden avenues that really needs little introduction. Broad, leafy and characterful, with a convenient location in relation to both the historic city centre and everyday amenities. You live in an urban setting without being right in the middle of the hustle and bustle. And that combination is precisely what makes this location so appealing. Want to head into town for a good coffee, a terrace, a restaurant or some shopping? The historic city centre, with its canals, monumental buildings, museums, shops and restaurants, is just around the corner. At the same time, you do not have to go into the centre for everyday life. The surrounding area offers a variety of shops, schools, sports facilities and other amenities. It is particularly interesting for families. Leiden has a very broad range of primary and secondary schools and the city is, of course, closely associated with Leiden University and the Bio Science Park. Anyone working in or around Leiden will also appreciate the central location. In addition, many destinations can easily be reached by bicycle from Burggravenlaan. The city centre, schools, sports clubs and the two main railway stations are all within easy reach. The main roads around the city provide access to the A4, N11 and A44, making places such as The Hague, Amsterdam, Schiphol, Utrecht and the rest of the Randstad readily accessible by car.
Good to know:
- A characterful 1940s family home with no less than 184 m² of living space and a layout that offers surprisingly many possibilities for a large family;
- The property features various characteristic elements, including panelled doors, glazed features, a striking fireplace, wooden ceilings and the exposed timber roof structure on the second floor;
- The first floor has four bedrooms, including two smaller rooms that provide that little bit extra: one is connected to the bedroom at the front and one provides direct access to the rear balcony;
- The second floor is a story in itself, with plenty of height, exposed wooden beams and various spaces that are ideal for sleeping, working or a combination of both;
- There are 7 solar panels on the roof and the property has an energy label C. A fine combination with its character and 1940 construction date;
- Parts of the property can be modernised to suit your own taste. And that is precisely where its strength lies: the square footage, character, garden and solid foundation are already there. The next owner can decide what the next chapter will look like;
- Burggravenlaan offers a pleasant combination of green surroundings and the city close by. Leiden city centre, schools, shops, sports facilities and major roads are all easily accessible;
- And perhaps most importantly: this is not a house where everything has already been decided for you. Burggravenlaan 14 gives you plenty of house to create something truly special yourself.
-------------------------------------
General information:
- The parties are only legally bound once a written purchase agreement, or an electronically signed purchase agreement, has been signed. The purchase agreement will be drawn up in accordance with the latest NVM model. In addition to this model, additional clauses may apply, such as an age clause for properties more than 50 years old and a materials/asbestos clause for properties built before 1993. The buyer is required to provide a bank guarantee/security deposit amounting to 10% of the purchase price.
- This information has been compiled by LEK makelaars with due care, but no rights can be derived from it. We accept no liability whatsoever for any incompleteness, inaccuracies or otherwise, or for the consequences thereof. All stated dimensions and surface areas are indicative. The NVM terms and conditions, as well as the customary General Terms and Conditions, apply.
- LEK makelaars respects the privacy of its clients, as well as that of interested parties, bidders and buyers of the properties handled by the office. Although the greatest possible accuracy is observed, LEK makelaars cannot be held liable if information is unlawfully obtained by third parties.
Features
Transfer of ownership
- Listed since
- Acceptance
- Available in consultation
- Asking price
- € 1,149,000 kosten koper
- Asking price per m²
- € 6,455
- Status
- Available
Construction
- Kind of house
- Mansion, corner house
- Building type
- Resale property
- Year of construction
- 1940
- Specific
- Protected townscape or village view (permit needed for alterations) and partly furnished with carpets and curtains
- Type of roof
- Gable roof covered with roof tiles
- Quality marks
- Bouwkundige Keuring and Energie Prestatie Advies
Surface areas and volume
- Areas
- Living area
- 178 m²
- Other space inside the building
- 4 m²
- Exterior space attached to the building
- 2 m²
- External storage space
- 8 m²
- Plot size
- 251 m²
- Volume in cubic meters
- 782 m³
Layout
- Number of rooms
- 8 rooms (6 bedrooms)
- Number of bath rooms
- 1 bathroom and 1 separate toilet
- Bathroom facilities
- Double sink, walk-in shower, bath, and toilet
- Number of stories
- 3 stories and a loft
- Facilities
- Outdoor awning, passive ventilation system, flue, TV via cable, and solar panels
Energy
- Energy label
- Insulation
- Roof insulation and mostly double glazed
- Heating
- CH boiler and fireplace
- Hot water
- CH boiler
- CH boiler
- INTERGAS HR (gas-fired combination boiler from 2018)
Cadastral data
- LEIDEN Q 128
- Cadastral map
- Area
- 251 m²
- Ownership situation
- Full ownership
Exterior space
- Location
- Alongside a quiet road, sheltered location, in residential district and unobstructed view
- Garden
- Back garden, front garden and side garden
- Back garden
- 103 m² (11.60 metre deep and 8.86 metre wide)
- Garden location
- Located at the southeast with rear access
- Balcony/roof terrace
- Balcony present
Storage space
- Shed / storage
- Detached brick storage
- Facilities
- Electricity
Parking
- Type of parking facilities
- Paid parking and resident's parking permits
© 2001-2026 funda