
This house on Funda: https://www.funda.nl/en/detail/koop/leiden/huis-buys-ballotstraat-12/17219589/
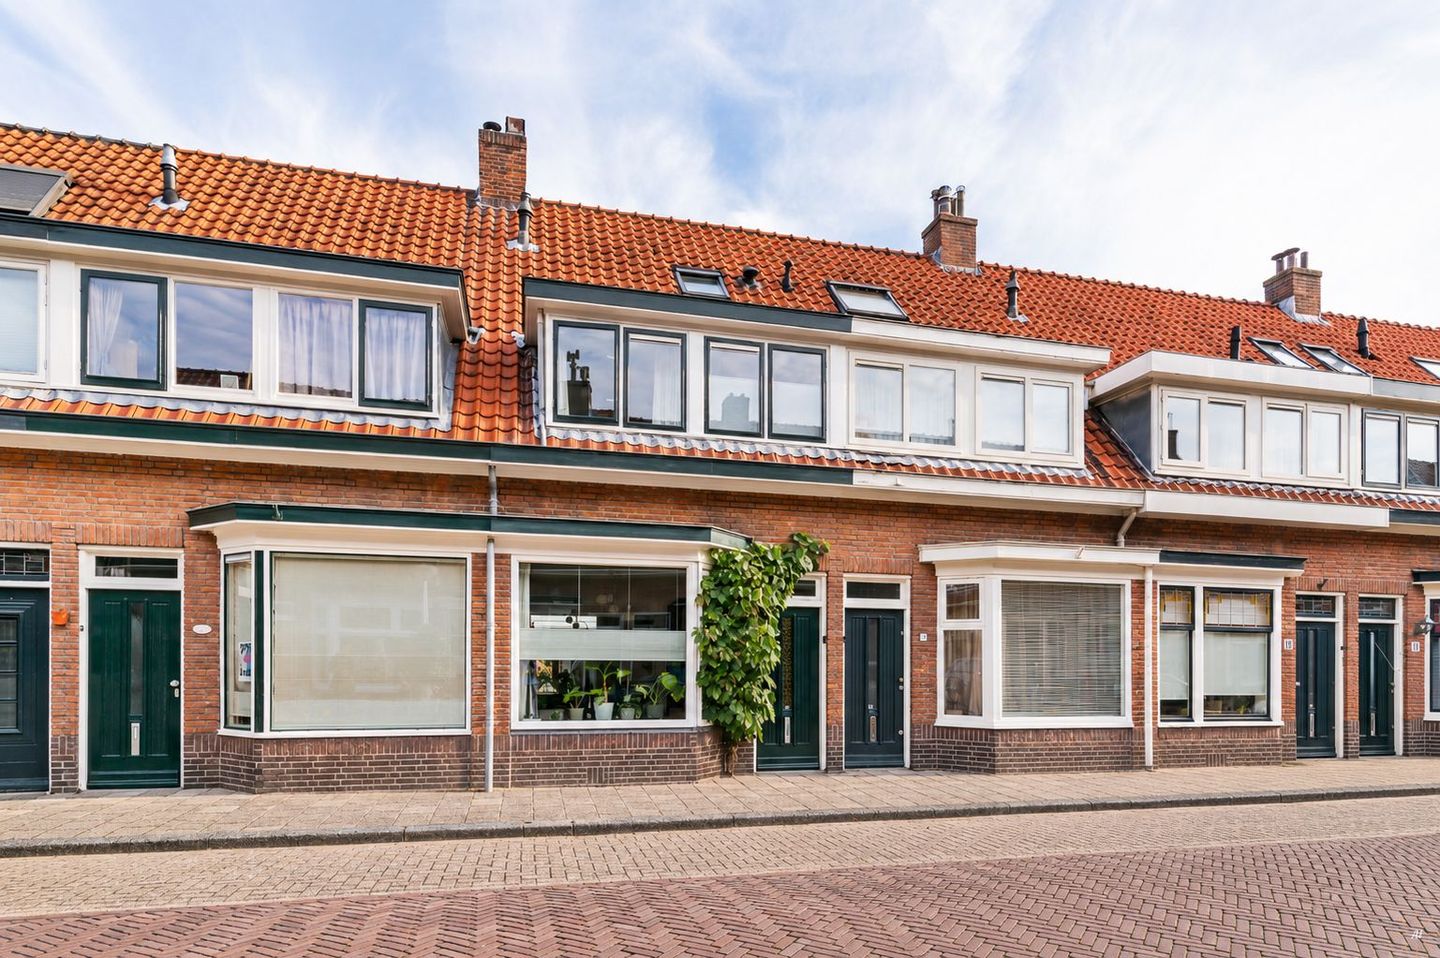
Eye-catcherSfeervol jaren ’30 woning met tuin in de geliefde Professorenwijk!
Description
Atmospheric 1930s living in the highly sought-after Professorenwijk: characteristic details, a surprising amount of space, a modern bathroom and a lovely sunny rear garden’
In a particularly attractive location in the highly sought-after Professorenwijk, you will find this charming 1930s house, which has been extensively modernised in recent years. A wonderful home in which the character of the period has been beautifully preserved, while significant improvements have been made in terms of comfort, layout, insulation and installations.
The property features a bright living room with a characteristic bay window, a semi-open-plan kitchen, two spacious and bedrooms on the first floor, a modern bathroom and a surprisingly spacious second floor with bright views of the landmark Sint Petruskerk clocktower. This floor is currently arranged as a workspace and guest room but offers possibilities for creating additional bedrooms and/or workspaces. The property also has a loft, balcony and a sheltered rear garden with storage shed and rear access.
In recent years, the property has been improved in numerous areas. Among other things, the ground floor has been insulated and fitted with underfloor heating, the bathroom and toilet have been renovated, cavity wall insulation has been installed and the attic has been insulated. A new central heating boiler and air conditioning have also been installed, and in 2023 a large dormer window was added at the rear. As a result, this property combines the much-loved 1930s appearance with modern-day living comfort.
Living in the Professorenwijk
The location is without doubt one of the property’s strongest features. The Professorenwijk is one of Leiden’s most sought-after residential neighbourhoods and is characterised by attractive streets, characteristic architecture and plenty of greenery. Buys Ballotstraat itself has a pleasant and child-friendly atmosphere.
For daily shopping, various local shops can be found in the immediate vicinity, while primary schools, childcare facilities, sports facilities and recreational opportunities are also nearby. Leiden Lammenschans railway station is within walking distance.
There is also no need to travel far for relaxation and nature. Park Roomburg and Polderpark Cronesteyn are just a few minutes away by bicycle, and within a short cycling distance you can reach Leiden’s historic city centre with its extensive range of shops, restaurants, cafés, terraces and cultural facilities. Via the nearby main roads, The Hague, Amsterdam, Schiphol and Utrecht are all easily accessible.
In short: a wonderful place for those who want to live in a peaceful, atmospheric and family-friendly setting while having all the amenities of the city within easy reach.
Layout
Ground floor
Entrance to the property with hallway, renewed meter cupboard and a modern toilet with washbasin.
From the hallway, you enter the bright and atmospheric living room. At the front is the sitting area with the characteristic 1930s bay window facing south, which not only adds character but also provides a pleasant amount of natural light.
At the rear there is ample space for a large dining table. Here, the living room connects to the semi-open-plan kitchen and features uPVC French doors opening onto the rear garden. This creates a pleasant connection between indoors and outdoors.
The L-shaped kitchen with west-facing windows is practically laid out and finished with light-coloured fronts and a dark worktop. The kitchen is equipped with various appliances, including a 4-burner gas hob, a new convection oven, extractor hood, new dishwasher and fridge/freezer combination. There is also a sink and a freestanding combination oven. The kitchen also opens onto the rear garden.
An important advantage is that the entire ground floor has been insulated and fitted with underfloor heating (2021).
First floor
Via the renewed and repositioned staircase, you reach the first floor.
From the landing, the two bedrooms, bathroom and separate second toilet are accessible.
At the front is a spacious bedroom with dormer window. The second bedroom is located at the rear, has air conditioning and provides access to the balcony.
The modern bathroom was renovated in 2021 and is particularly well equipped. The room features a bathtub, separate (rain) shower, double washbasin with vanity unit and mirrored cabinet, heated towel rail and electric underfloor heating. The calm colour scheme and black taps give the bathroom a modern appearance.
The balcony on this floor, measuring approximately 6.3 m², also provides a pleasant additional outdoor space with north and western exposure.
Second floor
The second floor offers a surprising amount of bright additional space. Partly thanks to the large dormer window installed at the rear in 2023, this has become a very usable floor.
The current residents use this floor as a spacious office and guest area, but the space offers various possibilities. If desired, this floor can be laid out differently, for example with additional bedrooms and/or workspaces.
The connections for the washing machine and dryer are also located here, as is the central heating combi boiler. Next to the washing machine there is a provision for hot water, making it possible to install an additional washbasin here.
According to the measurement report, the second floor represents approximately 16.0 m² of usable living area.
A practical loft is also accessible via a folding loft ladder, ideal for storing items that are not needed on a daily basis.
Outside
The rear garden provides a verdant space to relax under the open sky. Although the garden is north-facing, its location and the surrounding buildings still allow for a pleasant amount of sunshine.
The garden is neatly landscaped with hydrangea blossoms, an ivy arch, and a wall of fragrant jasmine and offers sufficient space for a cosy seating or dining area. At the rear of the garden there is a storage shed and practical rear access.
A wonderful city garden where, right in the heart of Leiden, you can still enjoy plenty of privacy and tranquillity.
Come and have a look and be surprised!
A dedicated “property website” is available for this property. Download the brochure via Funda to access this website. Here you will find the documentation for this property and all kinds of additional information, such as a sun position indicator and information about the neighbourhood and surrounding area.
Extensively improved in recent years
The property has been modernised and made more sustainable in many important areas in recent years, while retaining the characteristic appearance of the house.
• large new dormer window installed at the rear in September 2023;
• exterior painting carried out in 2024;
• new storage shed installed in 2022;
• central heating combi boiler from 2021;
• air conditioning installed in 2021;
• mechanical ventilation from 2021;
• bathroom renovated in 2021, including electric underfloor heating;
• second thermostat for the first and second floors;
• ground-floor toilet renovated in 2021;
• ground floor fully insulated and fitted with underfloor heating in 2021;
• property fitted with double glazing;
• new sewerage system installed in 2021; previously the sewerage system was shared with the neighbours;
• first-floor windows fitted with new double glazing: front in 2021 and rear in 2022;
• kitchen roof replaced in 2021;
• cavity wall insulation installed in 2022;
• attic insulated in various phases in 2021, 2022 and 2023;
• staircase to the first floor renewed and repositioned in 2021.
Good to know
• Year of construction: 1936
• Usable living area: approximately 87.4 m²
• Gross volume: approximately 324 m³
• Plot size: approximately 78 m²
• Energy label C
• Located in the highly sought-after Professorenwijk
• Characteristic 1930s architecture, including bay window and panelled doors
• Two spacious bedrooms and a multifunctional second floor
• Modern bathroom with bathtub, separate shower and electric underfloor heating
• Underfloor heating on the ground floor
• Air conditioning
• Sunny rear garden with storage shed and rear access
• Balcony at the rear
• NEN 2580 measurement report available
Asking price €589,000 costs payable by the buyer. Completion by mutual agreement
A characteristic 1930s house, a sought-after location in the Professorenwijk and the most important modernisations already completed. Buys Ballotstraat 12 is the kind of property that you really need to experience from the inside. We would be delighted to show you around!
This information has been compiled by us with the necessary care. However, we accept no liability whatsoever for any incompleteness, inaccuracies or otherwise, nor for the consequences thereof. All stated dimensions and surface areas are indicative. The NVM conditions apply.
The Measurement Instruction is based on NEN 2580. The Measurement Instruction is intended to provide a more uniform method of measuring in order to give an indication of the usable floor area. The Measurement Instruction does not completely exclude differences in measurement results, for example due to differences in interpretation, rounding or limitations at the Land Registry.
Features
Transfer of ownership
- Listed since
- Acceptance
- Available in consultation
- Asking price
- € 589,000 kosten koper
- Asking price per m²
- € 6,770
- Status
- Available
Construction
- Kind of house
- Single-family home, row house
- Building type
- Resale property
- Year of construction
- 1936
- Specific
- Protected townscape or village view (permit needed for alterations)
- Type of roof
- Gable roof covered with roof tiles
Surface areas and volume
- Areas
- Living area
- 87 m²
- Other space inside the building
- 4 m²
- Exterior space attached to the building
- 6 m²
- Plot size
- 78 m²
- Volume in cubic meters
- 324 m³
Layout
- Number of rooms
- 4 rooms (3 bedrooms)
- Number of bath rooms
- 1 bathroom and 2 separate toilets
- Bathroom facilities
- Walk-in shower, bath, sink, and washstand
- Number of stories
- 3 stories and a loft
- Facilities
- Air conditioning and mechanical ventilation
Energy
- Energy label
- Insulation
- Roof insulation, mostly double glazed, insulated walls and floor insulation
- Heating
- CH boiler
- Hot water
- CH boiler
- CH boiler
- Intergas Kompakt HRE (gas-fired combination boiler from 2021, in ownership)
Cadastral data
- LEIDEN M 5663
- Cadastral map
- Area
- 78 m²
- Ownership situation
- Full ownership
Exterior space
- Location
- Alongside a quiet road and in residential district
- Garden
- Back garden
- Back garden
- 32 m² (8.00 metre deep and 4.00 metre wide)
- Garden location
- Located at the north with rear access
- Balcony/roof terrace
- Balcony present
Storage space
- Shed / storage
- Attached brick storage
Parking
- Type of parking facilities
- Paid parking and resident's parking permits
© 2001-2026 funda